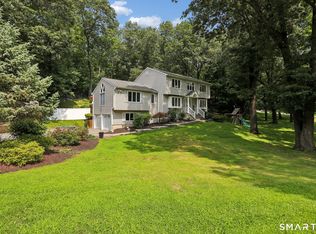
Ideally situated on a quiet cul-de-sac of similar fine homes, this beautifully renovated four-bedroom, two-full-and-three-half-bath Colonial offers an exceptional location just minutes from the Brookfield town line and the Candlewood Lake Lattins Cove Boat Launch, making it easy to enjoy boating, lake activities, shopping, dining, and commuting routes. Convenient to I-84, this home combines a peaceful neighborhood setting with everyday accessibility. Inside, classic Colonial charm meets modern updates, including a brand-new roof (June 2025). The main level features new porcelain tile flooring in the entry, an upgraded kitchen with high-end appliances, and a renovated powder room with Kohler fixtures, a Milano vanity, and an electric mirror. Crown molding enhances the living and dining rooms, while recessed lighting brightens the family and living areas. Hardwood floors extend throughout all bedrooms. The walk-out finished basement offers additional living space with fresh paint and laminate flooring. Outside, the oversized saltwater pool with an automatic cover and new stone wall surround creates the perfect setting for entertaining and relaxation. Additional features include a stone walkway, spacious attic, two-car garage, and wiring for an interlock generator. Owner/Agent.
For sale
Price cut: $24K (7/22)
$975,000
20 Laura Drive, Danbury, CT 06811
4beds
3,668sqft
Single Family Residence
Built in 1993
0.92 Acres Lot
$-- Zestimate®
$266/sqft
$19/mo HOA
What's special
Stone walkwayTwo-car garageQuiet cul-de-sac
- 180 days
- 620
- 31
Zillow last checked:
Listing updated:
Listed by:
Kathryn Gill (917)691-8132,
William Pitt Sotheby's Int'l 203-796-7700
Source: Smart MLS,MLS#: 24157589
Facts & features
Interior
Bedrooms & bathrooms
- Bedrooms: 4
- Bathrooms: 5
- Full bathrooms: 2
- 1/2 bathrooms: 3
Rooms
- Room types: Laundry
Primary bedroom
- Features: Full Bath, Whirlpool Tub, Walk-In Closet(s)
- Level: Upper
- Area: 288 Square Feet
- Dimensions: 18 x 16
Bedroom
- Features: Hardwood Floor
- Level: Upper
- Area: 192 Square Feet
- Dimensions: 12 x 16
Bedroom
- Features: Hardwood Floor
- Level: Upper
- Area: 143 Square Feet
- Dimensions: 11 x 13
Bedroom
- Features: Hardwood Floor
- Level: Upper
- Area: 204 Square Feet
- Dimensions: 12 x 17
Dining room
- Features: Bay/Bow Window, Hardwood Floor
- Level: Main
- Area: 182 Square Feet
- Dimensions: 13 x 14
Family room
- Features: Cathedral Ceiling(s), Balcony/Deck, Ceiling Fan(s), Gas Log Fireplace, Sliders, Hardwood Floor
- Level: Main
- Area: 520 Square Feet
- Dimensions: 20 x 26
Kitchen
- Features: Remodeled, Quartz Counters, Sliders, Tile Floor
- Level: Main
- Area: 264 Square Feet
- Dimensions: 24 x 11
Living room
- Features: Hardwood Floor
- Level: Main
- Area: 288 Square Feet
- Dimensions: 18 x 16
Office
- Features: Hardwood Floor
- Level: Main
- Area: 121 Square Feet
- Dimensions: 11 x 11
Rec play room
- Features: Bookcases, French Doors, Laminate Floor
- Level: Lower
- Area: 484 Square Feet
- Dimensions: 22 x 22
Heating
- Hot Water, Oil
Cooling
- Central Air
Appliances
- Included: Electric Cooktop, Oven, Microwave, Refrigerator, Dishwasher, Washer, Dryer, Water Heater
- Laundry: Main Level
Features
- Entrance Foyer
- Basement: Full,Heated,Storage Space,Garage Access,Partially Finished
- Attic: Pull Down Stairs
- Number of fireplaces: 1
Interior area
- Total structure area: 3,668
- Total interior livable area: 3,668 sqft
- Finished area above ground: 3,184
- Finished area below ground: 484
Property
Parking
- Total spaces: 2
- Parking features: Attached
- Attached garage spaces: 2
Features
- Has private pool: Yes
- Pool features: Heated, Fenced, Vinyl, Salt Water, In Ground
Lot
- Size: 0.92 Acres
- Features: Cul-De-Sac
Details
- Parcel number: 82055
- Zoning: RA40
Construction
Type & style
- Home type: SingleFamily
- Architectural style: Colonial
- Property subtype: Single Family Residence
Materials
- Wood Siding
- Foundation: Concrete Perimeter
- Roof: Asphalt
Condition
- New construction: No
- Year built: 1993
Utilities & green energy
- Sewer: Septic Tank
- Water: Well
Community & HOA
Community
- Features: Golf, Lake, Library, Park, Private School(s), Putting Green, Shopping/Mall
- Subdivision: Stadley Rough
HOA
- Has HOA: Yes
- Services included: Maintenance Grounds
- HOA fee: $225 annually
Location
- Region: Danbury
Financial & listing details
- Price per square foot: $266/sqft
- Tax assessed value: $480,270
- Annual tax amount: $12,002
- Date on market: 3/6/2026
Estimated market value
Not available
Estimated sales range
Not available
Not available
Price history
| Date | Event | Price |
|---|---|---|
| 7/22/2026 | Price change | $975,000-2.4%$266/sqft |
Source:  Smart MLS #24157589 Report a problem Smart MLS #24157589 Report a problem | ||
| 6/12/2026 | Price change | $999,000-2%$272/sqft |
Source: Smart MLS #24157589 Report a problem | ||
| 5/21/2026 | Price change | $1,019,000-2.9%$278/sqft |
Source: Smart MLS #24157589 Report a problem | ||
| 3/24/2026 | Price change | $1,049,000-2.8%$286/sqft |
Source: Smart MLS #24157589 Report a problem | ||
| 3/6/2026 | Listed for sale | $1,079,000-4%$294/sqft |
Source: Smart MLS #24157589 Report a problem | ||
| 12/1/2025 | Listing removed | $1,124,000$306/sqft |
Source: Smart MLS #24116643 Report a problem | ||
| 9/17/2025 | Price change | $1,124,000-2.2%$306/sqft |
Source: Smart MLS #24116643 Report a problem | ||
| 8/4/2025 | Listed for sale | $1,149,000+51.2%$313/sqft |
Source: Smart MLS #24116643 Report a problem | ||
| 1/5/2022 | Sold | $760,000-2.4%$207/sqft |
Source: Smart MLS #170442102 Report a problem | ||
| 12/11/2021 | Contingent | $779,000$212/sqft |
Source: Smart MLS #170442102 Report a problem | ||
| 11/1/2021 | Price change | $779,000-2.5%$212/sqft |
Source: Smart MLS #170442102 Report a problem | ||
| 10/14/2021 | Listed for sale | $799,000+9.1%$218/sqft |
Source: Smart MLS #170442102 Report a problem | ||
| 9/2/2021 | Sold | $732,500-4.9%$200/sqft |
Source: Public Record Report a problem | ||
| 6/29/2021 | Listed for sale | $770,000+119.4%$210/sqft |
Source: Owner Report a problem | ||
| 12/4/1993 | Sold | $351,000$96/sqft |
Source: Public Record Report a problem | ||
Public tax history
| Year | Property taxes | Tax assessment |
|---|---|---|
| 2025 | $12,002 +2.2% | $480,270 |
| 2024 | $11,738 +4.8% | $480,270 |
| 2023 | $11,205 +10.7% | $480,270 +33.9% |
| 2022 | $10,120 +2.3% | $358,600 |
| 2021 | $9,897 | $358,600 |
| 2020 | $9,897 | $358,600 |
| 2019 | $9,897 | $358,600 |
| 2018 | $9,897 -1.9% | $358,600 +2.9% |
| 2017 | $10,092 +0.9% | $348,600 |
| 2016 | $9,998 +1.5% | $348,600 |
| 2015 | $9,851 +36.7% | $348,600 +6.6% |
| 2006 | $7,208 -11.3% | $326,900 |
| 2004 | $8,127 +2.4% | $326,900 |
| 2003 | $7,940 +19.3% | $326,900 +19.4% |
| 2001 | $6,653 +16.9% | $273,800 |
| 2000 | $5,690 -2.1% | $273,800 -2.1% |
| 1999 | $5,812 | $279,700 |
Find assessor info on the county website
Monthly payment
Est. payment
Payment breakdown
Explore the cost of this home by adjusting the details. Changes won't be saved.Climate risks
Neighborhood: 06811
Similar homes
- $915,0004 bd3 ba3.4k sqft29 Maplewood Drive, Danbury, CT 06811For Sale

 MLS ID #24200847, Julie Setterlund, William Pitt Sotheby's Int'l. Smart MLS
 - $970,0004 bd3 ba3k sqft56 Judith Drive, Danbury, CT 06811For Sale
 MLS ID #24181154, Suzanne Clerkin, BHGRE Gaetano Marra Homes. Smart MLS
 - $729,9004 bd3 ba3.7k sqft26 Kilian Drive, Danbury, CT 06811For Sale
 MLS ID #24196962, Matt Rose, Keller Williams Realty. Smart MLS
 - $995,0004 bd3 ba4k sqft17 Weldon Woods Road, New Fairfield, CT 06812For Sale
 MLS ID #24162669, Angelina Valentini, Coldwell Banker Realty. Smart MLS
 - $875,0004 bd3 ba2.8k sqft9-A New Bridge Road, Brookfield, CT 06804For SaleMLS ID #24202154, Hala Courgi, Berkshire Hathaway NE Prop.. Smart MLS
- $995,0003 bd4 ba2.1k sqft149 Old Redding Road, Redding, CT 06896For SaleMLS ID #24203939, Peggy Jorgensen, Compass Connecticut, LLC. Smart MLS
- $995,0004 bd4 ba4.1k sqft282 Tepi Drive, Southbury, CT 06488For SaleMLS ID #24185054, David Aurigemma, Regency Real Estate, LLC. Smart MLS
- $1,145,0005 bd6 ba4.1k sqft4A Maplecrest Drive, Danbury, CT 06811For SaleMLS ID #24186421, Svetlana Mastrogiannis, William Raveis Real Estate. Smart MLS
- $925,0004 bd4 ba4.5k sqft32 Yogananda Street, Newtown, CT 06482For SaleMLS ID #24201485, Andy Sachs, Compass Connecticut, LLC. Smart MLS
- $699,0004 bd3 ba2.9k sqft3 Birchcrest Drive, Danbury, CT 06811For SaleMLS ID #24189099, Christopher Grass, Keller Williams Prestige Prop.. Smart MLS
- $959,0004 bd4 ba4.3k sqft282 Laurelwood Lane, Southbury, CT 06488For SaleMLS ID #24197485, Bonnie Wilson, Berkshire Hathaway NE Prop.. Smart MLS
- $879,0004 bd4 ba3.8k sqft299 Redding Road, Redding, CT 06896For SaleMLS ID #24181978, Natalia Rathbauer, William Pitt Sotheby's Int'l. Smart MLS
- $885,0004 bd3 ba2.4k sqft17-D Butterfield Road, Newtown, CT 06470For SaleMLS ID #24185462, Jill Wolowitz, Berkshire Hathaway NE Prop.. Smart MLS
- $839,0003 bd3 ba2.8k sqft25 North Lake Shore Drive, Brookfield, CT 06804For SaleMLS ID #24198728, Danielle Valenti, Compass Connecticut, LLC. Smart MLS
- $1,125,0004 bd3 ba3.6k sqft4 Whitewood Road, Newtown, CT 06470For SaleMLS ID #24193833, Greg Miller, Keller Williams Realty. Smart MLS
- $775,0004 bd2 ba2.5k sqft65 Deer Hill Avenue, Danbury, CT 06810For SaleMLS ID #24193901, Becky Hood, William Pitt Sotheby's Int'l. Smart MLS
- $1,095,0003 bd3 ba4.5k sqft101 Carol Street, Danbury, CT 06810For SaleMLS ID #24200447, Karla Murtaugh, Compass Connecticut, LLC. Smart MLS
- $950,0003 bd4 ba3.6k sqft28 Garnet Road, Roxbury, CT 06783For SaleMLS ID #24157035, Lisa P. Rollins, Compass Connecticut, LLC. Smart MLS
- $899,0003 bd4 ba2.3k sqft13 Candlewood Knolls Road, New Fairfield, CT 06812For SaleMLS ID #24200747, Kate White, Houlihan Lawrence. Smart MLS
- $994,9004 bd4 ba4.5k sqft25-1 Macintosh Drive, Oxford, CT 06478For SaleMLS ID #24181108, David Soares, RE/MAX Right Choice. Smart MLS
