
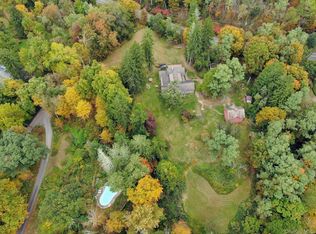
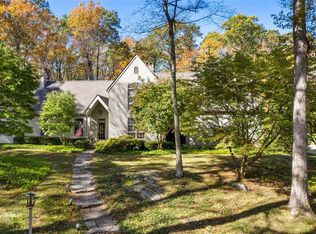
Truly Unique, custom-built cedar home nestled on 10.91 private acres with two additional subdivided adjacent lots (4.174 acres and 4.99 acres) totaling 20.4 acres. One level living with sun-filled open floor plan. Unparalleled craftsmanship with quality finishes and abundant architectural details throughout using the most beautiful wood imported from British Columbia. The heart of the home is the spacious living room with natural stone floor-to-ceiling fireplace with three French doors opening out to gorgeous patio for luxurious living and entertaining. All main level living areas flow seamlessly and include an oversized chef's kitchen, dining room, family room, primary bedroom suite with private terrace and secondary bedroom suite. Fully finished lower level offers more amazing living space with high ceilings and walk-out to additional patio area! Generously sized bedroom, full bath, dining room, living room with gorgeous stone fireplace/wood burning stove and large recreation room plumbed for kitchen. Use this space to suit your lifestyle, perfect for guests, au pair, extended family and/or private office. Equestrian-friendly with access to the North Salem Bridle Trail making this home a perfect location for a stable, paddock, riding ring and groom's quarters. This listing represents 3 subdivided lots - Ownership options do exist to lower taxes! This opportunity is special, just bring your dreams!
For sale
$2,139,000
1-3 Saddle Brook Rd, North Salem, NY 10560
3beds
4,754sqft
Single Family Residence, Residential
Built in 2010
20.4 Acres Lot
$2,118,700 Zestimate®
$450/sqft
$-- HOA
What's special
Generously sized bedroomAbundant architectural details throughoutSecondary bedroom suiteCustom-built cedar homeSun-filled open floor planNatural stone floor-to-ceiling fireplaceDining room
- 145 days |
- 376 |
- 16 |
Zillow last checked:
Listing updated:
Listed by:
William Raveis Real Estate 914-245-0460,
Cynthia Haas 914-646-1569,
Wendy S. Loring 914-672-1356,
William Raveis-New York LLC
Source: OneKey® MLS as distributed by MLS GRID,MLS#: 958475
Loading...
Facts & features
Interior
Bedrooms & bathrooms
- Bedrooms: 3
- Bathrooms: 3
- Full bathrooms: 3
Heating
- Forced Air, Radiant
Cooling
- Central Air
Appliances
- Included: Cooktop, Dishwasher, Dryer, Gas Range, Microwave, Refrigerator, Stainless Steel Appliance(s), Washer
- Laundry: Washer/Dryer Hookup
Features
- First Floor Bedroom, First Floor Full Bath, Beamed Ceilings, Bidet, Built-in Features, Cathedral Ceiling(s), Central Vacuum, Chandelier, Chefs Kitchen, Crown Molding, Double Vanity, Eat-in Kitchen, Entrance Foyer, Formal Dining, High Ceilings, In-Law Floorplan, Kitchen Island, Marble Counters, Natural Woodwork, Open Floorplan, Open Kitchen, Pantry, Primary Bathroom, Master Downstairs, Recessed Lighting, Soaking Tub, Storage, Walk-In Closet(s)
- Flooring: Hardwood, Tile
- Basement: Finished,Storage Space,Walk-Out Access
- Attic: Partial
- Number of fireplaces: 2
- Fireplace features: Basement, Living Room, Wood Burning, Wood Burning Stove
Interior area
- Total structure area: 4,754
- Total interior livable area: 4,754 sqft
Video & virtual tour
Property
Parking
- Total spaces: 2
- Parking features: Garage
- Garage spaces: 2
Lot
- Size: 20.4 Acres
Details
- Parcel number: 4000025000017570000036
- Special conditions: None
- Horses can be raised: Yes
Construction
Type & style
- Home type: SingleFamily
- Architectural style: Ranch
- Property subtype: Single Family Residence, Residential
Materials
- Frame, Wood Siding
Condition
- Year built: 2010
Utilities & green energy
- Sewer: Septic Tank
- Water: Well
- Utilities for property: Electricity Connected, Propane, Trash Collection Private, Underground Utilities, Water Connected
Community & HOA
HOA
- Has HOA: No
Location
- Region: North Salem
Financial & listing details
- Price per square foot: $450/sqft
- Tax assessed value: $1,984,900
- Annual tax amount: $49,330
- Date on market: 2/10/2026
- Cumulative days on market: 64 days
- Listing agreement: Exclusive Right To Sell
- Electric utility on property: Yes
Estimated market value
$2,118,700
$2.01M - $2.22M
$7,958/mo
Price history
| Date | Event | Price |
|---|---|---|
| 2/10/2026 | Listed for sale | $2,139,000$450/sqft |
Source:  OneKey® MLS as distributed by MLS GRID #958475 Report a problem OneKey® MLS as distributed by MLS GRID #958475 Report a problem | ||
Public tax history
Tax history is unavailable.
Monthly payment
Estimated monthly payment$1,822
All calculations are estimates and provided by Zillow, Inc. for informational purposes only. Actual amounts may vary.
HOA fees may include property taxes on listings classified as Co-Ops. Contact the listing agent and/or owner for fee details.
Mortgage interest rates are dependent on a number of factors, including credit score, down payment, and repayment length. Interest rate data provided by Zillow Group Marketplace, Inc. as of 1/1/1970 from various mortgage lenders with which we have lead or other similar arrangements; the Estimated Payment is an average of those rates.
See how much you could borrow to make a competitive offer.
Climate risks
Neighborhood: 10560
Nearby schools
GreatSchools rating
- 7/10Pequenakonck Elementary SchoolGrades: PK-5Distance: 1.2 mi
- 9/10North Salem Middle School High SchoolGrades: 6-12Distance: 1.6 mi
Schools provided by the listing agent
- Elementary: Pequenakonck Elementary School
- Middle: North Salem Middle/ High School
- High: North Salem Middle/ High School
Source: OneKey® MLS as distributed by MLS GRID. This data may not be complete. We recommend contacting the local school district to confirm school assignments for this home.
A local agent can set up tours, give advice and negotiate with sellers.




- New York
- Westchester County
- North Salem
- 10560
- 1-3 Saddle Brook Rd
Nearby cities
Nearby zip codes
Other North Salem Topics
