What if you could buy a home that feels brand new, without the uncertainty of new construction?
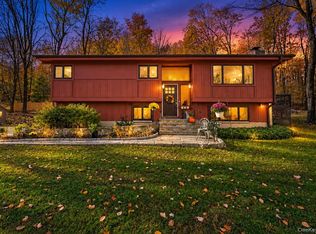
This is not your typical renovated ranch. Completely reimagined from the inside out, this 3-bedroom, 2-bath home offers 1,886 square feet of beautifully renovated living space where absolutely everything is new. And when we say everything, we mean it. This was never intended to be a quick flip. A senior owner planned to make this their own home, and the level of care, quality, and attention to detail reflects that intention. No expense was spared.
Set on 2.65 acres, surrounded by picturesque horse farms and nestled among beautiful executive estates, the property offers a rare combination of privacy, open space, and possibilities. Ever considered having horses of your own? The setting may offer an opportunity worth exploring.
Inside, discover the ease of one-level living with a thoughtfully designed, wheelchair-accessible main floor. Wide pocket doors throughout provide enhanced accessibility and ease of movement, while an ADA-compliant bathroom adds another level of thoughtful design. Whether planning for accessibility today or simply appreciating the convenience of a home designed without barriers, these features truly set this property apart.
Comfort and efficiency are addressed with two heating systems, including a heat pump and a separate oil-fired boiler, offering flexibility in how you heat your home. Additional upgrades include a heated garage and Generac whole-house automatic backup generator.
And the location? Enjoy the feel of a peaceful country setting while remaining just minutes from Route 84, making everyday commuting and travel remarkably convenient.
Brand-new feel. Thoughtful design. Room to breathe.
Homes offering this level of renovation, accessibility, acreage, and setting rarely come together in one package. The question isn't what needs updating. The question is how soon you can see it for yourself.
For sale
$650,000
476 Mooney Hill Road, Patterson, NY 12563
3beds
1,886sqft
Single Family Residence, Residential
Built in 1961
2.65 Acres Lot
$-- Zestimate®
$345/sqft
$-- HOA
What's special
Heated garageOne-level livingAda-compliant bathroomPeaceful country setting
- 8 days
- 869
- 100
Zillow last checked:
Listing updated:
Listed by:
eXp Realty 888-276-0630,
John Durso 845-591-5274
Source: OneKey® MLS as distributed by MLS GRID,MLS#: 1070567
Facts & features
Interior
Bedrooms & bathrooms
- Bedrooms: 3
- Bathrooms: 2
- Full bathrooms: 1
- 1/2 bathrooms: 1
Primary bedroom
- Level: First
Bedroom 2
- Level: Basement
Bedroom 3
- Level: Basement
Primary bathroom
- Level: First
Bathroom 2
- Level: First
Kitchen
- Level: First
Laundry
- Level: First
Living room
- Level: First
Heating
- Other
Cooling
- Central Air
Appliances
- Included: Dishwasher, Dryer, Electric Range, ENERGY STAR Qualified Appliances, Microwave, Refrigerator, Stainless Steel Appliance(s), Indirect Water Heater, Washer
- Laundry: Washer Hookup, Electric Dryer Hookup, Laundry Room
Features
- First Floor Bedroom, First Floor Full Bath, Granite Counters
- Flooring: Hardwood
- Windows: ENERGY STAR Qualified Windows
- Basement: Full
- Attic: Scuttle
Interior area
- Total structure area: 2,080
- Total interior livable area: 1,886 sqft
Property
Parking
- Total spaces: 1
- Parking features: Garage
- Garage spaces: 1
Accessibility
- Accessibility features: Accessible Full Bath, Accessible Hallway(s), Accessible Doors, Accessible Central Living Area, Accessible Bedroom
Features
- Patio & porch: Covered, Porch, Wrap Around
- Exterior features: Other
- Fencing: Wood
- Has view: Yes
- View description: Mountain(s), Panoramic
Lot
- Size: 2.65 Acres
- Features: Level, Views, Private
Details
- Parcel number: 24000130000001028000
- Special conditions: None
Construction
Type & style
- Home type: SingleFamily
- Architectural style: Ranch
- Property subtype: Single Family Residence, Residential
Materials
- Foam Insulation, Vinyl Siding
- Foundation: Concrete Perimeter
Condition
- Updated/Remodeled
- Year built: 1961
- Major remodel year: 2026
Utilities & green energy
- Sewer: Septic Tank
- Water: Well
- Utilities for property: Cable Connected, Electricity Connected, Propane
Community & HOA
Community
- Security: Video Cameras
- Subdivision: MOONEY HILL HEIGHTS
HOA
- Has HOA: No
Location
- Region: Patterson
Financial & listing details
- Price per square foot: $345/sqft
- Tax assessed value: $400,900
- Annual tax amount: $1
- Date on market: 11/4/2026
- Cumulative days on market: 8 days
- Listing agreement: Exclusive Right To Sell
- Electric utility on property: Yes
Estimated market value
Not available
Estimated sales range
Not available
Not available
Price history
| Date | Event | Price |
|---|---|---|
| 11/4/2026 | Listed for sale | $650,000+85.7%$345/sqft |
Source:  OneKey® MLS as distributed by MLS GRID #1070567 Report a problem | ||
| 10/6/2025 | Sold | $350,000+42.9%$186/sqft |
Source: Public Record Report a problem | ||
| 7/19/2022 | Sold | $245,000$130/sqft |
Source: Public Record Report a problem | ||
Public tax history
| Year | Property taxes | Tax assessment |
|---|---|---|
| 2025 | -- | $400,900 +6% |
| 2024 | -- | $378,200 +6% |
| 2023 | -- | $356,800 |
| 2022 | -- | $356,800 +8% |
| 2021 | -- | $330,400 +3% |
| 2020 | -- | $320,800 +2% |
| 2019 | -- | $314,500 +2.5% |
| 2018 | -- | $306,800 +2.5% |
| 2017 | $5,163 | $299,300 +34.8% |
| 2016 | -- | $222,100 |
| 2015 | -- | $222,100 +1% |
| 2014 | -- | $219,900 -5% |
| 2013 | -- | $231,500 -3% |
| 2012 | -- | $238,700 -3% |
| 2011 | -- | $246,100 -5% |
| 2010 | -- | $259,000 -4.8% |
| 2009 | -- | $272,000 -7.8% |
| 2008 | -- | $295,000 -9.7% |
| 2007 | -- | $326,700 +6.6% |
| 2006 | -- | $306,600 +17.9% |
| 2005 | -- | $260,000 +5.5% |
| 2004 | -- | $246,431 +22.3% |
| 2003 | -- | $201,518 +7.1% |
| 2002 | -- | $188,124 +16.6% |
| 2001 | -- | $161,300 +9% |
| 2000 | -- | $148,000 |
Find assessor info on the county website
Monthly payment
Climate risks
Neighborhood: 12563
Nearby schools
Schools provided by the listing agent
- Elementary: Matthew Paterson Elementary School
- Middle: George Fischer Middle School
- High: Carmel High School
Source: OneKey® MLS as distributed by MLS GRID. This data may not be complete. We recommend contacting the local school district to confirm school assignments for this home.


Similar homes
- $599,8883 bd3 ba2.2k sqft25 Ponderosa Road, Carmel, NY 10512For Sale
 MLS ID #1068645, Brent R. VanAken, Listing by: Keller Williams Village Sq Rlt. OneKey® MLS as distributed by MLS GRID
- $848,0003 bd3 ba2.7k sqft186 Tammany Hall Road, Carmel, NY 10512For Sale
 MLS ID #1070614, Anthony Berardi, Listing by: Howard Hanna Rand Realty. OneKey® MLS as distributed by MLS GRID
- $565,0002 bd2 ba2.4k sqft173 Milltown Road, Holmes, NY 12531For Sale
 MLS ID #1047800, Anne S. Durante, Listing by: Briante Realty Group, LLC. OneKey® MLS as distributed by MLS GRID
- $569,9993 bd2 ba2.1k sqft24 Inwood Place, Patterson, NY 12563For Sale
 MLS ID #1037769, Jenny Colon, Listing by: Coldwell Banker Realty. OneKey® MLS as distributed by MLS GRID
- $649,9003 bd3 ba2.2k sqft4 Webster Place, Patterson, NY 12563New ConstructionMLS ID #923220, Kristine M. Hansmann, Listing by: Jefferson Valley Realty. OneKey® MLS as distributed by MLS GRID
- $579,0004 bd3 ba2.3k sqft1178 Farmers Mills Road, Carmel, NY 10512For SaleMLS ID #1064089, Lynne Riccoboni, Listing by: BHHS Hudson Valley Properties. OneKey® MLS as distributed by MLS GRID
- $674,0003 bd3 ba2.3k sqft5 Meadow Drive, Carmel, NY 10512For SaleMLS ID #1052070, Lawrence P. Zacks, Listing by: Keller Williams Realty Partner. OneKey® MLS as distributed by MLS GRID
- $615,0003 bd2 ba1.1k sqft43 Lakeview Road, Carmel, NY 10512For SaleMLS ID #1059561, Lynn Stoecker, Listing by: Briante Realty Group, LLC. OneKey® MLS as distributed by MLS GRID
- $599,0004 bd2 ba2k sqft41 Saint Michaels Terrace, Carmel, NY 10512For SaleMLS ID #1063460, Marlena Mucci, Listing by: The Select Team, LLC. OneKey® MLS as distributed by MLS GRID
- $549,0004 bd3 ba1.8k sqft80 N Cross Road, Lagrangeville, NY 12540For SaleMLS ID #1071153, Josephine Diego, Listing by: K. Fortuna Realty, Inc.. OneKey® MLS as distributed by MLS GRID
- $650,0004 bd3 ba2.5k sqft45 Hearthstone Drive, Bethel, CT 06801For Sale
 MLS ID #24210911, Danielle Valenti, Compass Connecticut, LLC. Smart MLS
- $625,0003 bd2 ba1.7k sqft10 Overhill Road, Yorktown Heights, NY 10598For SaleMLS ID #1067482, Rahhim Shillingford, Listing by: Houlihan Lawrence Inc.. OneKey® MLS as distributed by MLS GRID
- $669,0003 bd2 ba1.9k sqft10 Candleview Drive, Sherman, CT 06784For SaleMLS ID #24183870, Gregory Balek, Showcase Realty, Inc.. Smart MLS
- $425,0003 bd2 ba2k sqft20 Stagecoach Pass, Stormville, NY 12582For SaleMLS ID #1070033, Justin M. LaFalce, Listing by: KW MidHudson. OneKey® MLS as distributed by MLS GRID
- $589,9004 bd3 ba2.1k sqft4 Clement Road, New Fairfield, CT 06812For SaleMLS ID #24200276, Pamela Dostilio, Coldwell Banker Realty. Smart MLS
- $599,9993 bd2 ba1.7k sqft70 Barmore Road, Lagrangeville, NY 12540For SaleMLS ID #1017699, Lorie Kupetz, Listing by: Exit Realty Connections. OneKey® MLS as distributed by MLS GRID
- $529,0004 bd2 ba2k sqft11 Everett Road, Carmel, NY 10512For SaleMLS ID #1057439, Karinta M. DiMartino, Listing by: Karinta M. DiMartino. OneKey® MLS as distributed by MLS GRID
- $595,0003 bd2 ba1.8k sqft61 Stonykill Road, Wappingers Falls, NY 12590For SaleMLS ID #1003964, Lisa M Mc Donald, Listing by: KW Hudson Valley United. OneKey® MLS as distributed by MLS GRID
- $599,0004 bd3 ba2.5k sqft54 Old Northville Road, New Milford, CT 06776For SaleMLS ID #24198609, Dawn Hough, Coldwell Banker Realty. Smart MLS
- $635,0002 bd2 ba1.2k sqft112 Eastern Road, Putnam Valley, NY 10579New ConstructionMLS ID #1067086, Sherri Malone, Listing by: Coldwell Banker Realty. OneKey® MLS as distributed by MLS GRID
