Welcome Home to Middlebury's newest 23 lot subdivision-Hunting Ridge Estates. 15 Hunting Ridge Rd(aka Lot 4) is just beginning construction and will be one level living at its finest! Please see attached plans and specs. There are several other lots and plans to choose from or will build to suit! City water and sewer.
Under contract
Price cut: $55K (9/1)
$779,900
15 Hunting Ridge Road, Middlebury, CT 06762
3beds
1,877sqft
Single Family Residence
Built in 2025
0.92 Acres Lot
$824,800 Zestimate®
$416/sqft
$-- HOA
What's special
One level living
- 553 days
- 132
- 7
Zillow last checked:
Listing updated:
Listed by:
Jodi Dawley (203)521-2233,
Real Estate Two 203-926-1122,
Luigi Dipalma 203-449-6620,
Real Estate Two
Source: Smart MLS,MLS#: 24079981
Facts & features
Interior
Bedrooms & bathrooms
- Bedrooms: 3
- Bathrooms: 3
- Full bathrooms: 2
- 1/2 bathrooms: 1
Primary bedroom
- Features: High Ceilings, Full Bath, Hardwood Floor, Walk-In Closet(s), Wall/Wall Carpet
- Level: Main
Bedroom
- Features: High Ceilings, Hardwood Floor
- Level: Main
Bedroom
- Features: High Ceilings, Hardwood Floor
- Level: Main
Dining room
- Features: High Ceilings, Hardwood Floor
- Level: Main
Family room
- Features: High Ceilings, Fireplace, Hardwood Floor
- Level: Main
Kitchen
- Features: High Ceilings, Granite Counters, Quartz Counters, Dining Area, Kitchen Island, Hardwood Floor
- Level: Main
Study
- Features: High Ceilings, Hardwood Floor
- Level: Main
Heating
- Forced Air, Propane
Cooling
- Central Air
Appliances
- Included: Allowance, Water Heater
- Laundry: Main Level
Features
- Open Floorplan
- Basement: Full
- Attic: Pull Down Stairs
- Number of fireplaces: 1
Interior area
- Total structure area: 1,877
- Total interior livable area: 1,877 sqft
- Finished area above ground: 1,877
Property
Parking
- Total spaces: 2
- Parking features: Attached
- Attached garage spaces: 2
Features
- Patio & porch: Deck
Lot
- Size: 0.92 Acres
- Features: Cul-De-Sac
Details
- Parcel number: 2547512
- Zoning: R40
Construction
Type & style
- Home type: SingleFamily
- Architectural style: Ranch
- Property subtype: Single Family Residence
Materials
- Vinyl Siding
- Foundation: Concrete Perimeter
- Roof: Asphalt
Condition
- To Be Built
- New construction: Yes
- Year built: 2025
Details
- Warranty included: Yes
Utilities & green energy
- Sewer: Public Sewer
- Water: Public
Community & HOA
Community
- Subdivision: Hunting Ridge Estates
HOA
- Has HOA: No
Location
- Region: Middlebury
Financial & listing details
- Price per square foot: $416/sqft
- Tax assessed value: $169,900
- Annual tax amount: $5,525
- Date on market: 3/12/2025
Estimated market value
$824,800
$784,000 - $866,000
$3,967/mo
Price history
| Date | Event | Price |
|---|---|---|
| 9/2/2026 | Pending sale | $779,900$416/sqft |
Source:  Smart MLS #24079981 Report a problem Smart MLS #24079981 Report a problem | ||
| 9/1/2026 | Price change | $779,900-6.6%$416/sqft |
Source: Smart MLS #24079981 Report a problem | ||
| 8/31/2026 | Pending sale | $834,900$445/sqft |
Source: Smart MLS #24079981 Report a problem | ||
| 4/24/2026 | Price change | $834,900+5%$445/sqft |
Source: Smart MLS #24079981 Report a problem | ||
| 9/12/2025 | Price change | $794,900+4.6%$423/sqft |
Source: Smart MLS #24079981 Report a problem | ||
| 3/12/2025 | Listed for sale | $759,900-30.9%$405/sqft |
Source: Smart MLS #24079981 Report a problem | ||
| 2/16/2007 | Sold | $1,100,000$586/sqft |
Source: Agent Provided Report a problem | ||
Public tax history
| Year | Property taxes | Tax assessment |
|---|---|---|
| 2025 | $1,128 -0.3% | $34,700 |
| 2024 | $1,131 +1.1% | $34,700 |
| 2023 | $1,119 +3.1% | $34,700 |
| 2022 | $1,085 -21.3% | $34,700 -12.4% |
| 2021 | $1,379 0% | $39,600 |
| 2020 | $1,379 +4.3% | $39,600 |
| 2019 | $1,323 +2.8% | $39,600 |
| 2018 | $1,287 +3.2% | $39,600 |
| 2017 | $1,247 -10.6% | $39,600 -14.5% |
| 2015 | $1,395 +2.7% | $46,300 |
| 2014 | $1,358 +1.6% | $46,300 |
| 2013 | $1,336 +2.8% | $46,300 |
| 2012 | $1,300 +107.7% | $46,300 +76% |
| 2011 | $626 +0.8% | $26,300 |
| 2009 | $621 +1.8% | $26,300 |
| 2008 | $610 +5.9% | $26,300 |
| 2007 | $576 | $26,300 |
Find assessor info on the county website
Monthly payment
Est. payment
Payment breakdown
Explore the cost of this home by adjusting the details. Changes won't be saved.Climate risks
Neighborhood: 06762

Similar homes
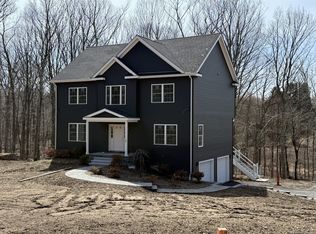
- $774,9003 bd2 ba1.8k sqft20 Hunting Ridge Road, Middlebury, CT 06762New Construction
 MLS ID #24160275, Jodi Dawley, Real Estate Two. Smart MLS
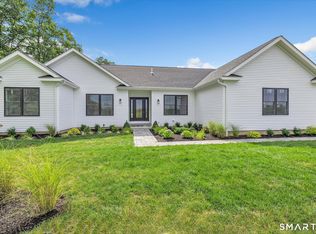
 - $819,0004 bd3 ba2.7k sqft18 Hunting Ridge Road, Middlebury, CT 06762For Sale
 MLS ID #24203733, Robert Disapio, Dave Jones Realty, LLC. Smart MLS
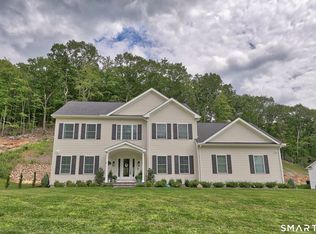
 - $574,9003 bd3 ba2.3k sqft58 Shadduck Road, Middlebury, CT 06762For Sale
 MLS ID #24203901, David Smith, Showcase Realty, Inc.. Smart MLS
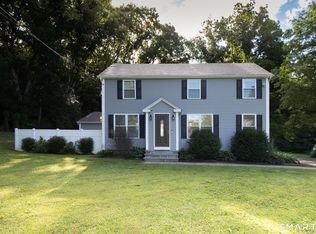
 - $520,0003 bd2 ba1.5k sqft326 Lake Shore Drive, Middlebury, CT 06762For Sale
 MLS ID #24191194, Lauren Cavallo, Lauren Ashley Homes LLC. Smart MLS
 - $600,0003 bd3 ba1.9k sqftSteeplechase, Middlebury, CT 06762For SaleMLS ID #24191400, Heather Dever, Showcase Realty, Inc.. Smart MLS
- $799,9004 bd3 ba2.2k sqft31 Jackson Drive, Trumbull, CT 06611For SaleMLS ID #24206168, Karly Worth, Call It Closed Realty. Smart MLS
- $674,9003 bd3 ba1.7k sqft412 Narrow Lane, Orange, CT 06477For SaleMLS ID #24207258, John R. Lepore, Berkshire Hathaway NE Prop.. Smart MLS
- $664,9004 bd3 ba1.8k sqft523 Highfield Drive, Orange, CT 06477For SaleMLS ID #24207482, Jessica Knapp, Putnam Agency Real Estate LLC. Smart MLS
- $799,9003 bd3 ba2.1k sqft50 Oak Ridge Road, Stratford, CT 06614For SaleMLS ID #24198744, Michael Sirochman, Coldwell Banker Realty. Smart MLS
- $549,0003 bd2 ba1.3k sqft19 Fawn Drive, Woodbridge, CT 06525For SaleMLS ID #24207491, Christina Cantone, Precision Realty LLC. Smart MLS
- $675,0004 bd3 ba2.4k sqft341 Old Zoar Road, Monroe, CT 06468For SaleMLS ID #24196510, Jeff Fulchino, BHGRE Gaetano Marra Homes. Smart MLS
- $700,0005 bd3 ba2k sqft27 Town Farm Road, New Milford, CT 06776For SaleMLS ID #24203459, Michael Bachmann, HomeSmart Homes and Estates. Smart MLS
- $799,9003 bd3 ba1.7k sqft473 Ridgeview Road, Orange, CT 06477For SaleMLS ID #24123636, Bluma Katz, mygoodagent. Smart MLS
- $739,9003 bd3 ba1.8k sqft7 Mountainville Road, Danbury, CT 06810For SaleMLS ID #24195583, Michael Vartolone, William Raveis Real Estate. Smart MLS
- $550,0004 bd2 ba1.9k sqft49 Old Middle Road, Brookfield, CT 06804For SaleMLS ID #24206097, Ummad Farooq, eXp Realty. Smart MLS
- $889,9004 bd3 ba2.6k sqft9 Beechwood Drive, Newtown, CT 06482For SaleMLS ID #24201359, Lauren Auresto, BHGRE Gaetano Marra Homes. Smart MLS
- $684,9004 bd3 ba2.5k sqft5 Rolling Hills Drive, Seymour, CT 06483For SaleMLS ID #24197872, Keyur Patel, Great Estates, CT. Smart MLS
- $559,9005 bd4 ba2.4k sqft167 Lyman Road, Wolcott, CT 06716For SaleMLS ID #24206172, Terry Varrone, eXp Realty. Smart MLS
- $629,0003 bd2 ba1.9k sqft73 Gay Bower Road, Monroe, CT 06468For SaleMLS ID #24197156, Kyle Neumann, Houlihan Lawrence. Smart MLS
- $639,9003 bd3 ba2.4k sqft31 Louise Avenue, Wolcott, CT 06716For SaleMLS ID #24197305, Lori A. Frasco, Dave Jones Realty, LLC. Smart MLS
