Skip main navigation
Sold for $890,000
  • $890,000

    14 Chestnut Street, Hopewell Junction, NY 12533

    5beds
    4,375sqft
    Single Family Residence, Residential
    Built in 2016
    0.4 Acres Lot
    $936,600 Zestimate®
    $203/sqft
    $5,747 Estimated rent

    Home value

    $936,600

    $843,000 - $1.05M

    $5,747/mo

    Zestimate® history
    Loading
    Loading...

    Owner options

    List your home for rent

    $5,747/mo

    Rent Zestimate®

    Find your next renter with Zillow Rental Manager. Plus, with online applications, you can quickly screen prospective tenants – for free.

    Learn more

    $5,747/mo

    Rent Zestimate®

    Refinance and save

    $6,367/mo

    Est. payment

    Refinancing to a lower rate could help reduce your monthly payments and save thousands over the life of the loan.

    See today's rates

    $6,367/mo

    Est. payment

    Explore your selling options

    Work with a Zillow partner agent

    Leverage their expertise and Zillow's premium Showcase listings to get your home seen by more buyers.

    Get started

    List with your own agent

    Get your home in front of millions of buyers by listing it on Zillow.

    Learn how to do it

    Sell it yourself

    Take full control of how buyers see your home on Zillow by listing For Sale by Owner (FSBO).

    List your home

    What's special

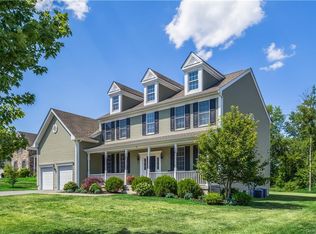
    Gas fireplaceThree car garageExpansive primary bedroom suiteStately brick-face colonialHome office with built-insTremendous walk-in closetSpa bathroom
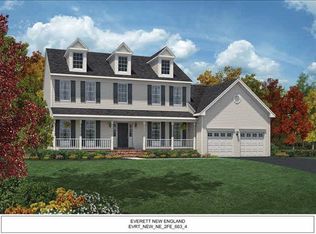
    Nestled in sought-after Four Corners this stately brick-face Colonial blends comfort, style and convenience. Boasting five bedrooms and three full baths on a premium, level lot. The Grand two story entry flows into a Great room with vaulted ceilings, gas fireplace and a wall of windows. The gourmet Kitchen with large center island is well equipped. The elegant Living room and dining room feature hardwood floors, tray ceilings and custom moldings. Home office with built-ins, guest bathroom, and convenient laundry complete the main level. An expansive primary bedroom suite includes a spacious sitting room, tremendous walk-in closet, and a spa bathroom. The basement level features an additional bedroom and full bath along with a recreation room with many potential uses. The spacious three car garage has plenty of extra room for storage and the lush, level yard with stone patio could easily accommodate an in-ground pool. You will love the recently renovated 20K sq. ft. clubhouse and resort style amenities: outdoor pool, tennis courts, indoor and outdoor basketball courts, a 5-acre park, nature trails, 2 playgrounds, and a retail center. Something for everyone with indoor gym/fitness center, sauna, billiards room, Movie Theater and room for private events. Sought after muni water, sewer, gas heat; plus whole house generator and owned solar panels. Located just minutes from top-rated schools, shopping, and major commuter routes this property combines small town charm with big-time convenience!

    Zillow last checked:

    Listing updated:

    Listed by:

    Kathleen A. Kane 914-906-1934,

    Coldwell Banker Realty 914-997-0097,

    Joan M. Spota 914-490-8383,

    Coldwell Banker Realty

    Bought with:

    Amber N. Thomas, 10401269490

    Compass Greater NY, LLC

    Source: OneKey® MLS as distributed by MLS GRID,MLS#: 906844MLS Logo

    Facts & features

    Interior

    Bedrooms & bathrooms
    • Bedrooms: 5
    • Bathrooms: 4
    • Full bathrooms: 3
    • 1/2 bathrooms: 1
    Other
    • Description: Two Story entry, Formal LR & DR, Kitchen w/ dining area and slider to patio, great room with FP, Home office, half bath, & Laundry
    • Level: First
    Other
    • Description: Primary bedroom with primary bath en suite, 3 Bedrooms, full Hall Bath, attic access
    • Level: Second
    Other
    • Description: Bedroom, Full bath, Rec room, storage rooms, mechanicals
    • Level: Basement
    Heating
    • Forced Air
    Cooling
    • Central Air
    Appliances
    • Included: Dishwasher, Disposal, Dryer, Exhaust Fan, Gas Cooktop, Gas Oven, Microwave, Refrigerator, Stainless Steel Appliance(s), Washer, Gas Water Heater, Water Softener Owned
    • Laundry: Electric Dryer Hookup, Laundry Room, Washer Hookup
    Features
    • Built-in Features, Eat-in Kitchen, Entrance Foyer, Formal Dining, Granite Counters, Primary Bathroom, Open Floorplan, Open Kitchen, Recessed Lighting, Tray Ceiling(s)
    • Flooring: Carpet, Hardwood, Tile
    • Windows: Blinds, Shutters
    • Basement: Finished,Full,See Remarks
    • Attic: Pull Stairs
    • Number of fireplaces: 1
    • Fireplace features: Family Room, Gas
    Interior area
    • Total structure area: 4,375
    • Total interior livable area: 4,375 sqft

    Property

    Parking
    • Total spaces: 3
    • Parking features: Driveway, Garage, Garage Door Opener
    • Garage spaces: 3
    • Has uncovered spaces: Yes
    Features
    • Levels: Three Or More
    • Patio & porch: Patio
    Lot
    • Size: 0.40 Acres
    • Features: Back Yard, Cul-De-Sac, Landscaped, Level, Sprinklers In Front
    Details
    • Parcel number: 1328006557029456850000
    • Special conditions: None
    • Other equipment: Generator, Irrigation Equipment

    Construction

    Type & style
    • Home type: SingleFamily
    • Architectural style: Colonial
    • Property subtype: Single Family Residence, Residential
    Materials
    • Vinyl Siding
    Condition
    • Year built: 2016
    • Major remodel year: 2016

    Utilities & green energy

    • Sewer: Public Sewer
    • Water: Public
    • Utilities for property: Cable Connected, Electricity Connected, Natural Gas Connected, See Remarks, Sewer Connected, Trash Collection Private, Underground Utilities, Water Connected

    Community & neighborhood

    Security
    • Security features: Security System
    Community
    • Community features: Clubhouse, Playground, Pool
    Location
    • Region: Hopewell Junction
    • Subdivision: Four Corners

    HOA & financial

    HOA
    • Has HOA: Yes
    • HOA fee: $268 monthly
    • Amenities included: Basketball Court, Clubhouse, Fitness Center, Park, Playground, Pool, Tennis Court(s)
    • Services included: Common Area Maintenance, Pool Service, Trash

    Other

    Other facts
    • Listing agreement: Exclusive Right To Sell

    Price history

    DateEventPrice
    12/15/2025Sold$890,000$203/sqft
    Source: OneKey® MLS as distributed by MLS GRID #906844 Report a problem
    10/10/2025Pending sale$890,000$203/sqft
    Source: OneKey® MLS as distributed by MLS GRID #906844 Report a problem
    9/3/2025Listed for sale$890,000$203/sqft
    Source: OneKey® MLS as distributed by MLS GRID #906844 Report a problem
    7/24/2025Listing removed$890,000$203/sqft
    Source: OneKey® MLS as distributed by MLS GRID #873915 Report a problem
    6/11/2025Listed for sale$890,000+49.9%$203/sqft
    Source: OneKey® MLS as distributed by MLS GRID #873915 Report a problem
    10/26/2024Listing removed$4,750$1/sqft
    Source: Berkshire Hathaway HomeServices New England Properties Report a problem
    10/19/2024Price change$4,750-4.8%$1/sqft
    Source: Berkshire Hathaway HomeServices New England Properties Report a problem
    9/6/2024Listed for rent$4,990$1/sqft
    Source: Berkshire Hathaway HomeServices New England Properties Report a problem
    12/1/2016Sold$593,760$136/sqft
    Source: Public Record Report a problem

    Public tax history

    YearProperty taxesTax assessment
    2025-- $950,700 +6.5%
    2024-- $892,700 +6%
    2023-- $841,800 +10%
    2022-- $765,300 +12%
    2021-- $683,300 +8%
    2020-- $632,700
    2019-- $632,700 +6%
    2018-- $596,900 +1%
    2017$14,934 $591,000 +732.4%
    2016-- $71,000 +16.4%
    2015-- $61,000
    2014-- $61,000
    2012-- $61,000
    2011-- $61,000
    2010-- $61,000 -4.4%
    2009-- $63,800
    2008-- $63,800

    Find assessor info on the county website

    Neighborhood: 12533

    Nearby schools

    GreatSchools rating
    Schools provided by the listing agent
    • Elementary: Gayhead
    • Middle: Van Wyck Junior High School
    • High: John Jay Senior High School

    Source: OneKey® MLS as distributed by MLS GRID. This data may not be complete. We recommend contacting the local school district to confirm school assignments for this home.

    Get a cash offer in 3 minutes
    Find out how much your home could sell for in as little as 3 minutes with a no-obligation cash offer.
    Estimated market value
    $936,600
    Get a cash offer in 3 minutes
    Find out how much your home could sell for in as little as 3 minutes with a no-obligation cash offer.
    Estimated market value
    $936,600