Skip main navigation
Sold for $959,000
  • $959,000

    18 Chestnut Street, Hopewell Junction, NY 12533

    4beds
    4,966sqft
    Single Family Residence, Residential
    Built in 2016
    0.43 Acres Lot
    $1,045,900 Zestimate®
    $193/sqft
    $5,976 Estimated rent

    Home value

    $1,045,900

    $931,000 - $1.17M

    $5,976/mo

    Zestimate® history
    Loading
    Loading...

    Owner options

    List your home for rent

    $5,976/mo

    Rent Zestimate®

    Find your next renter with Zillow Rental Manager. Plus, with online applications, you can quickly screen prospective tenants – for free.

    Learn more

    $5,976/mo

    Rent Zestimate®

    Refinance and save

    $6,833/mo

    Est. payment

    Refinancing to a lower rate could help reduce your monthly payments and save thousands over the life of the loan.

    See today's rates

    $6,833/mo

    Est. payment

    Explore your selling options

    Work with a Zillow partner agent

    Leverage their expertise and Zillow's premium Showcase listings to get your home seen by more buyers.

    Get started

    List with your own agent

    Get your home in front of millions of buyers by listing it on Zillow.

    Learn how to do it

    Sell it yourself

    Take full control of how buyers see your home on Zillow by listing For Sale by Owner (FSBO).

    List your home

    What's special

    Outdoor kitchenBackyard retreatLarge patioPrincess suiteGas fire pitSpa bathElegant design and finishes
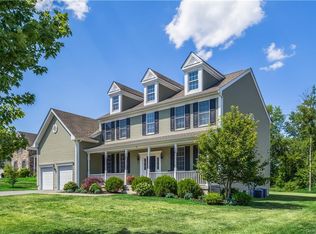
    Resort living at its best!! Exceptional colonial home in the Enclave @ Four Corners. Attention to details is evident with elegant design and finishes. Spacious L/R flows into the sun drenched D/R - perfect for entertaining. Chef's kitchen w/ 40 inch gas range & 8 ft quartz center island is the hub of the home. Two-story F/R w/wall of windows(motorized drapes stay) & built-in T.V cabinet. Convenient first floor home office, laundry room & powder room complete the main level. Upstairs is a Master Suite w/sitting room, his & hers walk-in closets and a spa bath, & Princess Suite w/full ceramic bath and 2 additional Brs w/ Jack & Jill full ceramic bath. The versatile lower level is the perfect Rec Room (pool table, treadmill and sectional stay). The backyard retreat offers a large patio w/lighted steps, outdoor Kitchen, gas fire pit, & a fenced in yard overlooking woods. Enjoy the amazing community amenities w/ clubhouse, pool, indoor & outdoor basketball courts, game room, meeting room and so much more. This home offers a blend of luxury, convenience & resort like amenities that make it a unique opportunity for comfortable upscale living, all just mins to the parkways

    Zillow last checked:

    Listing updated:

    Listed by:

    Eileen Fesko 845-453-1964,

    BHHS Hudson Valley Properties 845-896-9000

    Bought with:

    Michael Bloom, 10401390291

    K. Fortuna Realty, Inc.

    Source: OneKey® MLS as distributed by MLS GRID,MLS#: 841518MLS Logo

    Facts & features

    Interior

    Bedrooms & bathrooms
    • Bedrooms: 4
    • Bathrooms: 4
    • Full bathrooms: 3
    • 1/2 bathrooms: 1
    Primary bedroom
    • Description: Master Suite- HDWD, sitting area, his & her walk-ins,
    • Level: Second
    Bedroom 2
    • Description: HDWD, Princess suite w/ full bath
    • Level: Second
    Bedroom 3
    • Description: HDWD, Br 3 & Br 4 Jack & Jill w/ full bath
    • Level: Second
    Bedroom 4
    • Description: HDWD, Jack & Jill
    • Level: Second
    Primary bathroom
    • Description: Master bath w/ separate granite vanities, shower & jetted tub
    • Level: Second
    Bathroom 2
    • Description: In Princess suite
    • Level: Second
    Bathroom 3
    • Description: Jack & Jill
    • Level: Second
    Bathroom 4
    • Description: Powder Rm
    • Level: First
    Bonus room
    • Description: Large Rec Rm w/ pool table , treadmill & sectional
    • Level: Basement
    Dining room
    • Description: HDWD
    • Level: First
    Family room
    • Description: HDWD, F/P, 2 story, custom built-ins, wall of windows
    • Level: First
    Kitchen
    • Description: HDWD, 8ft quartz island and counters, S/S appliances pantry closet & 40 in gas range
    • Level: First
    Laundry
    • Description: Laundry/ Mud rm
    • Level: First
    Living room
    • Description: HDWD, Extra large
    • Level: First
    Office
    • Description: HDWD w/ custom built in desk
    • Level: First
    Heating
    • Forced Air
    Cooling
    • Central Air
    Appliances
    • Included: Dishwasher, Dryer, Gas Range, Microwave, Refrigerator, Stainless Steel Appliance(s), Washer, Water Softener Owned
    • Laundry: Washer/Dryer Hookup, Laundry Room
    Features
    • Built-in Features, Cathedral Ceiling(s), Ceiling Fan(s), Chandelier, Crown Molding, Double Vanity, Eat-in Kitchen, Entertainment Cabinets, Entrance Foyer, Formal Dining, Granite Counters, His and Hers Closets, Kitchen Island, Primary Bathroom, Pantry, Quartz/Quartzite Counters, Recessed Lighting, Soaking Tub
    • Flooring: Ceramic Tile, Hardwood
    • Windows: Blinds, Drapes, Floor to Ceiling Windows, Screens
    • Basement: Finished
    • Attic: Full
    • Number of fireplaces: 1
    • Fireplace features: Gas
    Interior area
    • Total structure area: 4,966
    • Total interior livable area: 4,966 sqft

    Property

    Parking
    • Total spaces: 3
    • Parking features: Garage
    • Garage spaces: 3
    Features
    • Levels: Three Or More
    • Patio & porch: Covered, Patio, Porch
    • Exterior features: Fire Pit, Gas Grill, Lighting
    • Fencing: Back Yard
    • Has view: Yes
    • View description: Trees/Woods
    Lot
    • Size: 0.43 Acres
    • Features: Corner Lot, Landscaped, Private
    Details
    • Parcel number: 1328006557029286920000
    • Special conditions: None

    Construction

    Type & style
    • Home type: SingleFamily
    • Architectural style: Colonial
    • Property subtype: Single Family Residence, Residential
    Materials
    • Brick, Vinyl Siding
    Condition
    • Year built: 2016

    Utilities & green energy

    • Sewer: Public Sewer
    • Water: Public
    • Utilities for property: Cable Connected, Natural Gas Connected

    Community & neighborhood

    Location
    • Region: Hopewell Junction
    • Subdivision: Four Corners

    HOA & financial

    HOA
    • Has HOA: Yes
    • HOA fee: $268 monthly
    • Amenities included: Basketball Court, Clubhouse, Fitness Center, Park, Playground, Pool, Tennis Court(s)
    • Services included: Common Area Maintenance, Pool Service, Trash

    Other

    Other facts
    • Listing agreement: Exclusive Right To Sell

    Price history

    DateEventPrice
    7/10/2025Sold$959,000+6.7%$193/sqft
    Source: OneKey® MLS as distributed by MLS GRID #841518 Report a problem
    4/29/2025Pending sale$899,000$181/sqft
    Source: BHHS broker feed #841518 Report a problem
    4/28/2025Contingent$899,000$181/sqft
    Source: Berkshire Hathaway HomeServices New England Properties #841518 Report a problem
    4/28/2025Pending sale$899,000$181/sqft
    Source: OneKey® MLS as distributed by MLS GRID #841518 Report a problem
    4/5/2025Listed for sale$899,000+38.3%$181/sqft
    Source: OneKey® MLS as distributed by MLS GRID #841518 Report a problem
    8/24/2018Sold$649,900$131/sqft
    Source: OneKey® MLS as distributed by MLS GRID #H4828878 Report a problem
    7/13/2018Pending sale$649,900$131/sqft
    Source: Berkshire Hathaway HomeServices Hudson Valley Properties #4828878 Report a problem
    6/22/2018Listed for sale$649,900+12.3%$131/sqft
    Source: BHHS Hudson Valley Properties #4828878 Report a problem
    10/21/2016Sold$578,731$117/sqft
    Source: OneKey® MLS as distributed by MLS GRID #H4532374 Report a problem

    Public tax history

    YearProperty taxesTax assessment
    2025-- $969,300 +6.5%
    2024-- $910,100 +6%
    2023-- $858,200 +10%
    2022-- $780,200 +12%
    2021-- $696,600 +8%
    2020-- $645,000
    2019-- $645,000 +11.1%
    2018-- $580,800 +1%
    2017$14,844 $575,000 +687.7%
    2016-- $73,000 +15.9%
    2015-- $63,000
    2014-- $63,000
    2012-- $63,000
    2011-- $63,000
    2010-- $63,000 -4.8%
    2009-- $66,200
    2008-- $66,200

    Find assessor info on the county website

    Neighborhood: 12533

    Nearby schools

    GreatSchools rating
    Schools provided by the listing agent
    • Elementary: Gayhead
    • Middle: Van Wyck Junior High School
    • High: John Jay Senior High School

    Source: OneKey® MLS as distributed by MLS GRID. This data may not be complete. We recommend contacting the local school district to confirm school assignments for this home.

    Get a cash offer in 3 minutes
    Find out how much your home could sell for in as little as 3 minutes with a no-obligation cash offer.
    Estimated market value
    $1,045,900
    Get a cash offer in 3 minutes
    Find out how much your home could sell for in as little as 3 minutes with a no-obligation cash offer.
    Estimated market value
    $1,045,900