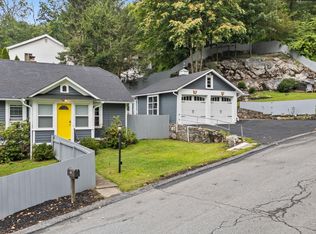
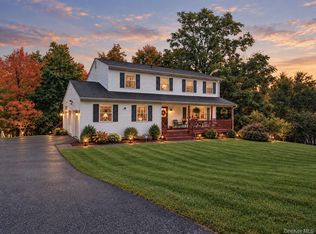
Welcome to 398 E Main St, Jefferson Valley, NY 10535 — a spacious and versatile single-family residence offering endless possibilities. This maintained tri-level home features 4 comfortable bedrooms and 2 full bathrooms, providing ample space for families of all sizes.
The home’s unique three-level layout offers a functional and flexible living arrangement, ideal for both everyday living and entertaining. With plenty of natural light and a warm, inviting atmosphere throughout, you’ll feel right at home the moment you step inside.

Situated on a generous lot, the property also includes a separate cottage — a fantastic bonus with the potential to be transformed into a loft-style apartment, guesthouse, studio, or home office. Whether you’re looking for extra income, space for extended family, or a private retreat, this added feature brings incredible value.
Conveniently located in the heart of Jefferson Valley, close to shopping, schools, parks, and major highways, this home combines comfort, opportunity, and a prime location.
The school district for 398 East Main Street in Jefferson Valley, NY, is Lakeland Central School District. The elementary school is Benjamin Franklin Elementary, the middle school is Lakeland Copper Beech Middle School, and the high school is either Lakeland High School or Walter Panas High School, according to Lakeland Schools.
For sale
$579,000
398 E Main Street, Jefferson Valley, NY 10535
4beds
1,800sqft
Single Family Residence, Residential
Built in 1958
0.3 Acres Lot
$564,000 Zestimate®
$322/sqft
$-- HOA
What's special
Plenty of natural lightGenerous lotMaintained tri-level homeWarm inviting atmosphere
- 428 days
- 530
- 30
Zillow last checked:
Listing updated:
Listed by:
J A K Realty Inc 347-707-9937,
Denerys Goenaga 347-707-9937
Source: OneKey® MLS as distributed by MLS GRID,MLS#: 900523
Facts & features
Interior
Bedrooms & bathrooms
- Bedrooms: 4
- Bathrooms: 2
- Full bathrooms: 2
Bedroom 1
- Description: Master Bedroom Located on the top level of the property.
- Level: Third
Bedroom 2
- Description: Second Bedroom Located on the top level of the property.
- Level: Third
Bedroom 3
- Description: Third Bedroom Located on the Second/Middle level of the Property.
- Level: Second
Bedroom 4
- Description: Fourth Bedroom Located on the Second/Middle level of the Property.
- Level: Second
Bonus room
- Description: There is an additional and separate Bonus (House) room on the property. This room is used for Extra Space Currently.
- Level: Other
Family room
- Description: This spacious family room is located in the Lower level of the Property.
- Level: Lower
Loft
- Description: This is an extra loft Room located in the separate House on the property above the Garage.
- Level: Other
Heating
- Oil, Propane
Cooling
- Wall/Window Unit(s)
Appliances
- Included: Dryer, Gas Oven, Gas Range, Refrigerator, Stainless Steel Appliance(s)
- Laundry: Washer/Dryer Hookup, Gas Dryer Hookup, Laundry Room, Washer Hookup
Features
- First Floor Bedroom, First Floor Full Bath, Ceiling Fan(s), Formal Dining, High Ceilings, Open Kitchen, Pantry, Storage
- Flooring: Hardwood
- Windows: Double Pane Windows, Oversized Windows, Tilt Turn Windows
- Basement: Full
- Attic: Partial
- Fireplace features: None
Interior area
- Total structure area: 1,800
- Total interior livable area: 1,800 sqft
Property
Parking
- Total spaces: 5
- Parking features: Driveway, Garage, Other, Parking Lot, Private
- Garage spaces: 1
- Has uncovered spaces: Yes
Features
- Levels: Tri-Level
- Has private pool: Yes
- Pool features: Above Ground, Outdoor Pool, Pool Cover
- Has view: Yes
- View description: Lake, Neighborhood, Open, Trees/Woods, Water
- Has water view: Yes
- Water view: Lake,Water
- Waterfront features: Lake Front
Lot
- Size: 0.3 Acres
- Features: Back Yard, Cul-De-Sac, Hilly, Near Public Transit, Near School, Near Shops, Other
Details
- Parcel number: 5400006017000010000053
- Special conditions: None
Construction
Type & style
- Home type: SingleFamily
- Architectural style: Raised Ranch,Split Ranch
- Property subtype: Single Family Residence, Residential
Materials
- Block, Vinyl Siding
Condition
- Actual,Updated/Remodeled
- Year built: 1958
- Major remodel year: 1958
Utilities & green energy
- Sewer: Other, Septic Tank
- Water: Public
- Utilities for property: Electricity Connected, Sewer Connected, Trash Collection Public, Water Connected
Community & HOA
HOA
- Has HOA: No
Location
- Region: Jefferson Valley
Financial & listing details
- Price per square foot: $322/sqft
- Tax assessed value: $6,300
- Annual tax amount: $8,914
- Date on market: 8/12/2025
- Cumulative days on market: 429 days
- Listing agreement: Exclusive Right To Sell
- Listing terms: Cash,Contract,Conventional,FHA
- Inclusions: All ceiling fixtures, light equipment for cleaning debris of property.
- Exclusions: House will be delivered Vacant.
- Electric utility on property: Yes
Estimated market value
$564,000
$536,000 - $592,000
$4,895/mo
Price history
| Date | Event | Price |
|---|---|---|
| 3/25/2026 | Price change | $579,000-1.7%$322/sqft |
Source:  OneKey® MLS as distributed by MLS GRID #900523 Report a problem OneKey® MLS as distributed by MLS GRID #900523 Report a problem | ||
| 12/10/2025 | Price change | $589,000-1.7%$327/sqft |
Source: OneKey® MLS as distributed by MLS GRID #900523 Report a problem | ||
| 8/12/2025 | Listed for sale | $599,000+84.3%$333/sqft |
Source: OneKey® MLS as distributed by MLS GRID #900523 Report a problem | ||
| 1/23/2018 | Sold | $325,000+1.6%$181/sqft |
Source: OneKey® MLS as distributed by MLS GRID #H4721417 Report a problem | ||
| 11/20/2017 | Pending sale | $320,000$178/sqft |
Source: Houlihan Lawrence #4721417 Report a problem | ||
| 9/19/2017 | Price change | $320,000-1.5%$178/sqft |
Source: Houlihan Lawrence #4721417 Report a problem | ||
| 8/28/2017 | Price change | $325,000-3%$181/sqft |
Source: Houlihan Lawrence #4721417 Report a problem | ||
| 8/2/2017 | Price change | $335,000-2.9%$186/sqft |
Source: Houlihan Lawrence #4721417 Report a problem | ||
| 6/26/2017 | Price change | $345,000-5.5%$192/sqft |
Source: Houlihan Lawrence #4721417 Report a problem | ||
| 6/12/2017 | Price change | $365,000-5.2%$203/sqft |
Source: Houlihan Lawrence #4721417 Report a problem | ||
| 5/15/2017 | Listed for sale | $385,000$214/sqft |
Source: Houlihan Lawrence #4721417 Report a problem | ||
Public tax history
| Year | Property taxes | Tax assessment |
|---|---|---|
| 2025 | -- | $6,300 |
| 2024 | -- | $6,300 |
| 2023 | -- | $6,300 |
| 2022 | -- | $6,300 |
| 2021 | -- | $6,300 |
| 2020 | -- | $6,300 |
| 2019 | -- | $6,300 |
| 2018 | -- | $6,300 |
| 2017 | -- | $6,300 |
| 2016 | -- | $6,300 |
| 2015 | $4,710 | $6,300 |
| 2014 | $4,710 | $6,300 |
| 2013 | $4,710 | $6,300 |
| 2012 | -- | $6,300 |
| 2011 | -- | $6,300 |
| 2010 | -- | $6,300 |
| 2009 | -- | $6,300 |
| 2008 | -- | $6,300 |
| 2007 | -- | $6,300 |
| 2006 | -- | $6,300 |
| 2005 | -- | $6,300 |
| 2004 | -- | $6,300 |
| 2003 | -- | $6,300 |
| 2002 | -- | $6,300 |
| 1999 | -- | $6,300 |
Find assessor info on the county website
Monthly payment
Climate risks
Neighborhood: 10535
Nearby schools
Schools provided by the listing agent
- Elementary: Benjamin Franklin
- Middle: Lakeland-Copper Beech Middle Sch
- High: Lakeland High School
Source: OneKey® MLS as distributed by MLS GRID. This data may not be complete. We recommend contacting the local school district to confirm school assignments for this home.
Similar homes
- $560,0003 bd2 ba1.8k sqft26 Maple Drive, Mahopac, NY 10541For Sale
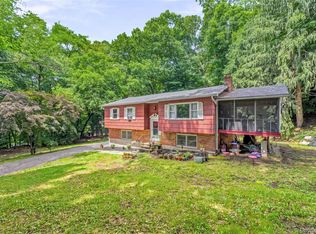
 MLS ID #1013693, Anthony Ruperto, Listing by: Ally Realty. OneKey® MLS as distributed by MLS GRID
 - $575,0003 bd2 ba1.4k sqft35 Wheeler Drive, Cortlandt Manor, NY 10567For Sale
 MLS ID #961786, Sarah Mirza Mulhall, Listing by: Julia B Fee Sothebys Int. Rlty. OneKey® MLS as distributed by MLS GRID
 - $675,0004 bd2 ba1.6k sqft3507 Strang Boulevard, Yorktown Heights, NY 10598For Sale
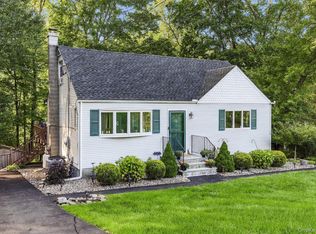 MLS ID #1042566, Elizabeth Finnegan, Listing by: Houlihan Lawrence Inc.. OneKey® MLS as distributed by MLS GRID
 - $590,0004 bd3 ba2.6k sqft3 Emory Road, Highland Mills, NY 10930For Sale
 MLS ID #1060542, Nathen Singer, Listing by: MK Realty Inc. OneKey® MLS as distributed by MLS GRID
 - $679,0004 bd3 ba2.2k sqft182 Geymer Drive, Mahopac, NY 10541For SaleMLS ID #1034773, Zachary Preuss, Listing by: Compass Greater NY, LLC. OneKey® MLS as distributed by MLS GRID
- $519,0002 bd2 ba1.5k sqft79 Tanglewylde Road, Lake Peekskill, NY 10537For SaleMLS ID #1059727, Cynthia Weil, Listing by: Howard Hanna Rand Realty. OneKey® MLS as distributed by MLS GRID
- $613,0003 bd1 ba1.5k sqft535 Westbrook Drive, Cortlandt Manor, NY 10567For SaleMLS ID #1045893, Stacy K. Shires, Listing by: eXp Realty. OneKey® MLS as distributed by MLS GRID
- $580,0003 bd2 ba1.5k sqft17 Ridge Road, Cortlandt Manor, NY 10567For SaleMLS ID #1024580, Lynn Stoecker, Listing by: Briante Realty Group, LLC. OneKey® MLS as distributed by MLS GRID
- $619,0003 bd3 ba2.1k sqft11 Ann Road, Carmel, NY 10512For SaleMLS ID #1053334, Patricia A. Wagner, Listing by: Compass Greater NY, LLC. OneKey® MLS as distributed by MLS GRID
- $620,0003 bd2 ba1.7k sqft86 Fairview Place, Cortlandt Manor, NY 10567For SaleMLS ID #1055796, Mia N. Shervington, Listing by: Real Broker NY LLC. OneKey® MLS as distributed by MLS GRID
- $649,0003 bd2 ba2.1k sqft3740 Eleanor Drive, Mohegan Lake, NY 10547For SaleMLS ID #1046254, Scott Scaglione, Listing by: DeSimone Real Estate. OneKey® MLS as distributed by MLS GRID
- $669,0003 bd2 ba1.8k sqft69 Barger Street, Putnam Valley, NY 10579For SaleMLS ID #1025313, Andre Aivazians, Listing by: HomeSmart Homes & Estates. OneKey® MLS as distributed by MLS GRID
- $570,0005 bd3 ba2.1k sqft7 Hujay Terrace, Wappingers Falls, NY 12590For SaleMLS ID #978978, Ramanjit Dhanoa, Listing by: eXp Realty. OneKey® MLS as distributed by MLS GRID
- $695,0004 bd2 ba2k sqft2723 Windmill Drive, Yorktown Heights, NY 10598For SaleMLS ID #1035726, Joseph Lukic, Listing by: Compass Greater NY, LLC. OneKey® MLS as distributed by MLS GRID
- $695,0004 bd2 ba2.3k sqft65 Plum Road, Mahopac, NY 10541For SaleMLS ID #1038376, Petrit, Listing by: EXIT Realty Private Client. OneKey® MLS as distributed by MLS GRID
- $620,0003 bd2 ba1.9k sqft30 Harkin Road, Carmel, NY 10512For SaleMLS ID #1034539, Jane Ferraro Kane, Listing by: HomeSmart Homes & Estates. OneKey® MLS as distributed by MLS GRID
- $699,0004 bd3 ba1.4k sqft54 Deans Bridge Road, Somers, NY 10589For SaleMLS ID #1044881, Joanna Poritzky, Listing by: Compass Greater NY, LLC. OneKey® MLS as distributed by MLS GRID
- $539,9004 bd2 ba2.2k sqft2 Iris Road, Cornwall, NY 12518For SaleMLS ID #1057434, Jennifer Gold, Listing by: RE/MAX Benchmark Realty Group. OneKey® MLS as distributed by MLS GRID
- $449,9004 bd2 ba1.7k sqft29 Dixon Lake Drive, Mahopac, NY 10541For SaleMLS ID #1058642, Rafael Luciano, Listing by: Luciano Rios Property Grp, Inc. OneKey® MLS as distributed by MLS GRID
- $760,0004 bd3 ba2.2k sqft496 Granite Springs Road, Yorktown Heights, NY 10598For SaleMLS ID #937181, Barbara Bodnar, Listing by: Coldwell Banker Realty. OneKey® MLS as distributed by MLS GRID
