Welcome to 101 Beverly Road, a beautifully renovated 4-bedroom, 2 full and 2 half bath home offering approximately 3,764 square feet of total finished living space on 1.9 private acres in the Warwick Valley School District. Backing to woods for added privacy and a peaceful setting, this move-in-ready home combines generous living space, thoughtful updates and wonderful indoor-outdoor living.
The heart of the home is the renovated kitchen, featuring quartz countertops, under-cabinet lighting and a built-in mini wine refrigerator. Wood flooring creates a warm, cohesive feel throughout the living spaces, while built-in speakers in the kitchen and living room are perfect for everyday enjoyment and entertaining. French doors further enhance the home’s inviting atmosphere and connection to the outdoors.
The spacious primary suite includes a walk-in closet and beautifully renovated bath with a soaking tub and separate walk-in shower, creating a comfortable private retreat. Three additional bedrooms provide plenty of flexibility for guests or home-office space. A dedicated laundry room adds everyday convenience.
Approximately 900 square feet of finished lower-level space expands the home’s possibilities even further. Complete with an added half bath and walk-out access to a stamped-concrete patio, this level is ideal for a recreation room, media space, home gym, playroom, office or additional entertaining area.
Outside, enjoy 1.9 acres backing to woods, providing privacy and a beautiful natural backdrop. An aboveground pool and deck create the perfect setting for summer days and gatherings, while stamped-concrete walkways and patio areas extend the outdoor living space. An asphalt driveway leads to the attached two car garage.
The home has also been extensively improved with many of the major updates already completed, including a new roof, vinyl siding, vinyl windows, garage doors and a new 200-amp electrical panel. A new ducted high-efficiency heat-pump system provides heating and central air conditioning for year-round comfort.
Additional improvements include a Marathon non-metallic electric water heater and a whole-house water filtration and softening system with UV treatment. With its renovated interior, spacious layout, finished walk-out lower level, private wooded setting, pool and extensive major-system improvements, 101 Beverly Road offers the space and amenities to enjoy from day one—all within the Warwick Valley School District.
For sale
$879,000
101 Beverly Road, Chester, NY 10918
4beds
3,764sqft
Single Family Residence, Residential
Built in 1993
1.9 Acres Lot
$-- Zestimate®
$234/sqft
$-- HOA
What's special
Garage doorsNew roofFinished walk-out lower levelAttached two car garagePrivate wooded settingWalk-in closetDedicated laundry room
- 12 days
- 729
- 70
Zillow last checked:
Listing updated:
Listed by:
Greene Realty Group 888-278-5840,
Derek J. Greene 888-278-5840
Source: OneKey® MLS as distributed by MLS GRID,MLS#: 1048079
Facts & features
Interior
Bedrooms & bathrooms
- Bedrooms: 4
- Bathrooms: 4
- Full bathrooms: 2
- 1/2 bathrooms: 2
Basement
- Description: Finished basement and storage area
- Level: Basement
Heating
- ENERGY STAR Qualified Equipment, Heat Pump
Cooling
- Ductless, ENERGY STAR Qualified Equipment, Zoned
Appliances
- Included: Dishwasher, Dryer, Electric Oven, Gas Cooktop, Microwave, Refrigerator, Stainless Steel Appliance(s), Washer, Water Purifier Owned, Water Softener Owned
- Laundry: Inside, Laundry Room
Features
- Breakfast Bar, Built-in Features, Chandelier, Crown Molding, Double Vanity, Dry Bar, Eat-in Kitchen, Entrance Foyer, Formal Dining, High Speed Internet, Kitchen Island, Open Floorplan, Open Kitchen, Original Details, Primary Bathroom, Quartz/Quartzite Counters, Recessed Lighting, Smart Thermostat, Soaking Tub, Sound System, Speakers, Storage, Walk Through Kitchen, Walk-In Closet(s)
- Flooring: Combination, Hardwood, Tile
- Windows: Double Pane Windows, New Windows, Oversized Windows, Screens, Wall of Windows
- Basement: Partially Finished,Storage Space,Walk-Out Access
- Attic: Pull Stairs,Storage
- Number of fireplaces: 1
- Fireplace features: Living Room
Interior area
- Total structure area: 3,764
- Total interior livable area: 3,764 sqft
Property
Parking
- Total spaces: 2
- Parking features: Attached, Driveway, Garage Door Opener, Off Street
- Garage spaces: 2
- Has uncovered spaces: Yes
Features
- Patio & porch: Deck, Porch
- Exterior features: Mailbox, Rain Gutters, Speakers
- Has private pool: Yes
- Pool features: Above Ground
- Fencing: None
- Has view: Yes
- View description: Trees/Woods
- Waterfront features: Stream
Lot
- Size: 1.9 Acres
- Features: Back Yard, Front Yard, Landscaped, Sloped
Details
- Parcel number: 3322890150000003036.0000000
- Special conditions: None
Construction
Type & style
- Home type: SingleFamily
- Architectural style: Colonial
- Property subtype: Single Family Residence, Residential
Materials
- Fiberglass Insulation, Vinyl Siding
Condition
- Updated/Remodeled
- Year built: 1993
- Major remodel year: 2021
Utilities & green energy
- Sewer: Septic Tank
- Water: Well
- Utilities for property: Cable Available, Electricity Connected, Phone Available, Propane, Trash Collection Public, Underground Utilities, Water Connected
Community & HOA
Community
- Security: Security Lights, Smoke Detector(s)
HOA
- Has HOA: No
Location
- Region: Chester
Financial & listing details
- Price per square foot: $234/sqft
- Tax assessed value: $260,500
- Annual tax amount: $17,037
- Date on market: 9/8/2026
- Cumulative days on market: 13 days
- Listing agreement: Exclusive Agency
- Inclusions: Cooktop, oven, microwave, fridge, washer/dryer
- Exclusions: All furniture and personal items
- Electric utility on property: Yes
Estimated market value
Not available
Estimated sales range
Not available
Not available
Price history
| Date | Event | Price |
|---|---|---|
| 9/8/2026 | Listed for sale | $879,000+158.5%$234/sqft |
Source:  OneKey® MLS as distributed by MLS GRID #1048079 Report a problem OneKey® MLS as distributed by MLS GRID #1048079 Report a problem | ||
| 3/17/2021 | Sold | $340,000+6.3%$90/sqft |
Source: OneKey® MLS as distributed by MLS GRID #H6060047 Report a problem | ||
| 8/21/2020 | Listing removed | $319,900$85/sqft |
Source: Better Homes and Gardens Rand Realty #H6060047 Report a problem | ||
| 8/4/2020 | Listed for sale | $319,900-1.7%$85/sqft |
Source: BHG Rand Realty #H6060047 Report a problem | ||
| 4/15/2019 | Sold | $325,455+32.2%$86/sqft |
Source: Public Record Report a problem | ||
| 2/11/2019 | Price change | $246,179-19.6%$65/sqft |
Source: Auction.com Report a problem | ||
| 1/25/2019 | Listed for sale | -- |
Source: Auction.com Report a problem | ||
| 11/30/2016 | Sold | $306,130$81/sqft |
Source: Public Record Report a problem | ||
| 8/23/2016 | Listing removed | -- |
Source: Auction.com Report a problem | ||
| 7/26/2016 | Listed for sale | -- |
Source: Auction.com Report a problem | ||
Public tax history
| Year | Property taxes | Tax assessment |
|---|---|---|
| 2025 | -- | $260,500 |
| 2024 | -- | $260,500 |
| 2023 | -- | $260,500 |
| 2022 | -- | $260,500 |
| 2021 | -- | $260,500 |
| 2020 | -- | $260,500 |
| 2019 | -- | $260,500 |
| 2018 | -- | $260,500 |
| 2017 | $14,341 | $260,500 |
| 2016 | -- | $260,500 |
| 2015 | -- | $260,500 |
| 2014 | -- | $260,500 |
| 2013 | -- | $260,500 |
| 2012 | -- | $260,500 |
| 2011 | -- | $260,500 |
| 2010 | -- | $260,500 |
| 2009 | -- | $260,500 |
| 2007 | -- | $260,500 |
| 2006 | -- | $260,500 |
| 2005 | -- | $260,500 |
| 2004 | -- | $260,500 |
| 2002 | -- | $260,500 |
| 2001 | -- | $260,500 |
| 2000 | -- | $260,500 |
Find assessor info on the county website
Monthly payment
Climate risks
Neighborhood: 10918
Nearby schools
Schools provided by the listing agent
- Elementary: Park Avenue Elementary School
- Middle: Warwick Valley Middle School
- High: Warwick Valley High School
Source: OneKey® MLS as distributed by MLS GRID. This data may not be complete. We recommend contacting the local school district to confirm school assignments for this home.
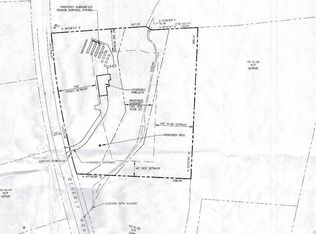
Similar homes
- $875,0004 bd3 ba3.6k sqft49 Stone Mountain Trail, Chester, NY 10918For Sale
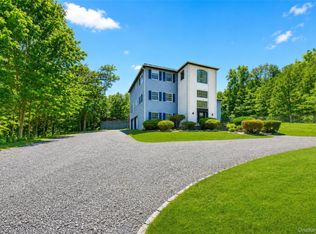
 MLS ID #1011165, Arya Rabinovits, Listing by: eRealty Advisors, Inc. OneKey® MLS as distributed by MLS GRID
 - $779,9004 bd3 ba2.6k sqft1168 Craigville Road, Chester, NY 10918For Sale
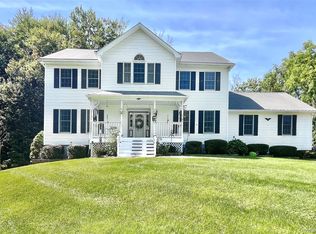 MLS ID #1050193, Amanda M Dnistrian, Listing by: ARC Realty 1 in Sales. OneKey® MLS as distributed by MLS GRID
 - $679,0004 bd4 ba2.9k sqft5 Red Fox Run, Chester, NY 10918For Sale
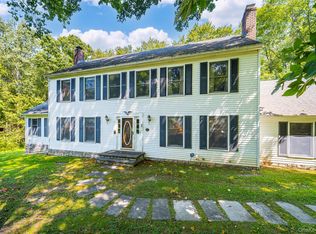 MLS ID #1046418, Gina Dudgeon, Listing by: Howard Hanna Rand Realty. OneKey® MLS as distributed by MLS GRID
 - $799,0004 bd3 ba2.5k sqft3 Garnett Hill Road, Chester, NY 10918For Sale
 MLS ID #1034771, Jacob Fried, Listing by: Keller Williams Realty. OneKey® MLS as distributed by MLS GRID
 - $700,0004 bd3 ba3.2k sqft13 Bianca Boulevard, Chester, NY 10918For SaleMLS ID #1040084, Theresa M Powers, Listing by: Keller Williams Realty. OneKey® MLS as distributed by MLS GRID
- $990,0004 bd3 ba3.9k sqft1 Oakland Avenue, Chester, NY 10918For SaleMLS ID #1006113, Christina Rowan, Listing by: Howard Hanna Rand Realty. OneKey® MLS as distributed by MLS GRID
- $749,9004 bd4 ba3k sqft20 Mountainside Drive, Chester, NY 10918For SaleMLS ID #1037562, Randolph Rogers, Listing by: eXp Realty. OneKey® MLS as distributed by MLS GRID
- $879,9004 bd3 ba3.2k sqft1414 Kings Highway, Chester, NY 10918New ConstructionMLS ID #965992, Carla J Terranova, Listing by: Keller Williams Realty. OneKey® MLS as distributed by MLS GRID
- $875,0003 bd3 ba2.3k sqft2 Pine Hill Road, Chester, NY 10918For SaleMLS ID #974429, Richard W Ellis, Listing by: Ellis Sotheby's Intl Realty. OneKey® MLS as distributed by MLS GRID
- $1,100,0005 bd4 ba5.3k sqft53 Gibson Hill Road, Chester, NY 10918For SaleMLS ID #986225, Ammar Iqbal, Listing by: eXp Realty. OneKey® MLS as distributed by MLS GRID
- $744,9994 bd3 ba2.7k sqft58 Nancy Lane, Chester, NY 10918For SaleMLS ID #995624, Gina Dudgeon, Listing by: Howard Hanna Rand Realty. OneKey® MLS as distributed by MLS GRID
- $634,9994 bd3 ba2.3k sqft424 Laroe Road, Chester, NY 10918For SaleMLS ID #1013375, Jeffrey Morrissey, Listing by: Epique Realty. OneKey® MLS as distributed by MLS GRID
- $849,9004 bd3 ba2.3k sqft2 Primrose Lane, Chester, NY 10918For SaleMLS ID #991517, Janet A Rendle, Listing by: Weichert Realtors. OneKey® MLS as distributed by MLS GRID
- $749,0004 bd3 ba2.5k sqft121 Conklingtown Road, Chester, NY 10918For SaleMLS ID #1042913, Chaim Weiss, Listing by: MS Realty Group USA, Inc. OneKey® MLS as distributed by MLS GRID
- $900,0004 bd2 ba2.4k sqft651 Lakes Road, Monroe, NY 10950For SaleMLS ID #997767, Sandra Spector, Listing by: Howard Hanna Rand Realty. OneKey® MLS as distributed by MLS GRID
- $899,0004 bd4 ba3.3k sqft155 Alexander Road, Monroe, NY 10950For SaleMLS ID #992156, Lisa Taormina, Listing by: Werner Realty of New York. OneKey® MLS as distributed by MLS GRID
- $920,0004 bd4 ba3.3k sqft185 Penaluna Road, Warwick, NY 10950For SaleMLS ID #1000699, Luz A. Muy Palaguachi CBR, Listing by: Real Broker NY LLC. OneKey® MLS as distributed by MLS GRID
- $789,9005 bd4 ba4.6k sqft19 Grand View Terrace, Chester, NY 10918For SaleMLS ID #1012919, Randolph Rogers, Listing by: eXp Realty. OneKey® MLS as distributed by MLS GRID
- $845,0005 bd3 ba3.3k sqft311 Rye Hill Road, Monroe, NY 10950For SaleMLS ID #1009862, Gzim Hakanjin, Listing by: Coldwell Banker Realty. OneKey® MLS as distributed by MLS GRID
- $999,9995 bd3 ba4.7k sqft2 Garnett Hill Road, Chester, NY 10918For SaleMLS ID #999261, Rachel L Baruchov, Listing by: Platinum Realty Associates. OneKey® MLS as distributed by MLS GRID
