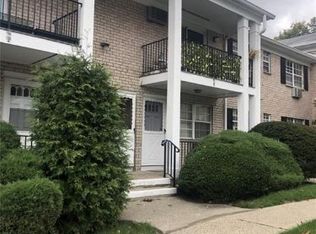
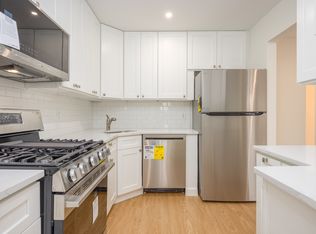
Welcome to this spacious and airy just updated 1bed 1 bath first floor, corner unit in Stonegate community. Turn key-move in ready just freshly painted with new beautiful flooring throughout, brand new stainless steel appliances, updated bathroom with a new vanity, all new electrical outlets. This unit comes with so many closets, huge walk-in pantry/closet and additional 6x11 storage bin in the basement. Only 3 stairs and you are at the front door, you can park right in front of the unit or assigned #51 parking spot. Just look through the windows and you will enjoy beautiful views of woods/park or take a walk as this park has trails to explore..Need to do laundry??? Not a problem just few steps around the corner of your unit and you're in the common laundry room that has 2 washers/2 dryers. THE BEST OF ALL HOA INCLUDES: WATER, HEAT, GAS, SNOW REMOVAL, EXTERIOR MAINTENANCE, TRASH COLLECTION. WHAT AFFORDABLE LIVING! Commuter's dream near NY/NJ! Come see it today!
For sale
Price cut: $10K (6/24)
$275,000
1 Doxbury Lane, Suffern, NY 10901
1beds
740sqft
Condominium, Residential
Built in 1971
-- sqft lot
$-- Zestimate®
$372/sqft
$348/mo HOA
What's special
All new electrical outletsNew beautiful flooring throughoutSo many closetsSpacious and airyFreshly paintedJust updated
- 71 days |
- 480 |
- 16 |
Zillow last checked:
Listing updated:
Listed by:
Coldwell Banker Realty 845-634-0400,
Berta Aidukevicius 845-596-1819
Source: OneKey® MLS as distributed by MLS GRID,MLS#: 1003179
Facts & features
Interior
Bedrooms & bathrooms
- Bedrooms: 1
- Bathrooms: 1
- Full bathrooms: 1
Heating
- Baseboard, Natural Gas
Cooling
- Wall/Window Unit(s)
Appliances
- Included: Dishwasher, Gas Range, Refrigerator, Stainless Steel Appliance(s)
- Laundry: Common Area, In Basement
Features
- First Floor Bedroom, First Floor Full Bath, Pantry
- Basement: Common,Full,Storage Space
- Attic: None
- Has fireplace: No
- Common walls with other units/homes: 1 Common Wall,End Unit
Interior area
- Total structure area: 740
- Total interior livable area: 740 sqft
Property
Parking
- Total spaces: 1
- Parking features: Assigned
Features
- Levels: One
Lot
- Size: 436 Square Feet
Details
- Parcel number: 39260705506200010130000010
- Special conditions: None
Construction
Type & style
- Home type: Condo
- Architectural style: Other
- Property subtype: Condominium, Residential
- Attached to another structure: Yes
Materials
- Brick, Frame
Condition
- Year built: 1971
Utilities & green energy
- Sewer: Public Sewer
- Water: Public
- Utilities for property: Electricity Connected, Natural Gas Connected, Sewer Connected, Trash Collection Private, Water Connected
Community & HOA
Community
- Subdivision: Stonegate1
HOA
- Has HOA: Yes
- Services included: Common Area Maintenance, Gas, Hot Water, Snow Removal, Trash, Water
- HOA fee: $348 monthly
Location
- Region: Suffern
Financial & listing details
- Price per square foot: $372/sqft
- Tax assessed value: $14,686
- Annual tax amount: $5,512
- Date on market: 5/21/2026
- Cumulative days on market: 72 days
- Listing agreement: Exclusive Right To Sell
- Electric utility on property: Yes
Estimated market value
Not available
Estimated sales range
Not available
Not available
Price history
| Date | Event | Price |
|---|---|---|
| 6/24/2026 | Price change | $275,000-3.5%$372/sqft |
Source:  OneKey® MLS as distributed by MLS GRID #1003179 Report a problem OneKey® MLS as distributed by MLS GRID #1003179 Report a problem | ||
| 5/22/2026 | Listed for sale | $285,000-9.5%$385/sqft |
Source: OneKey® MLS as distributed by MLS GRID #1003179 Report a problem | ||
| 5/17/2026 | Listing removed | $315,000$426/sqft |
Source: OneKey® MLS as distributed by MLS GRID #985149 Report a problem | ||
| 4/14/2026 | Listed for sale | $315,000+100.6%$426/sqft |
Source: OneKey® MLS as distributed by MLS GRID #985149 Report a problem | ||
| 12/23/2003 | Sold | $157,000$212/sqft |
Source: Public Record Report a problem | ||
Public tax history
| Year | Property taxes | Tax assessment |
|---|---|---|
| 2025 | -- | $14,686 |
| 2024 | -- | $14,686 |
| 2023 | -- | $14,686 |
| 2022 | -- | $14,686 |
| 2021 | -- | $14,686 |
| 2020 | -- | $14,686 |
| 2019 | -- | $14,686 |
| 2018 | -- | $14,686 |
| 2017 | $3,410 | $14,686 |
| 2016 | -- | $14,686 |
| 2015 | -- | $14,686 -20% |
| 2014 | -- | $18,358 |
| 2013 | -- | $18,358 |
| 2012 | -- | $18,358 |
| 2011 | -- | $18,358 |
| 2010 | -- | $18,358 |
| 2009 | -- | $18,358 |
| 2007 | -- | $18,358 -5.1% |
| 2006 | -- | $19,350 +5.4% |
| 2005 | -- | $18,358 |
| 2004 | -- | $18,358 |
| 2003 | -- | $18,358 |
| 2002 | -- | $18,358 -4.9% |
| 2001 | -- | $19,300 |
| 2000 | -- | $19,300 |
Find assessor info on the county website
Monthly payment
Climate risks
Neighborhood: 10901
Nearby schools
GreatSchools rating
- NARichard P Connor Elementary SchoolGrades: PK-2Distance: 0.2 mi
- 5/10Suffern Middle SchoolGrades: 6-8Distance: 1.3 mi
- 7/10Suffern Senior High SchoolGrades: 9-12Distance: 2.4 mi
Schools provided by the listing agent
- Elementary: Richard P Connor Elementary School
- Middle: Suffern Middle School
- High: Suffern Senior High School
Source: OneKey® MLS as distributed by MLS GRID. This data may not be complete. We recommend contacting the local school district to confirm school assignments for this home.
- $282,1001 bd1 ba780 sqft3 Doxbury Ln, Suffern, NY 10901Off Market

- $19,3001 bd1 ba740 sqft5 Doxbury Ln, Suffern, NY 10901Off Market
- $19,3001 bd1 ba740 sqft330 Parkside Dr, Suffern, NY 10901Off Market
- $20,2001 bd1 ba780 sqft7 Doxbury Ln, Suffern, NY 10901Off Market
- $20,2001 bd1 ba780 sqft11 Doxbury Ln, Suffern, NY 10901Off Market
- $20,2001 bd1 ba780 sqft324 Parkside Dr, Suffern, NY 10901Off Market
- $276,7001 bd1 ba740 sqft9 Doxbury Ln, Suffern, NY 10901Off Market
- $20,2001 bd1 ba780 sqft332 Parkside Dr, Suffern, NY 10901Off Market
A local agent can set up tours, give advice and negotiate with sellers.
Similar homes
- $275,0001 bd1 ba871 sqft7 Essex Lane #B3, Suffern, NY 10901For Sale

 MLS ID #966148, Cristina Capparelli, Listing by: Century 21 Elite Realty. OneKey® MLS as distributed by MLS GRID
 - $250,0002 bd2 ba1.1k sqft62 Parkside Dr, Suffern, NY 10901For Sale
 MLS ID #11616574, Severine Picquet, Listing by: AM GLOBAL CONSULTING LLC. NY State MLS
 - $265,0001 bd1 ba752 sqft1 Normandy Village #1, Nanuet, NY 10954For Sale
 MLS ID #1029942, Jaime Harsha Troy, Listing by: Keller Williams Valley Realty. OneKey® MLS as distributed by MLS GRID
 - $339,0001 bd1 ba860 sqft180 Kearsing Parkway #G, Monsey, NY 10952For SaleMLS ID #1031931, Valencia Noel, Listing by: Century 21 Full Service Realty. OneKey® MLS as distributed by MLS GRID
- $249,0001 bd1 ba800 sqft47 Coachlight Square, Montrose, NY 10548For SaleMLS ID #1025591, Patricia D'Alesio, Listing by: Houlihan Lawrence Inc.. OneKey® MLS as distributed by MLS GRID
- $275,0002 bd1 ba886 sqft205 Old Mill Road, Southfields, NY 10975For SaleMLS ID #1022387, Benjamin Jervis, Listing by: Corcoran Baer & McIntosh. OneKey® MLS as distributed by MLS GRID
- $280,0001 bd1 ba1k sqft376 Richard Court, Pomona, NY 10970For SaleMLS ID #1020189, Betzaida Vericain, Listing by: Q Home Sales. OneKey® MLS as distributed by MLS GRID
- $275,0001 bd1 ba949 sqft106 Richard Court, Pomona, NY 10970For SaleMLS ID #1023756, Rafael Luciano, Listing by: Luciano Rios Property Grp, Inc. OneKey® MLS as distributed by MLS GRID
- $265,0001 bd1 ba947 sqft376 Country Club Lane, Pomona, NY 10970For SaleMLS ID #1017609, Elise Ennis, Listing by: Terrie OConnor. OneKey® MLS as distributed by MLS GRID
- $279,9001 bd1 ba840 sqft8 Heritage Drive #E, Harriman, NY 10926For SaleMLS ID #1018246, Agnes Burch, Listing by: Howard Hanna Rand Realty. OneKey® MLS as distributed by MLS GRID
- $259,0001 bd1 ba799 sqft6 Crescent Drive #23, Thiells, NY 10984For SaleMLS ID #1013225, Christina Aldorasi Ayoob, Listing by: Howard Hanna Rand Realty. OneKey® MLS as distributed by MLS GRID
- $264,9001 bd1 ba700 sqft2 Woods End Circle #L, Peekskill, NY 10566For SaleMLS ID #1026958, Margherita Eccleston, Listing by: Houlihan Lawrence Inc.. OneKey® MLS as distributed by MLS GRID
- $255,0002 bd2 ba950 sqft27 Lexington Hill #8, Harriman, NY 10926For SaleMLS ID #1021526, Rose Lavoga Roper, Listing by: Howard Hanna Rand Realty. OneKey® MLS as distributed by MLS GRID
- $299,0001 bd1 ba800 sqft6 W Lawrence Park Drive #2, Piermont, NY 10968For SaleMLS ID #1022871, Marie Hoey, Listing by: More and More Real Estate. OneKey® MLS as distributed by MLS GRID
- $250,0002 bd2 ba960 sqft21 Lexington Hill #3, Harriman, NY 10926For SaleMLS ID #1027933, Richard J Froehlich, Listing by: RE/MAX Benchmark Realty Group. OneKey® MLS as distributed by MLS GRID
- $280,0001 bd1 ba698 sqft5 Linden St, Hackensack, NJ 07601For SaleNextHome
- $280,0001 bd1 ba698 sqft5 Linden St APT 3J, Hackensack, NJ 07601For Sale
 MLS ID #2615900R, VALORIE M. PARISI. All Jersey MLS
 - $309,9002 bd1 ba900 sqft2 Woods End Circle #E, Peekskill, NY 10566For SaleMLS ID #980007, Margherita Eccleston, Listing by: Houlihan Lawrence Inc.. OneKey® MLS as distributed by MLS GRID
- $287,0001 bd1 ba650 sqftRutherford Manor, Rutherford, NJ 07070For SaleMLS ID #260013038, ANDREA HILDERBRAND. HCMLS
- $274,9002 bd1 ba888 sqft144 Ravine Avenue #2C, Yonkers, NY 10701For SaleMLS ID #H6331226, Chintan Trivedi, Listing by: RE/MAX In The City. OneKey® MLS as distributed by MLS GRID
