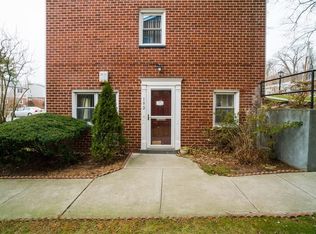
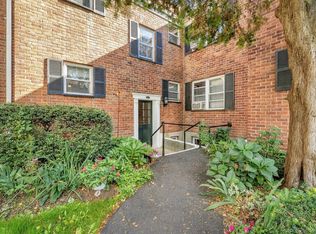
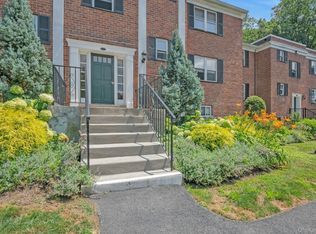
Welcome to 150 Charter Circle! A beautiful two-bedroom, one-bath Townhouse-style Co-op in the sought after High Meadow Complex. This desirable co-op features private easy entry-level access, a spacious open floor plan that provides generous living space, creating an inviting atmosphere for everyday living and entertaining. The first floor has new laminate flooring throughout the living room and dining room, a well appointed kitchen with ample cabinet space, stainless steel appliances, stackable washer/dryer, and many windows for an abundance of natural light. Venture upstairs and you will find the fully updated bathroom, generous size hall closet, the oversized primary bedroom and nice size 2nd bedroom. The entire home has been freshly painted. This Townhouse is ideally located just one mile from the Scarborough Metro-North Station and close to shopping, restaurants, and local conveniences. It offers the best of both worlds—tranquil living and easy access to everyday amenities, providing both comfort and accessibility. One outdoor parking space (#5) is included in the lot that is to the left of the building. Garages are available via waitlist, plus there is ample street parking for guests. Overnight street parking is allowed once you obtain a permit from the town. Maintenance fees includes taxes, heat, hot water, trash collection, and beautifully maintained grounds, adding exceptional value and convenience. Residents also enjoy access to a shared storage room, a dedicated laundry facility, and outstanding community amenities, including multiple basketball courts, several playgrounds, live-in super, and a community room available to rent for private gatherings and special events. Don’t miss this opportunity to own a well-located home in a vibrant community with fantastic amenities and easy commuting options. This one is not to be missed! Co-op financial requirements are a minimum credit score of 675, minimum down payment of 10%, DTI must be 35% or less, must have at least one year maintenance plus one year of mortgage payments in liquid assets available at time of closing.
Pending
$259,900
150 Charter Circle #150, Ossining, NY 10562
2beds
905sqft
Stock Cooperative, Residential
Built in 1961
-- sqft lot
$-- Zestimate®
$287/sqft
$-- HOA
What's special
- 45 days
- 25
- 0
Likely to sell faster than
Zillow last checked:
Listing updated:
Listed by:
Howard Hanna Rand Realty 914-769-3584,
Francine Aloi 914-629-2959
Source: OneKey® MLS as distributed by MLS GRID,MLS#: 1031248
Facts & features
Interior
Bedrooms & bathrooms
- Bedrooms: 2
- Bathrooms: 1
- Full bathrooms: 1
Primary bedroom
- Description: Spacious primary bedroom, carpeting, ample closet space w/2 windows for natural light
- Level: Second
Bedroom 2
- Description: Refinished hard wood flooring, built-in wardrobe cabinet, rustic accent wall, ceiling fan, wall mounted TV, window AC
- Level: Second
Bathroom 1
- Description: Nicely updated tile bathroom
- Level: Second
Dining room
- Description: Spacious Dining room, double window, laminate flooring, chandelier
- Level: First
Kitchen
- Description: Wood cabinetry, LVP flooring, stainless steel appliances, stackable washer/dryer
- Level: First
Living room
- Description: Open floor plan, recently painted, new laminate flooring, triple window, AC unit
- Level: First
Heating
- Baseboard
Cooling
- Wall/Window Unit(s)
Appliances
- Included: Dishwasher, Dryer, Electric Range, Microwave, Refrigerator, Stainless Steel Appliance(s), Washer
- Laundry: Washer/Dryer Hookup, Electric Dryer Hookup, In Unit, Washer Hookup
Features
- Built-in Features, Ceiling Fan(s), Chandelier, Formal Dining, Open Floorplan
- Flooring: Carpet, Ceramic Tile, Hardwood, Laminate
- Windows: Blinds, Screens
- Basement: Common
- Attic: None
- Has fireplace: No
- Common walls with other units/homes: 2+ Common Walls
Interior area
- Total structure area: 905
- Total interior livable area: 905 sqft
Property
Parking
- Parking features: Assigned, On Street, Waitlist
- Has uncovered spaces: Yes
Features
- Levels: Bi-Level,Two
- Patio & porch: Porch
- Exterior features: Lighting, Mailbox, Playground, Private Entrance
- Has view: Yes
- View description: Trees/Woods
Details
- Special conditions: None
Construction
Type & style
- Home type: Cooperative
- Architectural style: Garden
- Property subtype: Stock Cooperative, Residential
- Attached to another structure: Yes
Materials
- Brick
Condition
- Year built: 1961
Utilities & green energy
- Sewer: Public Sewer
- Water: Public
- Utilities for property: Cable Available, Electricity Connected, Trash Collection Public, Water Connected
Community & HOA
Community
- Features: Curbs, Playground, Sidewalks
- Security: Smoke Detector(s)
- Subdivision: High Meadow
HOA
- Has HOA: No
- Amenities included: Basketball Court, Landscaping, Live In Super, Maintenance, Maintenance Grounds, Parking, Playground, Snow Removal, Trash
- Services included: Common Area Maintenance, Maintenance Structure, Maintenance Grounds, Heat, Hot Water, Snow Removal, Trash
Location
- Region: Ossining
Financial & listing details
- Price per square foot: $287/sqft
- Date on market: 7/30/2026
- Cumulative days on market: 47 days
- Listing agreement: Exclusive Right To Sell
- Listing terms: Cash,Conventional
- Inclusions: Ceiling Fan, Blinds, 2 AC's, TV in 2nd Bedroom, Dining Room Chandelier, Kitchen Light Fixture, Washer/Dryer
- Electric utility on property: Yes
Estimated market value
Not available
Estimated sales range
Not available
Not available
Price history
| Date | Event | Price |
|---|---|---|
| 9/10/2026 | Pending sale | $259,900$287/sqft |
Source:  OneKey® MLS as distributed by MLS GRID #1031248 Report a problem OneKey® MLS as distributed by MLS GRID #1031248 Report a problem | ||
| 8/9/2026 | Listing removed | $259,900$287/sqft |
Source: OneKey® MLS as distributed by MLS GRID #1031248 Report a problem | ||
| 7/30/2026 | Listed for sale | $259,900$287/sqft |
Source: OneKey® MLS as distributed by MLS GRID #1031248 Report a problem | ||
Public tax history
Tax history is unavailable.
Monthly payment
Climate risks
Neighborhood: 10562
Nearby schools
Schools provided by the listing agent
- Elementary: Brookside
- Middle: Anne M Dorner Middle School
- High: Ossining High School
Source: OneKey® MLS as distributed by MLS GRID. This data may not be complete. We recommend contacting the local school district to confirm school assignments for this home.
Similar homes
- $220,0002 bd1 ba950 sqft133-3 S Highland Avenue #5B, Ossining, NY 10562For Sale
 MLS ID #1065268, Magdalena J. Konkola, Listing by: Houlihan Lawrence Inc.. OneKey® MLS as distributed by MLS GRID
 - $225,0002 bd1 ba950 sqft129-1 S Highland Avenue #B3, Ossining, NY 10562For Sale
 MLS ID #1036334, Christopher Felice, Listing by: Howard Hanna Rand Realty. OneKey® MLS as distributed by MLS GRID
 - $223,0002 bd1 ba950 sqft135 South Highland Ave #3B3, Ossining, NY 10520For Sale
 MLS ID #1058239, Peter Van Markwyk, Listing by: BHHS Hudson Valley Properties. OneKey® MLS as distributed by MLS GRID
 - $150,0001 bd1 ba750 sqft129-3 S Highland Avenue #A2, Ossining, NY 10562For Sale
 MLS ID #1024369, Jose Cruz, Listing by: Douglas Elliman Real Estate. OneKey® MLS as distributed by MLS GRID
 - $265,0001 bd1 ba906 sqft3306 Leeward Drive, Haverstraw, NY 10927For SaleMLS ID #1059754, Margo Bohlin, Listing by: Howard Hanna Rand Realty. OneKey® MLS as distributed by MLS GRID
- $250,0002 bd1 ba900 sqft73 Broadway #2J, Pleasantville, NY 10570For SaleMLS ID #1012138, Thomas E. Consaga, Listing by: RE/MAX Ace Realty. OneKey® MLS as distributed by MLS GRID
- $269,0001 bd1 ba949 sqft273 Richard Court, Pomona, NY 10970For SaleMLS ID #1061894, Emma Nechama Landwirt, Listing by: eXp Realty. OneKey® MLS as distributed by MLS GRID
- $245,0001 bd1 ba900 sqft1815 Palmer Avenue #1D, Larchmont, NY 10538For SaleMLS ID #1061980, Sarah Magarelli, Listing by: Julia B Fee Sothebys Int. Rlty. OneKey® MLS as distributed by MLS GRID
- $340,0001 bd1 ba680 sqft307 Woodland Hills Road #307, White Plains, NY 10603For SaleMLS ID #1063963, Ana Gorea, Listing by: Corcoran Legends Realty. OneKey® MLS as distributed by MLS GRID
- $349,0002 bd2 ba1k sqft39 Sussex Drive #B, Yorktown Heights, NY 10598For SaleMLS ID #1028904, Mary L. Craig, Listing by: Coldwell Banker Realty. OneKey® MLS as distributed by MLS GRID
- $250,0002 bd2 ba1k sqft35 Bon Aire Circle #8116, Suffern, NY 10901For SaleMLS ID #974401, Jon Paul Molfetta, Listing by: Keller Williams Valley Realty. OneKey® MLS as distributed by MLS GRID
- $258,0001 bd1 ba950 sqft253 Garth Road #2A, Scarsdale, NY 10583For SaleMLS ID #1057336, Robyn A. Rosenberg, Listing by: Houlihan Lawrence Inc.. OneKey® MLS as distributed by MLS GRID
- $319,0002 bd1 ba1k sqft100 Dowd Street #C6, Haverstraw, NY 10927For SaleMLS ID #1057088, Marko Milinovich, Listing by: Howard Hanna Rand Realty. OneKey® MLS as distributed by MLS GRID
- $259,0002 bd2 ba964 sqft4 Lexington Hill #3, Harriman, NY 10926For SaleMLS ID #1050249, Mary Ann M Mitchell, Listing by: eXp Realty. OneKey® MLS as distributed by MLS GRID
- $275,0001 bd1 ba620 sqft160 E Kearsing Parkway, Monsey, NY 10952For SaleMLS ID #969061, Meyer Stoessel, Listing by: Keller Williams Hudson Valley. OneKey® MLS as distributed by MLS GRID
- $180,0001 bd1 ba600 sqft155 Ferris Avenue #4 E, White Plains, NY 10603For SaleMLS ID #1061913, Dina A. Reggio, Listing by: Coldwell Banker Realty. OneKey® MLS as distributed by MLS GRID
- $310,0001 bd1 ba769 sqft3 Church Lane #O, Valley Cottage, NY 10989For SaleMLS ID #1058594, Julia Morales, Listing by: Mulberry Realty. OneKey® MLS as distributed by MLS GRID
- $269,9001 bd1 ba780 sqft15 Doxbury Lane, Suffern, NY 10901For SaleMLS ID #1044001, Michael P Truiano, Listing by: Howard Hanna Rand Realty. OneKey® MLS as distributed by MLS GRID
- $324,9001 bd1 ba800 sqft115 Dehaven Drive #205, Yonkers, NY 10703For SaleMLS ID #1037263, Lisa Y. Ahn, Listing by: Julia B Fee Sothebys Int. Rlty. OneKey® MLS as distributed by MLS GRID
- $315,0002 bd1 ba850 sqft120 N Broadway #19B, Irvington, NY 10533For SaleMLS ID #1055935, Janet Kovacs, Listing by: Corcoran Legends Realty. OneKey® MLS as distributed by MLS GRID
