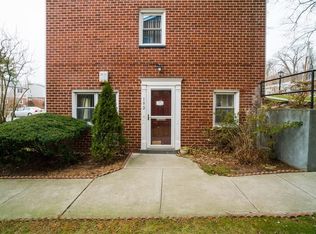
Welcome to this spacious townhouse-style co-op in Ossining, NY. This inviting home features 3 bedrooms and 1.5 bathrooms, offering plenty of space for comfortable living. The eat-in kitchen is perfect for everyday meals, and the in-unit laundry provides added convenience. The bright living area features sliding glass doors that lead to the back of the complex, offering a great spot to relax and enjoy some outdoor space.
Residents also enjoy community amenities including a community room, Play ground, additional storage, and assigned parking. With its townhouse-style layout and functional design, this home offers comfort and convenience in a great location close to shops, restaurants, and transportation.
Pending
$285,000
155 Charter Circle #155, Ossining, NY 10562
3beds
1,250sqft
Stock Cooperative, Residential
Built in 1962
-- sqft lot
$-- Zestimate®
$228/sqft
$-- HOA
What's special
- 227 days
- 378
- 23
Zillow last checked:
Listing updated:
Listed by:
RE/MAX Distinguished Hms.&Prop 914-346-8255,
Amanda Samuel 914-589-8133
Source: OneKey® MLS as distributed by MLS GRID,MLS#: 969852
Facts & features
Interior
Bedrooms & bathrooms
- Bedrooms: 3
- Bathrooms: 2
- Full bathrooms: 1
- 1/2 bathrooms: 1
Primary bedroom
- Level: Second
Bedroom 1
- Level: Second
Bedroom 2
- Level: Second
Bathroom 1
- Level: First
Bathroom 2
- Level: Second
Dining room
- Level: First
Kitchen
- Level: First
Living room
- Level: First
Heating
- Oil
Cooling
- Wall/Window Unit(s)
Appliances
- Included: Electric Range, Refrigerator
- Laundry: In Unit
Features
- Eat-in Kitchen, Entrance Foyer, Walk-In Closet(s)
- Has fireplace: No
- Common walls with other units/homes: 2+ Common Walls
Interior area
- Total structure area: 1,250
- Total interior livable area: 1,250 sqft
Property
Parking
- Total spaces: 1
- Parking features: Assigned
Features
- Levels: Two
Details
- Special conditions: None
Construction
Type & style
- Home type: Cooperative
- Property subtype: Stock Cooperative, Residential
- Attached to another structure: Yes
Materials
- Brick
Condition
- Year built: 1962
Utilities & green energy
- Sewer: Public Sewer
- Water: Public
- Utilities for property: Electricity Connected, Sewer Connected
Community & HOA
HOA
- Has HOA: No
- HOA name: Stillman Management
- HOA phone: 914-813-1900
Location
- Region: Ossining
Financial & listing details
- Price per square foot: $228/sqft
- Date on market: 3/14/2026
- Cumulative days on market: 87 days
- Listing agreement: Exclusive Right To Sell
- Electric utility on property: Yes
Estimated market value
Not available
Estimated sales range
Not available
Not available
Price history
| Date | Event | Price |
|---|---|---|
| 9/28/2026 | Pending sale | $285,000$228/sqft |
Source:  OneKey® MLS as distributed by MLS GRID #969852 Report a problem OneKey® MLS as distributed by MLS GRID #969852 Report a problem | ||
| 8/25/2026 | Listed for sale | $285,000$228/sqft |
Source: OneKey® MLS as distributed by MLS GRID #969852 Report a problem | ||
| 4/13/2026 | Pending sale | $285,000$228/sqft |
Source: OneKey® MLS as distributed by MLS GRID #969852 Report a problem | ||
| 3/14/2026 | Listed for sale | $285,000$228/sqft |
Source: OneKey® MLS as distributed by MLS GRID #969852 Report a problem | ||
Public tax history
Tax history is unavailable.
Monthly payment
Climate risks
Neighborhood: 10562
Nearby schools
Schools provided by the listing agent
- Elementary: Park School
- Middle: Anne M Dorner Middle School
- High: Ossining High School
Source: OneKey® MLS as distributed by MLS GRID. This data may not be complete. We recommend contacting the local school district to confirm school assignments for this home.
Similar homes
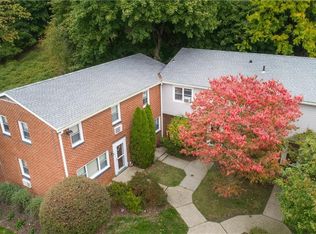
- $225,0002 bd1 ba950 sqft129-1 S Highland Avenue #B3, Ossining, NY 10562For Sale
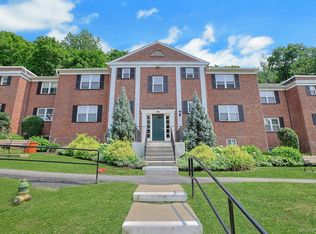
 MLS ID #1036334, Christopher Felice, Listing by: Howard Hanna Rand Realty. OneKey® MLS as distributed by MLS GRID
 - $280,0002 bd1 ba810 sqft30 Campwoods Grounds, Ossining, NY 10562For Sale
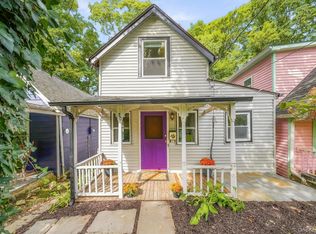 MLS ID #1057825, Eric T. Lebenson, Listing by: ERA Insite Realty Services. OneKey® MLS as distributed by MLS GRID
 - $223,0002 bd1 ba950 sqft135 South Highland Ave #3B3, Ossining, NY 10520For Sale
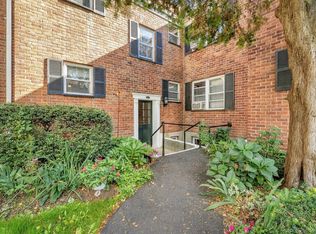 MLS ID #1058239, Peter Van Markwyk, Listing by: BHHS Hudson Valley Properties. OneKey® MLS as distributed by MLS GRID
 - $150,0001 bd1 ba750 sqft129-3 S Highland Avenue #A2, Ossining, NY 10562For Sale
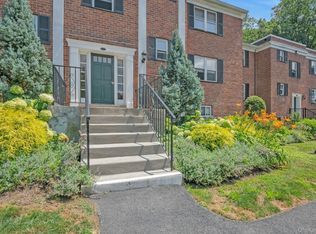 MLS ID #1024369, Jose Cruz, Listing by: Douglas Elliman Real Estate. OneKey® MLS as distributed by MLS GRID
 - $299,0002 bd2 ba1.2k sqft150 Glenwood Avenue #F5, Yonkers, NY 10703For SaleMLS ID #1066407, Wanda Diaferia, Listing by: Howard Hanna Rand Realty. OneKey® MLS as distributed by MLS GRID
- $349,0002 bd2 ba1k sqft39 Sussex Drive #B, Yorktown Heights, NY 10598For SaleMLS ID #1028904, Mary L. Craig, Listing by: Coldwell Banker Realty. OneKey® MLS as distributed by MLS GRID
- $340,0002 bd1 ba1k sqft18L Hastings Court, Yorktown Heights, NY 10598For SaleMLS ID #1054688, Santo Ortiz, Listing by: Ortiz Home Selling Team LLC. OneKey® MLS as distributed by MLS GRID
- $285,0002 bd1 ba950 sqft40 Lawrence Drive #A, White Plains, NY 10603For SaleMLS ID #1011859, Trudi Iglesias, Listing by: Howard Hanna Rand Realty. OneKey® MLS as distributed by MLS GRID
- $285,0002 bd1 ba1.1k sqft450 Pelham Road #3G, New Rochelle, NY 10805For SaleMLS ID #1034628, Marc Gerber, Listing by: Berkshire Hathaway HS NY Prop. OneKey® MLS as distributed by MLS GRID
- $284,0002 bd1 ba1k sqft25 Shady Glen Court #2C, New Rochelle, NY 10805For SaleMLS ID #998273, Natasha Owens, Listing by: Keller Williams NY Realty. OneKey® MLS as distributed by MLS GRID
- $264,0001 bd1 ba960 sqft499 N Broadway #7i, White Plains, NY 10603For SaleMLS ID #989350, Donna Vieni, Listing by: Howard Hanna Rand Realty. OneKey® MLS as distributed by MLS GRID
- $310,0002 bd2 ba1.1k sqft920 Pelhamdale Avenue #A2H, Pelham, NY 10803For SaleMLS ID #984270, Sona Davidian, Listing by: Compass Greater NY, LLC. OneKey® MLS as distributed by MLS GRID
- $399,9992 bd2 ba1k sqft174 Sierra Vista Lane, Valley Cottage, NY 10989For SaleMLS ID #1063611, Susan McMullen, Listing by: eXp Realty. OneKey® MLS as distributed by MLS GRID
- $250,0002 bd1 ba900 sqft73 Broadway #2J, Pleasantville, NY 10570For SaleMLS ID #1012138, Thomas E. Consaga, Listing by: RE/MAX Ace Realty. OneKey® MLS as distributed by MLS GRID
- $299,0001 bd1 ba756 sqft2 Germonds Village #12, Bardonia, NY 10954For SaleMLS ID #993766, Regina Carmel, Listing by: Howard Hanna Rand Realty. OneKey® MLS as distributed by MLS GRID
- $279,0001 bd1 ba700 sqft50 West Street #B1A, Harrison, NY 10528For SaleMLS ID #1050550, Debbi Aulfinger, Listing by: Gold Standard Realty LLC. OneKey® MLS as distributed by MLS GRID
- $319,5002 bd1 ba900 sqft9 Bryant Crescent #2N, White Plains, NY 10605For SaleMLS ID #1064266, Beth Acocella, Listing by: Coldwell Banker Realty. OneKey® MLS as distributed by MLS GRID
- $245,0001 bd1 ba900 sqft1815 Palmer Avenue #1D, Larchmont, NY 10538For SaleMLS ID #1061980, Sarah Magarelli, Listing by: Julia B Fee Sothebys Int. Rlty. OneKey® MLS as distributed by MLS GRID
- $285,0002 bd1 ba875 sqftFountain Terrace, Stamford, CT 06902For Sale
 MLS ID #24185107, Glenn Marr, Marr Caruso Realty Group. Smart MLS
 - $285,0002 bd2 ba1.2k sqft110 DeHaven Drive #416, Yonkers, NY 10703For SaleMLS ID #1037410, Carla DeMarsh, Listing by: DeMarsh Properties Inc.. OneKey® MLS as distributed by MLS GRID
