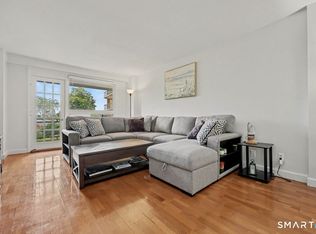
Enjoy convenient downtown living in this spacious and updated one-bedroom, one-bath end-unit at the sought-after Schuyler Condominium complex. Ideally located within minutes of everything downtown Stamford has to offer, including shopping, restaurants, theaters, the mall, Mill River Park, and the train station. The open-concept floor plan features a well-appointed kitchen with a breakfast bar that overlooks the combined living and dining areas, creating an inviting space for everyday living and entertaining. The generously sized bedroom offers ample closet space and is complemented by a full bath. Residents enjoy access to a community rooftop sundeck with sweeping views of Long Island Sound and the Stamford skyline. Additional highlights include an in-unit washer and dryer, secure garage parking, and the privacy of an end-unit location.
For sale
$299,000
51 Schuyler Avenue #6F, Stamford, CT 06902
1beds
831sqft
Condominium
Built in 1981
-- sqft lot
$301,300 Zestimate®
$360/sqft
$557/mo HOA
What's special
- 54 days |
- 529 |
- 32 |
Zillow last checked:
Listing updated:
Listed by:
Adam Wagner (203)258-3175,
Keller Williams Prestige Prop. 203-327-6700
Source: Smart MLS,MLS#: 24184113
Facts & features
Interior
Bedrooms & bathrooms
- Bedrooms: 1
- Bathrooms: 1
- Full bathrooms: 1
Primary bedroom
- Features: Hardwood Floor
- Level: Main
Bathroom
- Features: Tile Floor
- Level: Main
Dining room
- Features: Combination Liv/Din Rm, Hardwood Floor
- Level: Main
Living room
- Features: Combination Liv/Din Rm, Hardwood Floor
- Level: Main
Heating
- Forced Air, Electric
Cooling
- Window Unit(s)
Appliances
- Included: Oven/Range, Microwave, Refrigerator, Dishwasher, Washer, Dryer, Water Heater
- Laundry: Main Level
Features
- Open Floorplan
- Basement: None
- Attic: None
- Has fireplace: No
- Common walls with other units/homes: End Unit
Interior area
- Total structure area: 831
- Total interior livable area: 831 sqft
- Finished area above ground: 831
Property
Parking
- Total spaces: 1
- Parking features: Garage
- Garage spaces: 1
Features
- Stories: 1
- Has view: Yes
- View description: City
Details
- Parcel number: 341649
- Zoning: RMF
Construction
Type & style
- Home type: Condo
- Property subtype: Condominium
- Attached to another structure: Yes
Materials
- Block
Condition
- New construction: No
- Year built: 1981
Utilities & green energy
- Sewer: Public Sewer
- Water: Public
Community & HOA
Community
- Features: Basketball Court, Golf, Health Club, Library, Medical Facilities, Park, Near Public Transport
- Subdivision: Mid City
HOA
- Has HOA: Yes
- Amenities included: Elevator(s), Guest Parking, Management
- Services included: Maintenance Grounds, Trash, Snow Removal, Water, Sewer
- HOA fee: $557 monthly
Location
- Region: Stamford
Financial & listing details
- Price per square foot: $360/sqft
- Tax assessed value: $150,280
- Annual tax amount: $3,595
- Date on market: 6/22/2026
Estimated market value
$301,300
$286,000 - $316,000
$2,368/mo
Price history
| Date | Event | Price |
|---|---|---|
| 6/26/2026 | Listed for sale | $299,000+19.6%$360/sqft |
Source:  Smart MLS #24184113 Report a problem Smart MLS #24184113 Report a problem | ||
| 3/13/2019 | Listing removed | $1,750$2/sqft |
Source: Keller Williams Prestige Properties #170163389 Report a problem | ||
| 2/17/2019 | Listed for rent | $1,750$2/sqft |
Source: Keller Williams Prestige Properties #170163389 Report a problem | ||
| 9/20/2005 | Sold | $250,000+98.4%$301/sqft |
Source: Smart MLS #98240730 Report a problem | ||
| 3/31/2000 | Sold | $126,000$152/sqft |
Source: Smart MLS #98062322 Report a problem | ||
Public tax history
| Year | Property taxes | Tax assessment |
|---|---|---|
| 2025 | $3,607 +2.7% | $150,280 |
| 2024 | $3,511 -7.4% | $150,280 |
| 2023 | $3,793 -0.3% | $150,280 +7.4% |
| 2022 | $3,803 +0.8% | $139,980 |
| 2021 | $3,771 +2.3% | $139,980 |
| 2020 | $3,688 | $139,980 |
| 2019 | $3,688 +3.2% | $139,980 |
| 2018 | $3,574 +46.4% | $139,980 +54.2% |
| 2017 | $2,442 +3% | $90,800 |
| 2016 | $2,372 | $90,800 |
Find assessor info on the county website
Monthly payment
Est. payment
Payment breakdown
Explore the cost of this home by adjusting the details. Changes won't be saved.Climate risks
Neighborhood: West Side
Nearby schools
GreatSchools rating
- 5/10Hart SchoolGrades: K-5Distance: 0.2 mi
- 4/10Cloonan SchoolGrades: 6-8Distance: 0.4 mi
- 3/10Westhill High SchoolGrades: 9-12Distance: 2.7 mi
- $307,0001 bd1 ba831 sqft51 Schuyler Ave APT 5A, Stamford, CT 06902For Sale
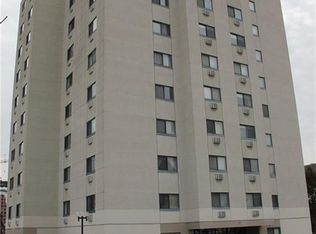
- $299,9001 bd1 ba894 sqft51 Schuyler Ave APT 3B, Stamford, CT 06902Pending

- $300,0001 bd1 ba831 sqft51 Schuyler Ave APT 5F, Stamford, CT 06902Sold
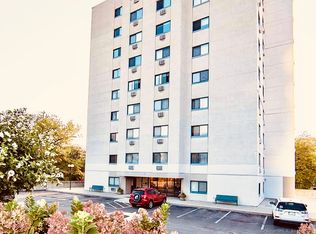
- $248,0001 bd1 ba788 sqft51 Schuyler Ave APT 6D, Stamford, CT 06902Sold

- $305,0001 bd1 ba894 sqft51 Schuyler Ave APT 7E, Stamford, CT 06902Sold
- $1,051,0004 bd2 ba3.4k sqft59 Schuyler Ave, Stamford, CT 06902Off Market
- $291,7001 bd1 ba831 sqft51 Schuyler Ave APT 2A, Stamford, CT 06902Off Market
- $298,5001 bd1 ba894 sqft51 Schuyler Ave APT 2B, Stamford, CT 06902Off Market
A local agent can set up tours, give advice and negotiate with sellers.
A local lender can help you make sure your offer is ready when you are.
Similar homes
- $315,0002 bd2 ba933 sqftLiberty Square, Stamford, CT 06902For Sale
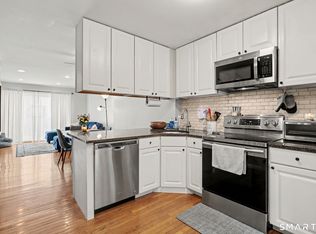
 MLS ID #24197921, Christopher Giolitto, William Raveis Real Estate. Smart MLS
 - $349,0001 bd1 ba846 sqftNorthstar, Stamford, CT 06902For Sale
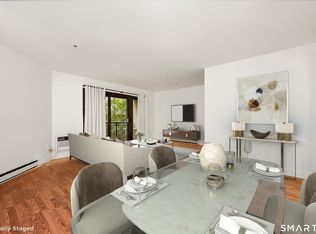 MLS ID #24197163, Kat P. Hendrickson, Coldwell Banker Realty. Smart MLS
 - $320,0002 bd1 ba875 sqftFountain Terrace Ii, Stamford, CT 06902For Sale
 MLS ID #24184208, Arlene Bubbico, Coldwell Banker Realty. Smart MLS
 - $310,0002 bd1 ba875 sqftFountain Terrace, Stamford, CT 06902For Sale
 MLS ID #24185107, Glenn Marr, Marr Caruso Realty Group. Smart MLS
 - $359,0001 bd2 ba1k sqftSoundview Towers, Stamford, CT 06902For SaleMLS ID #24182942, Dez Slezak, Houlihan Lawrence. Smart MLS
- $324,9001 bd1 ba782 sqftCrescent, Stamford, CT 06902For SaleMLS ID #24188132, Urs J. Klarer, Coldwell Banker Realty. Smart MLS
- $239,9001 bd1 ba725 sqftFountain Terrace, Stamford, CT 06902For SaleMLS ID #24183224, Bryan Morris, William Pitt Sotheby's Int'l. Smart MLS
- $339,0001 bd1 ba844 sqftStanhope, Stamford, CT 06907For SaleMLS ID #24171555, Janice Perna-Nicholas, Douglas Elliman of Connecticut. Smart MLS
- $388,0002 bd1 ba1k sqftEdgewater, Stamford, CT 06905For SaleMLS ID #24163358, Vito P. Quivelli, Brown Harris Stevens. Smart MLS
- $399,0002 bd2 ba1.1k sqftStanhope, Stamford, CT 06907For SaleMLS ID #24198218, Chris Carozza, RE/MAX Right Choice. Smart MLS
- $400,0001 bd1 ba629 sqftThe Biltmore, Stamford, CT 06901For SaleMLS ID #24187710, Noah Finz, Houlihan Lawrence. Smart MLS
- $295,0002 bd1 ba704 sqftProspect Garden, Norwalk, CT 06850For SaleMLS ID #24197483, Jill M. Taylor, RE/MAX Right Choice. Smart MLS
- $275,0002 bd1 ba704 sqftVan Zant Condominiums, Norwalk, CT 06855For SaleMLS ID #24196198, Sheryl Morrison, Keller Williams Prestige Prop.. Smart MLS
- $330,0002 bd2 ba928 sqftLaura Commons, Norwalk, CT 06854For SaleMLS ID #24195269, Kimberly Tapscott, Keller Williams Prestige Prop.. Smart MLS
- $295,0002 bd1 ba900 sqft140 N Broadway #P-4, Irvington, NY 10533For Sale
 MLS ID #1034496, Laura Ionata, Listing by: Corcoran Legends Realty. OneKey® MLS as distributed by MLS GRID
 - $300,0002 bd2 ba1.1k sqft2241 Palmer Avenue #3E, New Rochelle, NY 10801For SaleMLS ID #1019646, Ken Wile, Listing by: Redfin Real Estate. OneKey® MLS as distributed by MLS GRID
- $285,0001 bd1 ba800 sqft480 Halstead Avenue #2J, Harrison, NY 10528For SaleMLS ID #966891, Barbara Abram, Listing by: Corcoran Legends Realty. OneKey® MLS as distributed by MLS GRID
- $299,0001 bd1 ba650 sqft703 Pelham Road #301, New Rochelle, NY 10805For SaleMLS ID #1034001, Justin Kaplan, Listing by: HomeSmart Homes & Estates. OneKey® MLS as distributed by MLS GRID
- $295,0001 bd1 ba850 sqft108 Sagamore Road #3M, Tuckahoe, NY 10707For SaleMLS ID #1025664, Cole Daddario, Listing by: Coldwell Banker Realty. OneKey® MLS as distributed by MLS GRID
- $279,0001 bd1 ba960 sqft499 N Broadway #7i, White Plains, NY 10603For SaleMLS ID #989350, Donna Vieni, Listing by: Howard Hanna Rand Realty. OneKey® MLS as distributed by MLS GRID
