Discover move-in ready perfection in this beautifully-maintained Barclay model in the highly sought-after Northbrook community of Monroe. As a coveted end-unit, this home is bathed in natural light, offering a bright and airy atmosphere throughout the spacious main level. Start your day on the cozy screened-in porch-the perfect retreat for your morning coffee. Upstairs, the home features plush, brand-new carpeting (installed August) across the staircase and both generously sized bedrooms. Each bedroom includes a private full bathroom, and the convenient laundry room is located right between them. Need extra space? The fully finished lower level is ideal for a dedicated home office, gym, or recreation room. The oversized garage features a unique "bump-out" extension and heating, creating the ultimate workshop or hobby space. One of the few units with a front yard and very few steps to enter. This is a rare find with endless potential-schedule your showing today!
For sale
$439,999
3 Rockview Circle #3, Monroe, CT 06468
2beds
1,600sqft
Condominium, Townhouse
Built in 1989
-- sqft lot
$-- Zestimate®
$275/sqft
$482/mo HOA
What's special
- 7 days
- 254
- 15
Zillow last checked:
Listing updated:
Listed by:
Gina Farra (703)314-4872,
Keller Williams Realty 203-438-9494
Source: Smart MLS,MLS#: 24210007
Facts & features
Interior
Bedrooms & bathrooms
- Bedrooms: 2
- Bathrooms: 3
- Full bathrooms: 2
- 1/2 bathrooms: 1
Primary bedroom
- Features: Skylight, Cathedral Ceiling(s), Full Bath, Tub w/Shower, Walk-In Closet(s), Wall/Wall Carpet
- Level: Upper
- Area: 234.6 Square Feet
- Dimensions: 13.8 x 17
Bedroom
- Features: Full Bath, Walk-In Closet(s), Wall/Wall Carpet
- Level: Upper
- Area: 190.44 Square Feet
- Dimensions: 13.8 x 13.8
Dining room
- Features: Hardwood Floor
- Level: Main
- Area: 147 Square Feet
- Dimensions: 9.8 x 15
Family room
- Features: Laminate Floor
- Level: Lower
- Area: 235.84 Square Feet
- Dimensions: 13.4 x 17.6
Kitchen
- Features: Hardwood Floor
- Level: Main
- Area: 147 Square Feet
- Dimensions: 9.8 x 15
Living room
- Features: Fireplace, Hardwood Floor
- Level: Main
- Area: 288.32 Square Feet
- Dimensions: 13.6 x 21.2
Heating
- Forced Air, Natural Gas
Cooling
- Central Air
Appliances
- Included: Gas Range, Refrigerator, Dishwasher, Washer, Dryer, Gas Water Heater, Water Heater
- Laundry: Upper Level
Features
- Basement: Full,Finished
- Attic: Storage,Pull Down Stairs
- Number of fireplaces: 1
- Common walls with other units/homes: End Unit
Interior area
- Total structure area: 1,600
- Total interior livable area: 1,600 sqft
- Finished area above ground: 1,600
Property
Parking
- Total spaces: 1
- Parking features: Attached, Garage Door Opener
- Attached garage spaces: 1
Features
- Stories: 3
- Has private pool: Yes
- Pool features: In Ground
Details
- Parcel number: 179509
- Zoning: MFR
Construction
Type & style
- Home type: Condo
- Architectural style: Townhouse
- Property subtype: Condominium, Townhouse
- Attached to another structure: Yes
Materials
- Vinyl Siding
Condition
- New construction: No
- Year built: 1989
Details
- Builder model: Barclay
Utilities & green energy
- Sewer: Septic Tank
- Water: Public
- Utilities for property: Cable Available
Community & HOA
Community
- Features: Tennis Court(s)
HOA
- Has HOA: Yes
- Amenities included: Tennis Court(s), Management
- Services included: Maintenance Grounds, Trash, Snow Removal, Pool Service, Road Maintenance, Insurance
- HOA fee: $482 monthly
Location
- Region: Monroe
Financial & listing details
- Price per square foot: $275/sqft
- Tax assessed value: $283,200
- Annual tax amount: $8,462
- Date on market: 10/15/2026
Estimated market value
Not available
Estimated sales range
Not available
Not available
Price history
| Date | Event | Price |
|---|---|---|
| 10/22/2026 | Listed for sale | $439,999$275/sqft |
Source:  Smart MLS #24210007 Report a problem | ||
Public tax history
Tax history is unavailable.
Monthly payment
Est. payment
Payment breakdown
Explore the cost of this home by adjusting the details. Changes won't be saved.Climate risks
Neighborhood: Stepney
Nearby schools
Schools provided by the listing agent
- Elementary: Stepney
- Middle: Jockey Hollow
- High: Masuk
Source: Smart MLS. This data may not be complete. We recommend contacting the local school district to confirm school assignments for this home.


Similar homes
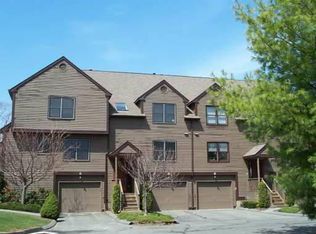
- $575,0003 bd3 ba1.7k sqft59 Countryside Drive, Monroe, CT 06468For Sale

 MLS ID #24203686, Antonio Salerno, RE/MAX Heritage. Smart MLS
- $415,0002 bd2 ba1.3k sqftTrolley Bridge, Shelton, CT 06484For Sale
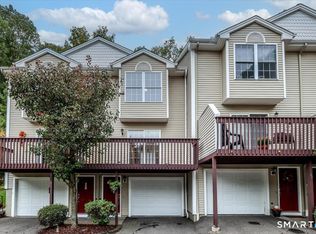 MLS ID #24209122, Joan Hainsworth, Berkshire Hathaway NE Prop.. Smart MLS
- $599,0003 bd2 ba2.1k sqft148 Cross Hill Road, Monroe, CT 06468For Sale
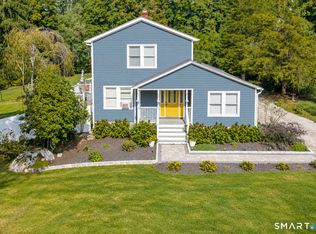 MLS ID #24211507, Ben Howell, Coldwell Banker Realty. Smart MLS
- $389,9003 bd2 ba1.2k sqft35 Woodbridge Avenue, Ansonia, CT 06401For Sale
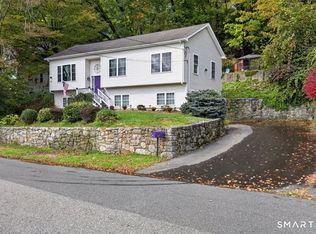 MLS ID #24215543, Anthony R. Salzo, mygoodagent. Smart MLS
- $450,0003 bd2 ba1.3k sqft274 Sunnybank Avenue, Stratford, CT 06614For SaleMLS ID #24215394, Erika Portanova Songer, William Pitt Sotheby's Int'l. Smart MLS
- $549,0003 bd3 ba1.6k sqft19 Botsford Hill Road, Newtown, CT 06470For SaleMLS ID #24176982, Sandy J. Anderson, Berkshire Hathaway NE Prop.. Smart MLS
- $540,0002 bd2 ba1.5k sqftSurf Village Townhouse, Milford, CT 06460For SaleMLS ID #24215627, Carolene A. Mahnken, William Raveis Real Estate. Smart MLS
- $465,0002 bd2 ba1.3k sqftHeritage Circle, Southbury, CT 06488For SaleMLS ID #24201102, Elizabeth Altobelli, William Raveis Real Estate. Smart MLS
- $399,0003 bd1 ba1.1k sqft33 Northwood Place, Milford, CT 06461For SaleMLS ID #24215033, Katherine Reed, Press/Cuozzo Realtors. Smart MLS
- $429,9001 bd1 ba1k sqftWalnut Tree Village, Newtown, CT 06482For SaleMLS ID #24209291, Rick Maiolo Jr, Coldwell Banker Realty. Smart MLS
- $548,0002 bd3 ba1.7k sqftGovernor's Ridge, Trumbull, CT 06611For SaleMLS ID #24200216, Irene Przybysz, William Raveis Real Estate. Smart MLS
- $515,0003 bd3 ba1.8k sqft18 Carriage Drive, Seymour, CT 06483For SaleMLS ID #24212003, Emily Fitzgerald, William Raveis Real Estate. Smart MLS
- $475,0003 bd2 ba1.2k sqft251 Holland Road, Bridgeport, CT 06610For SaleMLS ID #24210810, Anna M. Laurie, Coldwell Banker Realty. Smart MLS
- $415,0004 bd3 ba2.1k sqft92 Perry Road, Hamden, CT 06514For SaleMLS ID #24212400, Jacob Mochkin, Roundtree Realty LLC. Smart MLS
- $599,0003 bd2 ba1k sqft63 Chatfield Drive, Trumbull, CT 06611For SaleMLS ID #24214733, Daniel Martin, Higgins Group Real Estate. Smart MLS
- $375,0002 bd2 ba1.3k sqftHeritage Village, Southbury, CT 06488For SaleMLS ID #24212818, Tina Angelos Papademetriou, Berkshire Hathaway NE Prop.. Smart MLS
- $420,0004 bd2 ba1.5k sqft34 Pilgrim Trail, Woodbury, CT 06798For SaleMLS ID #24203216, Karen Gilmore, Redfin Corporation. Smart MLS
- $499,0004 bd3 ba1.6k sqft125 Perry Road, Hamden, CT 06514For SaleMLS ID #24206293, Sandra Lugo Gines, William Raveis Real Estate. Smart MLS
- $410,0002 bd2 ba1k sqftFox Hill - Ridgefield, Ridgefield, CT 06877For SaleMLS ID #24197412, Natasha Hernandez, Keller Williams Realty. Smart MLS
- $474,9003 bd3 ba1.8k sqft123 River Road, Shelton, CT 06484For SaleMLS ID #24174914, Marissa Papa, Preston Gray Real Estate. Smart MLS
