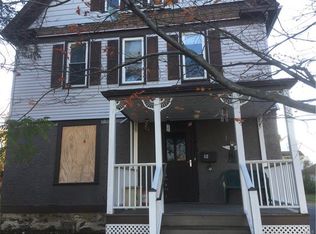
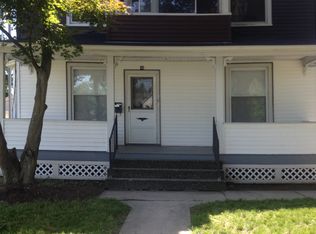
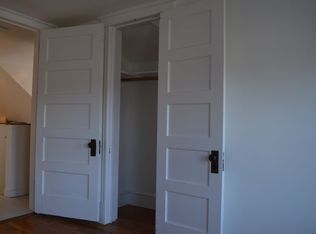
Fully renovated and designed with flexibility in mind, 44 Locust Ave offers move-in-ready living with extensive updates throughout. The home features a beautifully updated kitchen with quartz countertops, stainless steel appliances and custom cabinetry, updated bathrooms, hardwood flooring, recessed lighting, central heating and air conditioning, updated electrical with a new panel, updated plumbing, newer windows, siding and roof. The versatile layout includes three bedrooms plus an additional main-level room offering flexible space for a home office, guest room, playroom or other living needs. Additional finished lower-level space with both interior and exterior access provides even more flexibility for recreation, guests, a home office or multigenerational living. The second floor also features conveniently located washer and dryer connections near the bedrooms. Outside, a private driveway and detached garage provide valuable off-street parking. A walk-up attic with easy access provides additional storage space. Conveniently located near Danbury's hospitals, shopping, restaurants, everyday services and major commuting routes, with easy access toward New York. Extensive improvements, flexible living space and move-in-ready condition make this a property worth seeing in person.
Accepting backups
$550,000
44 Locust Avenue, Danbury, CT 06810
3beds
1,980sqft
Single Family Residence
Built in 1910
7,405 Square Feet Lot
$545,800 Zestimate®
$278/sqft
$-- HOA
What's special
Move-in-ready livingRecessed lightingPrivate drivewayQuartz countertopsNewer windowsUpdated bathroomsHardwood flooring
- 36 days
- 1,461
- 85
Likely to sell faster than
Zillow last checked:
Listing updated:
Listed by:
Byron Campos (203)665-8071,
eXp Realty 866-828-3951
Source: Smart MLS,MLS#: 24205598
Facts & features
Interior
Bedrooms & bathrooms
- Bedrooms: 3
- Bathrooms: 3
- Full bathrooms: 3
Primary bedroom
- Level: Upper
Bedroom
- Level: Upper
Bedroom
- Level: Upper
Bathroom
- Level: Main
Bathroom
- Level: Upper
Dining room
- Level: Main
Living room
- Level: Main
Other
- Level: Main
Other
- Level: Lower
Other
- Level: Lower
Heating
- Hot Water, Natural Gas
Cooling
- Central Air
Appliances
- Included: Gas Range, Oven/Range, Microwave, Refrigerator, Dishwasher, Water Heater, Tankless Water Heater
- Laundry: Main Level
Features
- Basement: Full,Heated,Finished,Walk-Out Access,Liveable Space
- Attic: Walk-up
- Has fireplace: No
Interior area
- Total structure area: 1,980
- Total interior livable area: 1,980 sqft
- Finished area above ground: 1,281
- Finished area below ground: 699
Property
Parking
- Total spaces: 6
- Parking features: Detached, Driveway, Private
- Garage spaces: 1
- Has uncovered spaces: Yes
Lot
- Size: 7,405 Square Feet
- Features: Level
Details
- Parcel number: 83375
- Zoning: RH-3
Construction
Type & style
- Home type: SingleFamily
- Architectural style: Cape Cod,Colonial
- Property subtype: Single Family Residence
Materials
- Vinyl Siding
- Foundation: Concrete Perimeter
- Roof: Asphalt
Condition
- New construction: No
- Year built: 1910
Utilities & green energy
- Sewer: Public Sewer
- Water: Public
Green energy
- Green verification: ENERGY STAR Certified Homes
Community & HOA
Community
- Subdivision: Germantown
HOA
- Has HOA: No
Location
- Region: Danbury
Financial & listing details
- Price per square foot: $278/sqft
- Tax assessed value: $216,300
- Annual tax amount: $5,457
- Date on market: 9/9/2026
Estimated market value
$545,800
$519,000 - $573,000
$3,255/mo
Price history
| Date | Event | Price |
|---|---|---|
| 10/8/2026 | Contingent | $550,000$278/sqft |
Source: eXp Realty #24205598 Report a problem | ||
| 9/9/2026 | Listed for sale | $550,000-4.3%$278/sqft |
Source:  Smart MLS #24205598 Report a problem Smart MLS #24205598 Report a problem | ||
| 5/28/2025 | Listing removed | $575,000$290/sqft |
Source: Smart MLS #24092736 Report a problem | ||
| 5/2/2025 | Listed for sale | $575,000-11.5%$290/sqft |
Source: Smart MLS #24092736 Report a problem | ||
| 4/19/2025 | Listing removed | -- |
Source: Owner Report a problem | ||
| 2/7/2025 | Price change | $650,000-0.8%$328/sqft |
Source: Smart MLS #24072276 Report a problem | ||
| 1/20/2025 | Listed for sale | $655,000+67.9%$331/sqft |
Source: Owner Report a problem | ||
| 7/12/2024 | Sold | $390,000+5.4%$197/sqft |
Source: Smart MLS #24012559 Report a problem | ||
| 5/17/2024 | Listed for sale | $370,000$187/sqft |
Source: Smart MLS #24012559 Report a problem | ||
Public tax history
| Year | Property taxes | Tax assessment |
|---|---|---|
| 2025 | $5,405 +2.3% | $216,300 |
| 2024 | $5,286 +4.8% | $216,300 |
| 2023 | $5,046 +29.5% | $216,300 +56.6% |
| 2022 | $3,897 +2.2% | $138,100 |
| 2021 | $3,812 | $138,100 |
| 2020 | $3,812 | $138,100 |
| 2019 | $3,812 | $138,100 |
| 2018 | $3,812 +5.9% | $138,100 +11.1% |
| 2017 | $3,598 +0.9% | $124,300 |
| 2016 | $3,565 +1.5% | $124,300 |
| 2015 | $3,513 +39.1% | $124,300 +8.6% |
| 2006 | $2,525 -11.3% | $114,500 |
| 2004 | $2,846 +2.3% | $114,500 |
| 2003 | $2,781 +45.1% | $114,500 +45.1% |
| 2001 | $1,917 +16.9% | $78,900 |
| 2000 | $1,640 -24.1% | $78,900 -24.1% |
| 1999 | $2,161 | $104,000 |
Find assessor info on the county website
Monthly payment
Est. payment
Payment breakdown
Explore the cost of this home by adjusting the details. Changes won't be saved.Climate risks
Neighborhood: 06810
Similar homes
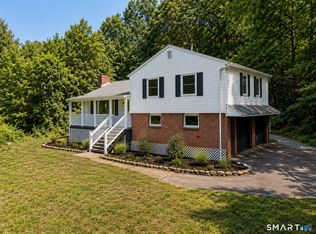
- $624,4443 bd3 ba1.9k sqft115 Forty Acre Mountain Road, Danbury, CT 06811For Sale
 MLS ID #24211903, Lisa Cozzi, Century 21 AllPoints Realty. Smart MLS
 - $564,0002 bd2 ba1.6k sqft19 Mountainville Road, Danbury, CT 06810For Sale
 MLS ID #24211352, Juliana Lima, eXp Realty. Smart MLS
 - $490,0003 bd2 ba1.6k sqft13 Terre Haute Road, Danbury, CT 06810For Sale
 MLS ID #24200344, Dena Cutler, The Bella Group, LLC. Smart MLS
 - $465,0004 bd2 ba1.1k sqft40 Hakim St Extension, Danbury, CT 06810For Sale
 MLS ID #24212651, David H. Pina, Coldwell Banker Realty. Smart MLS
 - $599,0003 bd3 ba2.2k sqft8 Payne Road, Bethel, CT 06801For SaleMLS ID #24209192, Lisa Gallagher, William Raveis Real Estate. Smart MLS
- $535,0003 bd2 ba1.7k sqft48 Putnam Park Road, Bethel, CT 06801For SaleMLS ID #24200986, Courtney Ciscato, RE/MAX One. Smart MLS
- $499,9994 bd2 ba1.5k sqft20 Fulton Drive, New Fairfield, CT 06812For SaleMLS ID #24213505, Xavier Hull, West View Properties, LLC. Smart MLS
- $489,9003 bd1 ba2.3k sqft23 Dana Road, Danbury, CT 06811For SaleMLS ID #24207225, Matt Rose, Keller Williams Realty. Smart MLS
- $620,0005 bd2 ba2.3k sqft28 Walnut Hill Road, Bethel, CT 06801For SaleMLS ID #24198108, Derek A. Heering, Property Twins Real Estate. Smart MLS
- $587,0003 bd3 ba2.3k sqft51 Rocky Hill Road, New Fairfield, CT 06812For SaleMLS ID #24194811, Lisa Weisenberger, Luks Realty. Smart MLS
- $589,9004 bd3 ba2.1k sqft4 Clement Road, New Fairfield, CT 06812For SaleMLS ID #24200276, Pamela Dostilio, Coldwell Banker Realty. Smart MLS
- $519,9003 bd3 ba2.1k sqft4 Briar Lane, New Milford, CT 06776For SaleMLS ID #24210023, Mikyung Jeung, Century 21 AllPoints Realty. Smart MLS
- $499,9993 bd3 ba1.8k sqft471 Tonetta Lake Road, Brewster, NY 10509For Sale
 MLS ID #1057322, Alexis A. Malsbury, Listing by: Coldwell Banker Realty. OneKey® MLS as distributed by MLS GRID
 - $379,9992 bd2 ba1k sqft52 Merrimac Street, Danbury, CT 06810For SaleMLS ID #24202322, Derek Greene, Derek Greene. Smart MLS
- $550,0003 bd3 ba1.9k sqft119 Upland Road, New Milford, CT 06776For SaleMLS ID #24200603, Joe Chemero, Coldwell Banker Realty. Smart MLS
- $470,0002 bd3 ba1.6k sqftArlington Woods, Danbury, CT 06810For SaleMLS ID #24184168, Diana Dibullo, Coldwell Banker Katonah. Smart MLS
- $550,0003 bd3 ba2.1k sqft4438 Madison Avenue, Trumbull, CT 06611For SaleMLS ID #24205538, Alec Ciambriello, Houlihan Lawrence. Smart MLS
- $589,0003 bd2 ba2.1k sqft24 Inwood Place, Patterson, NY 12563For SaleMLS ID #1037769, Jenny Colon, Listing by: Coldwell Banker Realty. OneKey® MLS as distributed by MLS GRID
- $625,0003 bd3 ba1.9k sqft108 Perry Drive, New Milford, CT 06776For SaleMLS ID #24204470, Geo Crume, Keller Williams Realty. Smart MLS
- $725,0003 bd3 ba2.9k sqft8 White Pine Drive, Brookfield, CT 06804For SaleMLS ID #24213161, Kristen Stolfi, Berkshire Hathaway NE Prop.. Smart MLS
