Top floor unit tucked into the landscape in ever popular Rollingwood Condominiums. With its impeccably kept grounds, private roads+seating areas, the complex is perfect for walking. Stroll under the canopy of 100+ year old trees+take in the sights+sounds of nature. It's a short walk to the beautiful Pool+Patio with Picnic Area+Pool House. Single level living along with a functional Open Floor plan make for a comfortable home. Inside you'll find a spacious Living Room with Picture Window. A galley style Kitchen offers plenty of counter+cabinet-space with an adjacent Dining area that gets plenty of natural light+walks out to a covered Porch. Take in scenic, woodland views from your large, private balcony. The Primary Bedroom is luxuriously spacious with a Walk in Closet+private, half Bath. The 2nd bedroom is equally spacious+has double door closets. There's everything to love about the 2 Renovated Baths with new porcelain tile floors, new toilets, vanities, sinks+hardware. In the Full Bath is a modern, tiled Shower Enclosure. If you need additional storage secure, assigned storage space in the lower level is included. You'll stay cool with 3 In-Wall A/C's. Conveniently located inside the condo is a Washer+Dryer. There is unassigned parking in the spacious parking area in front of the unit. Another valuable feature is unlimited Heat+Hot Water included in the Common Fees! All of this plus direct access to Federal Rd+it's popular stores, restaurants+entertainment.
For sale
Price cut: $10.5K (8/3)
$289,500
5 Essex Court, Brookfield, CT 06804
2beds
948sqft
Condominium
Built in 1981
-- sqft lot
$-- Zestimate®
$305/sqft
$610/mo HOA
What's special
Single level livingCovered porchImpeccably kept groundsFunctional open floor plan
- 98 days |
- 790 |
- 31 |
Zillow last checked:
Listing updated:
Listed by:
Peter Testa (203)442-3873,
Kiwi Homes 203-648-6648
Source: Smart MLS,MLS#: 24173975
Facts & features
Interior
Bedrooms & bathrooms
- Bedrooms: 2
- Bathrooms: 2
- Full bathrooms: 1
- 1/2 bathrooms: 1
Primary bedroom
- Features: Half Bath, Walk-In Closet(s), Wall/Wall Carpet
- Level: Main
- Area: 176 Square Feet
- Dimensions: 11 x 16
Bedroom
- Features: Wall/Wall Carpet
- Level: Main
- Area: 143 Square Feet
- Dimensions: 11 x 13
Bathroom
- Features: Remodeled
- Level: Main
Dining room
- Features: Balcony/Deck
- Level: Main
- Area: 92 Square Feet
- Dimensions: 8 x 11.5
Kitchen
- Features: Laminate Floor
- Level: Main
- Area: 72 Square Feet
- Dimensions: 8 x 9
Living room
- Features: Wall/Wall Carpet
- Level: Main
- Area: 228 Square Feet
- Dimensions: 12 x 19
Heating
- Baseboard, Hot Water, Natural Gas
Cooling
- Window Unit(s)
Appliances
- Included: Oven/Range, Microwave, Refrigerator, Dishwasher, Washer, Dryer
Features
- Open Floorplan
- Basement: None
- Attic: None
- Has fireplace: No
- Common walls with other units/homes: End Unit
Interior area
- Total structure area: 948
- Total interior livable area: 948 sqft
- Finished area above ground: 948
Property
Features
- Stories: 1
- Exterior features: Balcony, Rain Gutters, Lighting
- Has private pool: Yes
- Pool features: Fenced, In Ground
Lot
- Features: Wooded, Level
Details
- Additional structures: Pool House
- Parcel number: 54336
- Zoning: C-1
Construction
Type & style
- Home type: Condo
- Architectural style: Ranch
- Property subtype: Condominium
- Attached to another structure: Yes
Materials
- Brick, Stucco
Condition
- New construction: No
- Year built: 1981
Utilities & green energy
- Sewer: Public Sewer
- Water: Public
Community & HOA
Community
- Features: Health Club, Lake, Library, Medical Facilities, Park, Playground, Public Rec Facilities, Shopping/Mall
HOA
- Has HOA: Yes
- Amenities included: Guest Parking, Pool, Management
- Services included: Maintenance Grounds, Trash, Snow Removal, Heat, Hot Water, Pool Service
- HOA fee: $610 monthly
Location
- Region: Brookfield
Financial & listing details
- Price per square foot: $305/sqft
- Tax assessed value: $113,680
- Annual tax amount: $3,407
- Date on market: 5/21/2026
Estimated market value
Not available
Estimated sales range
Not available
Not available
Price history
| Date | Event | Price |
|---|---|---|
| 8/3/2026 | Price change | $289,500-3.5%$305/sqft |
Source:  Smart MLS #24173975 Report a problem Smart MLS #24173975 Report a problem | ||
| 5/21/2026 | Listed for sale | $300,000+75.4%$316/sqft |
Source: Smart MLS #24173975 Report a problem | ||
| 7/7/2003 | Sold | $171,000$180/sqft |
Source: Public Record Report a problem | ||
Public tax history
| Year | Property taxes | Tax assessment |
|---|---|---|
| 2025 | $3,289 +3.7% | $113,680 |
| 2024 | $3,172 +3.9% | $113,680 |
| 2023 | $3,053 +3.8% | $113,680 |
| 2022 | $2,942 -8.7% | $113,680 +6.2% |
| 2021 | $3,221 +1.5% | $107,000 |
| 2020 | $3,173 +1.8% | $107,000 |
| 2019 | $3,118 +2.8% | $107,000 |
| 2018 | $3,032 +3.8% | $107,000 |
| 2017 | $2,920 -0.7% | $107,000 -6.5% |
| 2015 | $2,942 | $114,480 |
| 2014 | $2,942 +1.2% | $114,480 |
| 2013 | $2,908 +3.5% | $114,480 |
| 2012 | $2,809 -0.4% | $114,480 -19.1% |
| 2011 | $2,820 +2.4% | $141,430 |
| 2010 | $2,754 +3.3% | $141,430 |
| 2009 | $2,667 +1.1% | $141,430 |
| 2008 | $2,638 +3.9% | $141,430 |
| 2007 | $2,540 +18.7% | $141,430 +62.4% |
| 2006 | $2,140 +2.8% | $87,080 |
| 2005 | $2,081 +5.6% | $87,080 |
| 2004 | $1,970 +3.5% | $87,080 |
| 2003 | $1,904 +9.4% | $87,080 +47.1% |
| 2001 | $1,740 +9.2% | $59,200 0% |
| 2000 | $1,593 +3.4% | $59,220 |
| 1999 | $1,540 | $59,220 |
Find assessor info on the county website
Monthly payment
Est. payment
Payment breakdown
Explore the cost of this home by adjusting the details. Changes won't be saved.Climate risks
Neighborhood: 06804
Nearby schools
GreatSchools rating
- 6/10Candlewood Lake Elementary SchoolGrades: K-5Distance: 1 mi
- 8/10Whisconier Middle SchoolGrades: 6-8Distance: 1.3 mi
- 8/10Brookfield High SchoolGrades: 9-12Distance: 2.5 mi
Schools provided by the listing agent
- Elementary: Candlewood Lake Elementary
- Middle: Whisconier
- High: Brookfield
Source: Smart MLS. This data may not be complete. We recommend contacting the local school district to confirm school assignments for this home.
- $260,0002 bd2 ba1k sqft6 Essex Ct #6, Brookfield, CT 06804Sold

- $260,0002 bd2 ba1k sqft6 Essex Ct, Brookfield, CT 06804Sold
- $259,7001 bd1 ba703 sqft1 Essex Ct, Brookfield, CT 06804Sold
- $259,7001 bd1 ba703 sqft1 Essex Ct #1, Brookfield, CT 06804Sold
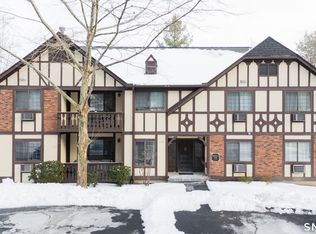
- $315,0002 bd1 ba948 sqft2 Essex Ct, Brookfield, CT 06804Sold
- $315,0002 bd2 ba948 sqft2 Essex Ct #2, Brookfield, CT 06804Sold
- $275,4002 bd1 ba820 sqft7 Essex Ct, Brookfield, CT 06804Off Market
- $315,6002 bd2 ba1k sqft3 Essex Ct, Brookfield, CT 06804Off Market
A local agent can set up tours, give advice and negotiate with sellers.
Similar homes
- $265,0001 bd2 ba919 sqftRollingwood I, Brookfield, CT 06804For Sale

 MLS ID #24190132, Linda McCaffrey, Keller Williams Realty. Smart MLS
 - $314,9001 bd2 ba1.2k sqftRollingwood, Brookfield, CT 06804For Sale
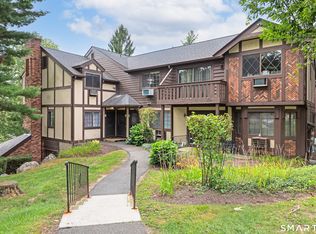 MLS ID #24200852, Tama Murphy, Keller Williams Realty. Smart MLS
 - $265,0001 bd1 ba703 sqftRollingwood, Brookfield, CT 06804For Sale
 MLS ID #24188354, Ana P. Urgiles-Quinancela, Keller Williams Realty. Smart MLS
 - $249,0001 bd1 ba703 sqftRollingwood Iii, Brookfield, CT 06804For Sale
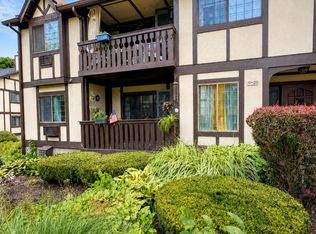 MLS ID #24196186, Linda McCaffrey, Keller Williams Realty. Smart MLS
 - $289,9002 bd2 ba1k sqftHeritage Village, Southbury, CT 06488For SaleMLS ID #24147230, Sharon M. Rinaldi, Showcase Realty, Inc.. Smart MLS
- $299,9002 bd2 ba1.1k sqftNorth Ridge, Danbury, CT 06811For SaleMLS ID #24185364, Mathews Thomas, Williams Real Estate. Smart MLS
- $359,9002 bd2 ba1k sqftCleveland Commons, Danbury, CT 06810For SaleMLS ID #24201832, Raul Ligeiro, Raul Ligeiro Realty. Smart MLS
- $245,0002 bd2 ba1k sqftThe Lions, Danbury, CT 06810For SaleMLS ID #24171963, Enivania Deoliveira, Horizon Real Estate LLC. Smart MLS
- $330,0002 bd2 ba1.2k sqftPinewood Circle, Danbury, CT 06810For SaleMLS ID #24182186, Roberta Anderson, William Pitt Sotheby's Int'l. Smart MLS
- $329,9002 bd2 ba1.3k sqftHeritage Village, Southbury, CT 06488For SaleMLS ID #24202019, Stephanie Plaza, Lamacchia Realty. Smart MLS
- $279,9002 bd2 ba1.1k sqftWishing Well Mews, New Milford, CT 06776For SaleMLS ID #24200945, Leiliane Roxo, William Raveis Real Estate. Smart MLS
- $320,0002 bd2 ba1k sqftTavi Village, Danbury, CT 06810For SaleMLS ID #24177443, Anne Prato, Coldwell Banker Realty. Smart MLS
- $259,9002 bd1 ba1.1k sqftDeer Hill Arms, Danbury, CT 06810For SaleMLS ID #24187278, Todd P. Sargent, Coldwell Banker Realty. Smart MLS
- $260,0002 bd2 ba1k sqftHeritage Village, Southbury, CT 06488For SaleMLS ID #24198823, Anne R. Stark, Coldwell Banker Realty. Smart MLS
- $329,0001 bd1 ba920 sqftCasagmo, Ridgefield, CT 06877For SaleMLS ID #24201945, Xanthi G. Ananiadis, Coldwell Banker Realty. Smart MLS
- $235,0002 bd2 ba1k sqftHeritage Village, Southbury, CT 06488For SaleMLS ID #24190666, Ruth Zeiss, William Raveis Real Estate. Smart MLS
- $239,9001 bd1 ba764 sqftChestnut Hill Village, Bethel, CT 06801For SaleMLS ID #24183980, Jacob J. Wade, Scalzo Real Estate. Smart MLS
- $299,9992 bd1 ba850 sqft32 Lacona Drive, Patterson, NY 12563For Sale
 MLS ID #1010279, Samantha McCrory, Listing by: Exit Realty Connections. OneKey® MLS as distributed by MLS GRID
 - $269,0002 bd2 ba1k sqftWishing Well Mews, New Milford, CT 06776For SaleMLS ID #24188670, Joe Chemero, Coldwell Banker Realty. Smart MLS
- $299,0002 bd1 ba1.1k sqft64 Forest Drive, Newtown, CT 06482For SaleMLS ID #24198849, Damian Kuczynski, Revolution Properties, LLC. Smart MLS
