Lots of upgrades and a great location at this "Sherman" model condo in 55+ Heritage Village! Enjoy the short, level walk from your nearby end garage. The extended patio is exceptionally private thanks to mature evergreen plantings. The kitchen offers upgraded cabinetry, white appliances and a sunny eat-in area. The living and dining areas include parquet wood flooring, a slider to the patio and a wood burning fireplace. In the primary bedroom suite, you will find his/hers closets, newer vanity with dual sinks and upgraded fixtures. The second bedroom is adjacent to the hall bathroom which has a fiberglass shower/tub enclosure and a stylish pedestal sink. Baseboard heat, a newer central air system and storms on all windows help with energy efficiency. Lots of guest parking too!
For sale
$329,900
353 Heritage Village #B, Southbury, CT 06488
2beds
1,432sqft
Condominium
Built in 1970
-- sqft lot
$-- Zestimate®
$230/sqft
$783/mo HOA
What's special
Wood burning fireplaceNewer central air systemStorms on all windowsWhite appliancesParquet wood flooringUpgraded cabinetrySunny eat-in area
- 20 hours |
- 140 |
- 3 |
Zillow last checked:
Listing updated:
Listed by:
Justin Bette (203)217-5768,
Century 21 Bette Real Estate 203-264-2500
Source: Smart MLS,MLS#: 24201344
Facts & features
Interior
Bedrooms & bathrooms
- Bedrooms: 2
- Bathrooms: 2
- Full bathrooms: 2
Primary bedroom
- Features: Full Bath, Sliders
- Level: Main
Bedroom
- Level: Main
Dining room
- Features: High Ceilings, Sliders
- Level: Main
Kitchen
- Level: Main
Living room
- Features: High Ceilings, Fireplace
- Level: Main
Heating
- Baseboard, Electric
Cooling
- Central Air
Appliances
- Included: Oven/Range, Refrigerator, Dishwasher, Washer, Dryer, Electric Water Heater, Water Heater
- Laundry: Main Level
Features
- Wired for Data, Entrance Foyer
- Basement: None
- Attic: Pull Down Stairs
- Number of fireplaces: 1
- Common walls with other units/homes: End Unit
Interior area
- Total structure area: 1,432
- Total interior livable area: 1,432 sqft
- Finished area above ground: 1,432
Property
Parking
- Total spaces: 1
- Parking features: Attached
- Attached garage spaces: 1
Accessibility
- Accessibility features: 32" Minimum Door Widths, Accessible Hallway(s), Hard/Low Nap Floors
Features
- Stories: 1
- Patio & porch: Patio
- Exterior features: Stone Wall
- Has private pool: Yes
- Pool features: Heated, In Ground
Lot
- Features: Few Trees, Level, Cul-De-Sac
Details
- Parcel number: 1335568
- Zoning: residential
Construction
Type & style
- Home type: Condo
- Architectural style: Ranch
- Property subtype: Condominium
- Attached to another structure: Yes
Materials
- Vertical Siding, Cedar
Condition
- New construction: No
- Year built: 1970
Utilities & green energy
- Sewer: Public Sewer
- Water: Public
- Utilities for property: Underground Utilities
Community & HOA
Community
- Features: Adult Community 55, Golf, Lake, Library, Medical Facilities, Park, Playground, Shopping/Mall
- Senior community: Yes
- Subdivision: Heritage Village
HOA
- Has HOA: Yes
- Amenities included: Clubhouse
- Services included: Security, Maintenance Grounds, Trash, Snow Removal, Pest Control
- HOA fee: $783 monthly
Location
- Region: Southbury
Financial & listing details
- Price per square foot: $230/sqft
- Tax assessed value: $198,440
- Annual tax amount: $5,040
- Date on market: 8/24/2026
Estimated market value
Not available
Estimated sales range
Not available
Not available
Price history
| Date | Event | Price |
|---|---|---|
| 8/24/2026 | Listed for sale | $329,900+191.9%$230/sqft |
Source:  Smart MLS #24201344 Report a problem Smart MLS #24201344 Report a problem | ||
| 10/19/2004 | Sold | $113,000-28.5%$79/sqft |
Source: Public Record Report a problem | ||
| 7/21/2000 | Sold | $158,000+39.8%$110/sqft |
Source: Public Record Report a problem | ||
| 8/1/1995 | Sold | $113,000$79/sqft |
Source: Public Record Report a problem | ||
Public tax history
| Year | Property taxes | Tax assessment |
|---|---|---|
| 2025 | $4,802 +2.5% | $198,440 |
| 2024 | $4,683 +4.9% | $198,440 |
| 2023 | $4,465 +52.9% | $198,440 +94.6% |
| 2022 | $2,920 -2.2% | $101,950 |
| 2021 | $2,987 | $101,950 |
| 2020 | $2,987 +0.7% | $101,950 |
| 2019 | $2,967 +0.3% | $101,950 |
| 2018 | $2,957 +31.4% | $101,950 +32.7% |
| 2017 | $2,250 +3.2% | $76,800 |
| 2015 | $2,181 +2.9% | $76,800 |
| 2014 | $2,120 +4.5% | $76,800 |
| 2013 | $2,028 -36.2% | $76,800 -48.8% |
| 2012 | $3,181 -0.9% | $150,070 |
| 2011 | $3,211 -0.5% | $150,070 |
| 2010 | $3,227 +2.9% | $150,070 |
| 2009 | $3,136 -0.9% | $150,070 |
| 2008 | $3,166 -2% | $150,070 +18.1% |
| 2007 | $3,229 | $127,120 |
Find assessor info on the county website
Monthly payment
Est. payment
Payment breakdown
Explore the cost of this home by adjusting the details. Changes won't be saved.Climate risks
Neighborhood: Heritage Village
Nearby schools
GreatSchools rating
- 8/10Gainfield Elementary SchoolGrades: PK-5Distance: 0.5 mi
- 7/10Rochambeau Middle SchoolGrades: 6-8Distance: 0.6 mi
- 8/10Pomperaug Regional High SchoolGrades: 9-12Distance: 4.1 mi
Schools provided by the listing agent
- High: Pomperaug
Source: Smart MLS. This data may not be complete. We recommend contacting the local school district to confirm school assignments for this home.
- $650,8004 bd2 ba2.7k sqft31 Hinman Ln, Southbury, CT 06488Off Market
- $439,500-- bd-- ba-- sqftApache Trl, Southbury, CT 06488Off Market
- $40-- bd-- ba-- sqftRochelle Est, Southbury, CT 06488Off Market
- $1,330-- bd-- ba-- sqftThe Blvd, Southbury, CT 06488Off Market
- $570-- bd-- ba-- sqftRagan Pl, Southbury, CT 06488Off Market
- $720-- bd-- ba-- sqftBeers Ave, Southbury, CT 06488Off Market
- $2,790-- bd-- ba-- sqftKusche Pl, Southbury, CT 06488Off Market
- $690-- bd-- ba-- sqftCleveland Ave, Southbury, CT 06488Off Market
A local agent can set up tours, give advice and negotiate with sellers.
Similar homes
- $365,0002 bd2 ba1.3k sqftHeritage Village, Southbury, CT 06488For Sale

 MLS ID #24200504, Mary Guertin, William Pitt Sotheby's Int'l. Smart MLS
 - $424,9002 bd2 ba1.4k sqftHeritage Village, Southbury, CT 06488For Sale
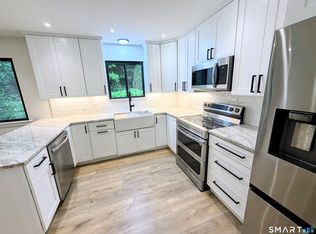 MLS ID #24200929, Lou Capellaro, Keller Williams Realty. Smart MLS
 - $275,0002 bd2 ba1k sqftHeritage Circle, Southbury, CT 06488For Sale
 MLS ID #24201310, Scott Hellriegel, Berkshire Hathaway NE Prop.. Smart MLS
 - $349,9002 bd2 ba1.4k sqftHeritage Village, Southbury, CT 06488For Sale
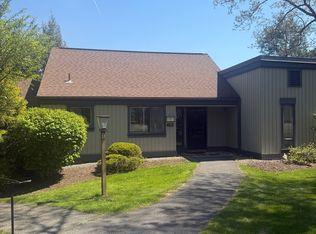 MLS ID #24197599, Michael Monteiro, Ascend Realty LLC. Smart MLS
 - $342,5002 bd2 ba1.3k sqftHeritage Village, Southbury, CT 06488For SaleMLS ID #24192733, Ruth Zeiss, William Raveis Real Estate. Smart MLS
- $225,0002 bd2 ba1k sqftHeritage Village, Southbury, CT 06488For SaleMLS ID #24197316, Scott Hellriegel, Berkshire Hathaway NE Prop.. Smart MLS
- $260,0002 bd2 ba1k sqftHeritage Village, Southbury, CT 06488For SaleMLS ID #24198823, Anne R. Stark, Coldwell Banker Realty. Smart MLS
- $235,0002 bd2 ba1k sqftHeritage Village, Southbury, CT 06488For SaleMLS ID #24200789, Karen A. Dibble-Flaherty, Keller Williams Realty. Smart MLS
- $289,9002 bd2 ba1k sqftHeritage Village, Southbury, CT 06488For SaleMLS ID #24147230, Sharon M. Rinaldi, Showcase Realty, Inc.. Smart MLS
- $339,0002 bd2 ba1.4k sqftHeritage Village, Southbury, CT 06488For SaleMLS ID #24195419, Michelle Alvord, Berkshire Hathaway NE Prop.. Smart MLS
- $342,5002 bd2 ba1.5k sqftHeritage Village, Southbury, CT 06488For SaleMLS ID #24175446, Ruth Zeiss, William Raveis Real Estate. Smart MLS
- $386,0003 bd2 ba1.7k sqftHeritage Village, Southbury, CT 06488For SaleMLS ID #24196164, Marvin Beninson, Keller Williams Realty. Smart MLS
- $349,9002 bd2 ba1.3k sqftHeritage Village, Southbury, CT 06488For SaleMLS ID #24191530, Deborah J. Bette, Century 21 Bette Real Estate. Smart MLS
- $309,0002 bd2 ba1.4k sqftHeritage Village, Southbury, CT 06488For SaleMLS ID #24195343, Chip R. Parrish, Keller Williams Realty. Smart MLS
- $374,5002 bd2 ba1.3k sqftHeritage Village, Southbury, CT 06488For SaleMLS ID #24196891, Ruth Zeiss, William Raveis Real Estate. Smart MLS
- $360,0002 bd2 ba1.4k sqftHeritage Village, Southbury, CT 06488For SaleMLS ID #24189835, Adam Zak, Century 21 Classic Homes. Smart MLS
- $244,0002 bd2 ba1k sqftHeritage Village, Southbury, CT 06488For SaleMLS ID #24193096, Aleta A. Miner, Carey & Guarrera Real Estate. Smart MLS
- $353,9003 bd2 ba1.7k sqftHeritage Circle, Southbury, CT 06488For SaleMLS ID #24178298, Donna J. Doyle, Keller Williams Realty. Smart MLS
- $389,9002 bd2 ba1.4k sqftHeritage Village, Southbury, CT 06488For SaleMLS ID #24191044, Cynthia Clark, Century 21 Bette Real Estate. Smart MLS
- $309,0003 bd3 ba1.4k sqftCondos At Woodlake, Woodbury, CT 06798For SaleMLS ID #24200604, Marian Van Egas, Berkshire Hathaway NE Prop.. Smart MLS
