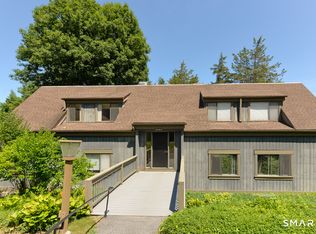
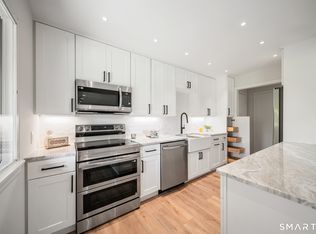
Welcome to this nicely updated Country House model on Winship Drive featuring 2 bedrooms and 2 full baths. Its sought-after location is what makes it truly special. Not only is it a short, level path from the one-car garage, but additionally it is ideally located near the historic Winship Barn and the famed River Gardens along the scenic Pomperaug River, where residents can access over 650 individual plots to grow vegetables, fruits, and flowers across multiple acres. The nearby Winship Barn serves as a specialized multi-use workshop offering woodworking with power tools and machinery, metalworking, general craft workshops, resident club spaces, a Ham Radio station, and free Wi-Fi. Inside, enjoy an updated Kitchen with granite countertops and stainless-steel appliance that are complemented by newer windows and updated flooring throughout. An oversized Livingroom with a woodburning fireplace combines with Dinina Area space. In the updated Primary Bath you will find a walk-in shower and dressing area. Step outside to a nicely sized patio equipped with a top-of-the-line retractable awning-perfect for outdoor relaxation. Extra storage space within the garage. All buyers pay a one-time equity fee of $5,000 to the Heritage Village Foundation at closing. HOA fee includes Spectrum internet and cable service.
For sale
$365,000
440 Heritage Village #B, Southbury, CT 06488
2beds
1,398sqft
Condominium, Half Duplex
Built in 1970
-- sqft lot
$-- Zestimate®
$261/sqft
$775/mo HOA
What's special
- 4 days
- 287
- 22
Zillow last checked:
Listing updated:
Listed by:
Mary Guertin (203)241-4646,
William Pitt Sotheby's Int'l 203-796-7700
Source: Smart MLS,MLS#: 24200504
Facts & features
Interior
Bedrooms & bathrooms
- Bedrooms: 2
- Bathrooms: 2
- Full bathrooms: 2
Primary bedroom
- Features: Full Bath
- Level: Main
- Area: 237.5 Square Feet
- Dimensions: 12.5 x 19
Bedroom
- Features: Engineered Wood Floor
- Level: Main
- Area: 165 Square Feet
- Dimensions: 11 x 15
Dining room
- Features: Combination Liv/Din Rm, Patio/Terrace, Sliders
- Level: Main
- Area: 168 Square Feet
- Dimensions: 14 x 12
Living room
- Features: Bay/Bow Window, High Ceilings, Combination Liv/Din Rm, Fireplace
- Level: Main
- Area: 210 Square Feet
- Dimensions: 14 x 15
Heating
- Heat Pump, Electric
Cooling
- Central Air
Appliances
- Included: Oven/Range, Microwave, Range Hood, Refrigerator, Dishwasher, Washer, Dryer, Electric Water Heater, Water Heater
- Laundry: Main Level
Features
- Basement: None
- Attic: Access Via Hatch
- Number of fireplaces: 1
- Common walls with other units/homes: End Unit
Interior area
- Total structure area: 1,398
- Total interior livable area: 1,398 sqft
- Finished area above ground: 1,398
Property
Parking
- Total spaces: 1
- Parking features: Detached, Garage Door Opener
- Garage spaces: 1
Features
- Stories: 1
- Patio & porch: Patio
- Exterior features: Awning(s)
- Has private pool: Yes
- Pool features: In Ground
Lot
- Features: Level
Details
- Parcel number: 1334077
- Zoning: R30
Construction
Type & style
- Home type: Condo
- Architectural style: Ranch
- Property subtype: Condominium, Half Duplex
- Attached to another structure: Yes
Materials
- Vinyl Siding
Condition
- New construction: No
- Year built: 1970
Utilities & green energy
- Sewer: Public Sewer
- Water: Public
- Utilities for property: Cable Available
Community & HOA
Community
- Features: Adult Community 55, Bocci Court, Golf, Library, Medical Facilities, Shopping/Mall
- Senior community: Yes
- Subdivision: Heritage Village
HOA
- Has HOA: Yes
- Amenities included: Bocci Court, Exercise Room/Health Club, Gardening Area, Guest Parking, Pool, Clubhouse, Management
- Services included: Maintenance Grounds, Trash, Snow Removal, Pool Service
- HOA fee: $775 monthly
Location
- Region: Southbury
Financial & listing details
- Price per square foot: $261/sqft
- Tax assessed value: $202,570
- Annual tax amount: $5,145
- Date on market: 8/24/2026
Estimated market value
Not available
Estimated sales range
Not available
Not available
Price history
| Date | Event | Price |
|---|---|---|
| 8/24/2026 | Listed for sale | $365,000+87.2%$261/sqft |
Source:  Smart MLS #24200504 Report a problem Smart MLS #24200504 Report a problem | ||
| 3/26/2019 | Sold | $195,000-13.3%$139/sqft |
Source: Public Record Report a problem | ||
| 11/2/2015 | Sold | $225,000-1.1%$161/sqft |
Source: Smart MLS #W10082072 Report a problem | ||
| 10/20/2015 | Pending sale | $227,500$163/sqft |
Source: Joseph Bette REALTORS Inc #W10082072 Report a problem | ||
| 9/24/2015 | Listed for sale | $227,500+111.6%$163/sqft |
Source: Joseph Bette REALTORS Inc #W10082072 Report a problem | ||
| 6/23/2015 | Sold | $107,500-49.4%$77/sqft |
Source: Smart MLS #W10017048 Report a problem | ||
| 4/10/2007 | Sold | $212,500$152/sqft |
Source: Public Record Report a problem | ||
Public tax history
| Year | Property taxes | Tax assessment |
|---|---|---|
| 2025 | $4,902 +2.5% | $202,570 |
| 2024 | $4,781 +4.9% | $202,570 |
| 2023 | $4,558 +9.1% | $202,570 +38.9% |
| 2022 | $4,177 -2.3% | $145,860 |
| 2021 | $4,274 | $145,860 |
| 2020 | $4,274 +0.7% | $145,860 |
| 2019 | $4,245 +0.4% | $145,860 |
| 2018 | $4,230 +44.4% | $145,860 +45.9% |
| 2017 | $2,929 +19.9% | $99,950 +16.2% |
| 2015 | $2,442 +2.9% | $86,000 |
| 2014 | $2,374 +4.6% | $86,000 |
| 2013 | $2,270 -21.1% | $86,000 -36.7% |
| 2012 | $2,878 -0.9% | $135,770 |
| 2011 | $2,905 -0.5% | $135,770 |
| 2010 | $2,919 +2.9% | $135,770 |
| 2009 | $2,838 -0.9% | $135,770 |
| 2008 | $2,865 -7.7% | $135,770 +11.1% |
| 2007 | $3,105 | $122,230 |
Find assessor info on the county website
Monthly payment
Est. payment
Payment breakdown
Explore the cost of this home by adjusting the details. Changes won't be saved.Climate risks
Neighborhood: Heritage Village
Nearby schools
Schools provided by the listing agent
- Elementary: Gainfield
Source: Smart MLS. This data may not be complete. We recommend contacting the local school district to confirm school assignments for this home.
Similar homes
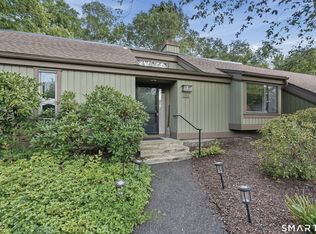
- $314,9002 bd2 ba1k sqftHeritage Village, Southbury, CT 06488For Sale
 MLS ID #24200889, Michelle Alvord, Berkshire Hathaway NE Prop.. Smart MLS
 - $395,0002 bd2 ba1.4k sqftHeritage Village, Southbury, CT 06488For Sale
 MLS ID #24202257, Barbara Walters, Century 21 Bette Real Estate. Smart MLS
 - $329,9002 bd2 ba1.3k sqftHeritage Village, Southbury, CT 06488For Sale
 MLS ID #24202019, Stephanie Plaza, Lamacchia Realty. Smart MLS
 - $329,9002 bd2 ba1.4k sqftHeritage Village, Southbury, CT 06488For Sale
 MLS ID #24201344, Justin Bette, Century 21 Bette Real Estate. Smart MLS
 - $374,5002 bd2 ba1.3k sqftHeritage Village, Southbury, CT 06488For SaleMLS ID #24196891, Ruth Zeiss, William Raveis Real Estate. Smart MLS
- $339,0002 bd2 ba1.4k sqftHeritage Village, Southbury, CT 06488For SaleMLS ID #24195419, Michelle Alvord, Berkshire Hathaway NE Prop.. Smart MLS
- $400,0003 bd1 ba1.3k sqft1773 South Britain Road, Southbury, CT 06488For SaleMLS ID #24202338, Heather Crabtree, RE/MAX RISE. Smart MLS
- $275,0002 bd2 ba1k sqftHeritage Circle, Southbury, CT 06488For SaleMLS ID #24201310, Scott Hellriegel, Berkshire Hathaway NE Prop.. Smart MLS
- $349,9002 bd2 ba1.4k sqftHeritage Village, Southbury, CT 06488For SaleMLS ID #24197599, Michael Monteiro, Ascend Realty LLC. Smart MLS
- $360,0002 bd2 ba1.4k sqftHeritage Village, Southbury, CT 06488For SaleMLS ID #24189835, Adam Zak, Century 21 Classic Homes. Smart MLS
- $353,9003 bd2 ba1.7k sqftHeritage Circle, Southbury, CT 06488For SaleMLS ID #24178298, Donna J. Doyle, Keller Williams Realty. Smart MLS
- $389,9002 bd2 ba1.4k sqftHeritage Village, Southbury, CT 06488For SaleMLS ID #24191044, Cynthia Clark, Century 21 Bette Real Estate. Smart MLS
- $399,9002 bd2 ba1.3k sqftHeritage Village, Southbury, CT 06488For SaleMLS ID #24188456, Terence Dominick, Exceptional Real Estate LLC. Smart MLS
- $349,9002 bd2 ba1.3k sqftHeritage Village, Southbury, CT 06488For SaleMLS ID #24191530, Deborah J. Bette, Century 21 Bette Real Estate. Smart MLS
- $342,5002 bd2 ba1.5k sqftHeritage Village, Southbury, CT 06488For SaleMLS ID #24175446, Ruth Zeiss, William Raveis Real Estate. Smart MLS
- $342,5002 bd2 ba1.3k sqftHeritage Village, Southbury, CT 06488For SaleMLS ID #24192733, Ruth Zeiss, William Raveis Real Estate. Smart MLS
- $379,0002 bd2 ba1.4k sqftHeritage Village, Southbury, CT 06488For SaleMLS ID #24172651, Bonnie Wilson, Berkshire Hathaway NE Prop.. Smart MLS
- $424,9002 bd2 ba1.4k sqftHeritage Village, Southbury, CT 06488For SaleMLS ID #24200929, Lou Capellaro, Keller Williams Realty. Smart MLS
- $235,0002 bd2 ba1k sqftHeritage Village, Southbury, CT 06488For SaleMLS ID #24200789, Karen A. Dibble-Flaherty, Keller Williams Realty. Smart MLS
- $309,0002 bd2 ba1.4k sqftHeritage Village, Southbury, CT 06488For SaleMLS ID #24195343, Chip R. Parrish, Keller Williams Realty. Smart MLS
