HIGHEST & BEST BY 5 PM TODAY (7/28). SELLER RESERVES RIGHT TO ACCEPT AN OFFER SOONER. Completely renovated in 2024, this move-in-ready townhouse-style condo offers the perfect blend of modern updates, comfort, and convenience. Every detail has been thoughtfully refreshed, from the removal of the popcorn ceilings to the brand-new kitchen featuring stylish cabinetry, granite countertops, stainless steel appliances, and luxury vinyl plank flooring throughout. The open-concept main level creates a bright and inviting space for everyday living and entertaining, complete with a convenient half bath and access to a spacious private deck. Upstairs, you'll find generously sized bedrooms and a completely updated full bath. Additional highlights include a hot water heater (2022), central air that has been professionally serviced every six months, natural gas heat, and an oversized one-car garage with an additional parking space directly in front, plus ample guest parking within the complex. Ideally located with easy access to I-95 and just minutes from downtown New Haven, Yale, shopping, restaurants, grocery stores, and everyday conveniences. Outdoor enthusiasts will appreciate being close to Lighthouse Point Beach, Fort Hale Fishing Pier, and East Shore Park with its walking trails, tennis courts, basketball courts, and baseball fields. This beautifully renovated condo is truly a must-see and comes FULLY FURNISHED!
Accepting backups
$225,000
535 Woodward Avenue #B, New Haven, CT 06512
2beds
1,008sqft
:
Get pre-qualified$2,004/mo
Condominium, Townhouse
Built in 1985
-- sqft lot
$-- Zestimate®
$223/sqft
$415/mo HOA
What's special
Comes fully furnishedOversized one-car garageBrand-new kitchenGenerously sized bedroomsConvenient half bathStylish cabinetryGranite countertops
- 16 days |
- 625 |
- 51 |
Zillow last checked:
Listing updated:
Listed by:
Kim Dawson (203)481-4605,
Real Broker CT, LLC 855-450-0442
Source: Smart MLS,MLS#: 24188384
Facts & features
Interior
Bedrooms & bathrooms
- Bedrooms: 2
- Bathrooms: 2
- Full bathrooms: 1
- 1/2 bathrooms: 1
Primary bedroom
- Features: Remodeled, Ceiling Fan(s), Vinyl Floor
- Level: Upper
Bedroom
- Features: Remodeled, Vinyl Floor
- Level: Upper
Bathroom
- Features: Remodeled
- Level: Main
Bathroom
- Features: Remodeled
- Level: Upper
Kitchen
- Features: Remodeled, Granite Counters
- Level: Main
Living room
- Features: Remodeled, Ceiling Fan(s), Combination Liv/Din Rm, Vinyl Floor
- Level: Main
Heating
- Forced Air, Natural Gas
Cooling
- Central Air
Appliances
- Included: Oven/Range, Microwave, Refrigerator, Dishwasher, Gas Water Heater, Water Heater
- Laundry: Lower Level
Features
- Basement: None
- Attic: Access Via Hatch
- Has fireplace: No
Interior area
- Total structure area: 1,008
- Total interior livable area: 1,008 sqft
- Finished area above ground: 1,008
Property
Parking
- Total spaces: 2
- Parking features: Attached, Off Street, Driveway
- Attached garage spaces: 1
- Has uncovered spaces: Yes
Features
- Stories: 2
- Patio & porch: Deck
Lot
- Features: Level
Details
- Parcel number: 1237086
- Zoning: Pdd 52
Construction
Type & style
- Home type: Condo
- Architectural style: Townhouse
- Property subtype: Condominium, Townhouse
Materials
- Vinyl Siding
Condition
- New construction: No
- Year built: 1985
Utilities & green energy
- Sewer: Public Sewer
- Water: Public
Community & HOA
Community
- Features: Basketball Court, Medical Facilities, Park, Shopping/Mall
HOA
- Has HOA: Yes
- Services included: Maintenance Grounds, Trash, Snow Removal, Water
- HOA fee: $415 monthly
Location
- Region: New Haven
Financial & listing details
- Price per square foot: $223/sqft
- Tax assessed value: $96,740
- Annual tax amount: $3,866
- Date on market: 7/22/2026
Estimated market value
Not available
Estimated sales range
Not available
Not available
Price history
| Date | Event | Price |
|---|---|---|
| 7/24/2026 | Listed for sale | $225,000+15.4%$223/sqft |
Source:  Smart MLS #24188384 Report a problem Smart MLS #24188384 Report a problem | ||
| 10/8/2024 | Sold | $195,000+3.2%$193/sqft |
Source: Smart MLS #24013354 Report a problem | ||
| 7/26/2024 | Pending sale | $189,000$188/sqft |
Source: Smart MLS #24013354 Report a problem | ||
| 7/23/2024 | Listed for sale | $189,000+30.3%$188/sqft |
Source: Smart MLS #24013354 Report a problem | ||
| 1/2/2011 | Listing removed | $145,000$144/sqft |
Source: HOTCHKISS CO WILLIAM M #N303394 Report a problem | ||
| 9/17/2010 | Listed for sale | $145,000$144/sqft |
Source: HOTCHKISS CO WILLIAM M #N303394 Report a problem | ||
| 8/7/2010 | Listing removed | $145,000$144/sqft |
Source: HOTCHKISS CO WILLIAM M #N303394 Report a problem | ||
| 6/9/2010 | Listed for sale | $145,000+11.5%$144/sqft |
Source: HOTCHKISS CO WILLIAM M #N303394 Report a problem | ||
| 6/25/2004 | Sold | $130,000$129/sqft |
Source: Smart MLS #N215412 Report a problem | ||
Public tax history
| Year | Property taxes | Tax assessment |
|---|---|---|
| 2025 | $3,812 +2.4% | $96,740 |
| 2024 | $3,724 +3.5% | $96,740 |
| 2023 | $3,599 -6.4% | $96,740 |
| 2022 | $3,845 -0.6% | $96,740 +9.8% |
| 2021 | $3,867 | $88,130 |
| 2020 | $3,867 +2.1% | $88,130 |
| 2019 | $3,788 | $88,130 |
| 2018 | $3,788 +11.1% | $88,130 |
| 2017 | $3,409 -7.6% | $88,130 -0.8% |
| 2016 | $3,691 | $88,830 |
| 2015 | $3,691 | $88,830 |
| 2014 | $3,691 +1.8% | $88,830 |
| 2013 | $3,624 +4.9% | $88,830 |
| 2012 | $3,454 -18.6% | $88,830 -8% |
| 2011 | $4,241 | $96,600 |
| 2010 | $4,241 +4% | $96,600 |
| 2009 | $4,077 +96.5% | $96,600 +96.5% |
| 2007 | $2,075 | $49,168 |
Find assessor info on the county website
Monthly payment
Est. payment
Payment breakdown
Explore the cost of this home by adjusting the details. Changes won't be saved.Climate risks
Neighborhood: Annex
Nearby schools
GreatSchools rating
- 6/10Nathan Hale SchoolGrades: PK-8Distance: 1 mi
- 1/10Wilbur Cross High SchoolGrades: 9-12Distance: 2.9 mi
- $237,9992 bd2 ba1k sqft531 Woodward Ave APT C, New Haven, CT 06512For Sale

- $253,0002 bd2 ba1k sqft529 Woodward Ave APT C, New Haven, CT 06512Sold
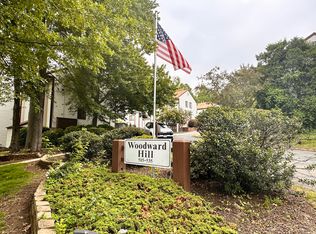
- $232,0002 bd2 ba1k sqft529 Woodward Ave APT D, New Haven, CT 06512Sold
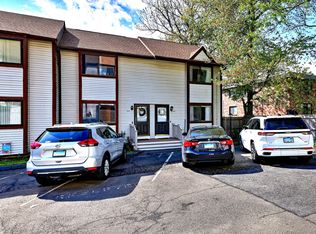
- $382,5003 bd2 ba2.1k sqft528 Woodward Ave, New Haven, CT 06512Off Market
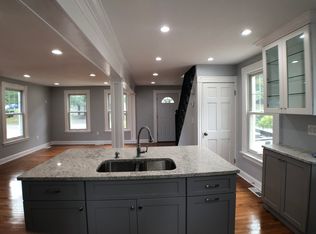
- $333,1004 bd2 ba1.5k sqft545 Woodward Ave, New Haven, CT 06512Off Market
- $324,3004 bd2 ba1.5k sqft545 Woodward Ave #O1, East Haven, CT 06512Off Market
- $217,4002 bd1 ba1k sqft515 Woodward Ave APT C, New Haven, CT 06512Off Market
- $216,2002 bd2 ba1k sqft519 Woodward Ave #B, New Haven, CT 06512Off Market
A local agent can set up tours, give advice and negotiate with sellers.
Similar homes
- $219,9002 bd2 ba1.1k sqftLancraft Commons, New Haven, CT 06513For Sale

 MLS ID #24195831, Jorge Cintron, Vylla Home (CT) LLC. Smart MLS
 - $239,9002 bd2 ba828 sqftFort Hale Gardens, New Haven, CT 06512For Sale
 MLS ID #24189985, Elijah Dialo Sheen, Serhant Connecticut, LLC. Smart MLS
 - $299,9002 bd2 ba1.2k sqftRaynham Hill, New Haven, CT 06512For Sale
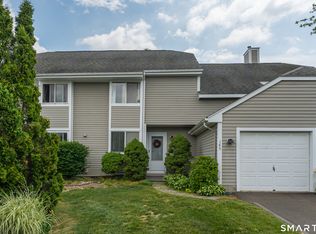 MLS ID #24184728, Alicia M. Dallai, Pearce Real Estate. Smart MLS
 - $219,9001 bd1 ba672 sqftSavin Rock, West Haven, CT 06516For Sale
 MLS ID #24191377, Jeremy Oliver, William Raveis Real Estate. Smart MLS
 - $325,0003 bd2 ba1.3k sqft46 Hall Street, New Haven, CT 06512For SaleMLS ID #24196257, Samantha L. Celentano, Coldwell Banker Realty. Smart MLS
- $199,9002 bd1 ba898 sqftMallard Brook Crossing, West Haven, CT 06516For SaleMLS ID #24193367, John Armellino, William Raveis Real Estate. Smart MLS
- $194,9002 bd1 ba896 sqftThe Village, East Haven, CT 06512For SaleMLS ID #24182672, Laci Giuliano, YellowBrick Real Estate LLC. Smart MLS
- $180,0002 bd2 ba1k sqftHarbour Crest, New Haven, CT 06513For SaleMLS ID #24195391, Liranzo Sanchez, Maple Vale Realty LLC. Smart MLS
- $250,0002 bd2 ba1k sqftLake Point, Hamden, CT 06517For SaleMLS ID #24194349, Darielis Gracia, William Raveis Real Estate. Smart MLS
- $219,9002 bd2 ba1k sqftCurrier Ridge, Hamden, CT 06514For SaleMLS ID #24185175, Beth R. Cantor, Coldwell Banker Realty. Smart MLS
- $239,9002 bd2 ba972 sqftThe Commons At Mill River, Hamden, CT 06518For SaleMLS ID #24185241, Jimmy Edwards, Redfin Corporation. Smart MLS
- $325,0002 bd2 ba1k sqftSavin Rock, West Haven, CT 06516For SaleMLS ID #24195658, Kelly Hill-Mihalyak, Coldwell Banker Realty. Smart MLS
- $219,9002 bd2 ba1.4k sqftFirst Meadowbrook Co-Op, Hamden, CT 06518For SaleMLS ID #24163024, Donna L. Frandy, Coldwell Banker Realty. Smart MLS
- $245,0002 bd1 ba912 sqftThe Commons, Branford, CT 06405For SaleMLS ID #24181709, Jana M. Ghidossi, Coldwell Banker Realty. Smart MLS
- $255,0002 bd2 ba1k sqftCoachlight Square, Bridgeport, CT 06606For SaleMLS ID #24197347, Danielle Williams, Carey & Guarrera Real Estate. Smart MLS
- $269,9001 bd1 ba850 sqftSavin Beach Condo, West Haven, CT 06516For SaleMLS ID #24194389, Kelley Vanacore, Century 21 AllPoints Realty. Smart MLS
- $314,9992 bd2 ba1.1k sqftOyster Cove, New Haven, CT 06513For SaleMLS ID #24187379, Gillian Conlin, Seabury Hill REALTORS. Smart MLS
- $140,0002 bd1 ba1k sqftHidden Quarry, New Haven, CT 06513For SaleMLS ID #24183420, Robert Davis, Nomade. Smart MLS
- $260,0002 bd2 ba1.3k sqftWhitney Place, Hamden, CT 06517For SaleMLS ID #24187588, Anubha Agarwal, Reddy Realty, LLC. Smart MLS
- $298,0003 bd2 ba1.1k sqftColumbus Mall Co-Op, New Haven, CT 06511For SaleMLS ID #24188108, Lisa Grywalski Bailey, William Pitt Sotheby's Int'l. Smart MLS
