
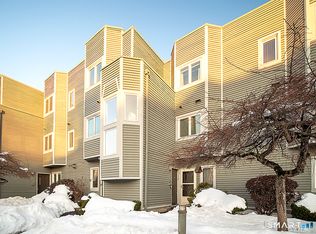
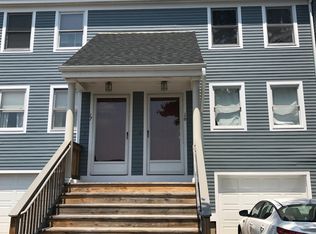
Welcome to this beautifully renovated 2-bedroom, 1.5-bath corner-unit townhouse, the largest floor plan in the complex, offering its own private entrance for added privacy and convenience. Ideally located in the heart of Hamden, just minutes from Yale University, shopping, restaurants, parks, schools, and major highways, this move-in-ready home combines modern updates with an exceptional location. The home features a brand-new kitchen with stylish cabinetry, countertops, and stainless steel appliances, along with completely renovated full and half bathrooms, new flooring throughout, fresh paint, and contemporary finishes. The bright and inviting living room boasts a cozy natural-wood-burning fireplace, recessed lighting, and sliding glass doors that open onto a private deck overlooking a peaceful wooded setting-perfect for relaxing or entertaining. Upstairs, you'll find two spacious bedrooms, including a generous primary bedroom, along with a beautifully updated full bathroom. Additional highlights include natural gas heat, a separate basement storage area, and a covered carport parking space. Motivated sellers.
For sale
Price cut: $15K (8/7)
$260,000
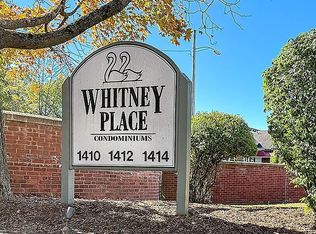
1414 Whitney Avenue #G3, Hamden, CT 06517
2beds
1,384sqft
Condominium, Townhouse
Built in 1987
-- sqft lot
$-- Zestimate®
$188/sqft
$390/mo HOA
What's special
Contemporary finishesCozy natural-wood-burning fireplaceCovered carport parking spaceRecessed lightingBrand-new kitchenSliding glass doorsGenerous primary bedroom
- 57 days
- 662
- 32
Zillow last checked:
Listing updated:
Listed by:
Anubha Agarwal (203)508-3822,
Reddy Realty, LLC 860-918-2921
Source: Smart MLS,MLS#: 24187588
Facts & features
Interior
Bedrooms & bathrooms
- Bedrooms: 2
- Bathrooms: 2
- Full bathrooms: 1
- 1/2 bathrooms: 1
Primary bedroom
- Level: Upper
Bedroom
- Level: Upper
Dining room
- Features: Vinyl Floor
- Level: Main
Living room
- Features: Remodeled, Vinyl Floor
- Level: Main
Heating
- Forced Air, Natural Gas
Cooling
- Central Air
Appliances
- Included: Oven/Range, Range Hood, Refrigerator, Dishwasher, Water Heater
- Laundry: Upper Level
Features
- Open Floorplan
- Basement: None
- Attic: None
- Number of fireplaces: 1
- Common walls with other units/homes: End Unit
Interior area
- Total structure area: 1,384
- Total interior livable area: 1,384 sqft
- Finished area above ground: 1,384
Property
Features
- Stories: 2
- Patio & porch: Deck
- Exterior features: Balcony, Sidewalk, Lighting
Lot
- Features: Wooded, Level
Details
- Parcel number: 1135379
- Zoning: R4
Construction
Type & style
- Home type: Condo
- Architectural style: Townhouse
- Property subtype: Condominium, Townhouse
- Attached to another structure: Yes
Materials
- Clapboard
Condition
- New construction: No
- Year built: 1987
Utilities & green energy
- Sewer: Public Sewer
- Water: Public
- Utilities for property: Cable Available
Green energy
- Energy efficient items: Thermostat
Community & HOA
Community
- Features: Basketball Court, Near Public Transport, Library, Medical Facilities, Shopping/Mall
- Subdivision: Spring Glen
HOA
- Has HOA: Yes
- Amenities included: Management
- Services included: Maintenance Grounds, Snow Removal, Water, Sewer, Road Maintenance
- HOA fee: $390 monthly
Location
- Region: Hamden
Financial & listing details
- Price per square foot: $188/sqft
- Tax assessed value: $146,580
- Annual tax amount: $7,605
- Date on market: 7/4/2026
Estimated market value
Not available
Estimated sales range
Not available
Not available
Price history
| Date | Event | Price |
|---|---|---|
| 8/7/2026 | Price change | $260,000-5.5%$188/sqft |
Source:  Smart MLS #24187588 Report a problem Smart MLS #24187588 Report a problem | ||
| 7/24/2026 | Price change | $275,000-1.8%$199/sqft |
Source: Smart MLS #24187588 Report a problem | ||
| 7/4/2026 | Listed for sale | $279,900+36.6%$202/sqft |
Source: Smart MLS #24187588 Report a problem | ||
| 10/27/2017 | Listing removed | $1,600$1/sqft |
Source: Residential Brokerage #N10238833 Report a problem | ||
| 7/21/2017 | Listed for rent | $1,600+3.2%$1/sqft |
Source: Coldwell Banker Residential Brokerage - Hamden #N10238833 Report a problem | ||
| 8/3/2013 | Listing removed | $1,550$1/sqft |
Source: WEICHERT REALTORS-REGIONAL PRO #N336517 Report a problem | ||
| 6/29/2013 | Price change | $1,550-1.6%$1/sqft |
Source: WEICHERT REALTORS-REGIONAL PRO #N336517 Report a problem | ||
| 4/29/2013 | Listed for rent | $1,575$1/sqft |
Source: WEICHERT REALTORS-REGIONAL PRO #N336517 Report a problem | ||
| 7/10/2007 | Sold | $204,900+32.2%$148/sqft |
Source: Smart MLS #N261204 Report a problem | ||
| 5/16/2002 | Sold | $155,000+40.9%$112/sqft |
Source: Smart MLS #98125038 Report a problem | ||
| 12/28/1990 | Sold | $110,000-14.5%$79/sqft |
Source: Public Record Report a problem | ||
| 10/26/1987 | Sold | $128,728$93/sqft |
Source: Public Record Report a problem | ||
Public tax history
| Year | Property taxes | Tax assessment |
|---|---|---|
| 2025 | $7,605 +38.3% | $146,580 +48.2% |
| 2024 | $5,500 -1.4% | $98,910 |
| 2023 | $5,577 +1.6% | $98,910 |
| 2022 | $5,488 +5.8% | $98,910 |
| 2021 | $5,187 -13.1% | $98,910 -13.9% |
| 2020 | $5,971 +6.4% | $114,870 |
| 2019 | $5,613 +1.9% | $114,870 |
| 2018 | $5,509 +6% | $114,870 |
| 2017 | $5,199 -0.2% | $114,870 |
| 2016 | $5,211 -0.5% | $114,870 -10.4% |
| 2015 | $5,238 +2.3% | $128,170 |
| 2014 | $5,118 +2.5% | $128,170 |
| 2013 | $4,991 +4.9% | $128,170 |
| 2012 | $4,760 +6.8% | $128,170 |
| 2011 | $4,456 +6.2% | $128,170 -10.2% |
| 2010 | $4,197 +0% | $142,660 |
| 2009 | $4,196 0% | $142,660 |
| 2008 | $4,197 +1.1% | $142,660 |
| 2007 | $4,151 | $142,660 |
Find assessor info on the county website
Monthly payment
Est. payment
Payment breakdown
Explore the cost of this home by adjusting the details. Changes won't be saved.Climate risks
Neighborhood: 06517
Nearby schools
Schools provided by the listing agent
- High: Hamden
Source: Smart MLS. This data may not be complete. We recommend contacting the local school district to confirm school assignments for this home.
Similar homes
- $199,9002 bd1 ba1k sqftWhitney Place, Hamden, CT 06517For Sale

 MLS ID #24199058, Jorge Gil, Ki Property Group. Smart MLS
 - $265,0002 bd1 ba1.3k sqft46 Watson Street, New Haven, CT 06511For Sale
 MLS ID #24201903, Shpresa Camaj, Real Broker CT, LLC. Smart MLS
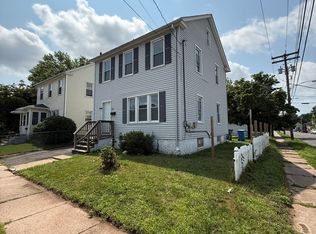
 - $279,9003 bd1 ba1.1k sqft304 Morse Street, Hamden, CT 06517For Sale
 MLS ID #24193004, Javyn Roundtree, Roundtree Realty LLC. Smart MLS
 - $234,9002 bd2 ba1.1k sqftWhitney Ridge, Hamden, CT 06518For Sale
 MLS ID #24168033, Jacquelyn O. St Peter, Best Real Estate Brokerage LLC. Smart MLS
 - $219,9002 bd2 ba1k sqftCurrier Ridge, Hamden, CT 06514For SaleMLS ID #24185175, Beth R. Cantor, Coldwell Banker Realty. Smart MLS
- $168,0003 bd2 ba1.2k sqftMeadowbrook Second Co-Op, Hamden, CT 06518For SaleMLS ID #24201837, Sarah Joyner, Compass Connecticut, LLC. Smart MLS
- $275,0002 bd2 ba1.7k sqftJefferson Woods, Branford, CT 06405For SaleMLS ID #24201707, Justin Morhunsky, Sunbelt Sales & Development. Smart MLS
- $227,0002 bd2 ba1k sqftWoodward Manor, New Haven, CT 06512For SaleMLS ID #24200902, Heather M. Fitzgerald, Coldwell Banker Realty. Smart MLS
- $249,9001 bd1 ba858 sqftThe Commons At Mill River, Hamden, CT 06518For SaleMLS ID #24188184, Jason Saphire, www.HomeZu.com. Smart MLS
- $299,0003 bd3 ba1.6k sqftBirches At Foxon, East Haven, CT 06513For SaleMLS ID #24200963, Nikolina Kajtazovic, Coldwell Banker Realty. Smart MLS
- $245,0002 bd1 ba1k sqft40 Read Street, New Haven, CT 06511For SaleMLS ID #24189323, Javyn Roundtree, Roundtree Realty LLC. Smart MLS
- $175,0003 bd2 ba1.5k sqftMeadow Brook Third, Hamden, CT 06518For SaleMLS ID #24200431, Linda Scanlon, Kelsey & Co. Real Estate. Smart MLS
- $259,9002 bd1 ba755 sqftNorth Farms, North Branford, CT 06471For SaleMLS ID #24199660, Diana L. Nastri, GRL & Realtors, LLC. Smart MLS
- $288,0002 bd2 ba1.4k sqftColeman Court, East Haven, CT 06512For SaleMLS ID #24198256, Joseph L. Giordano, RE/MAX Alliance. Smart MLS
- $235,0002 bd2 ba1.7k sqftWestside Woods, Waterbury, CT 06708For SaleMLS ID #24199701, Trevor Burke, Regency Real Estate, LLC. Smart MLS
- $259,9952 bd2 ba892 sqftQuonnipaug Hills Ii, Guilford, CT 06437For SaleMLS ID #24197060, Dawn Rousseau, Showcase Realty, Inc.. Smart MLS
- $159,9002 bd2 ba1k sqftMill Pond Village, Hamden, CT 06514For SaleMLS ID #24183110, Steve Palmer, Coldwell Banker Realty. Smart MLS
- $309,9003 bd2 ba1k sqft166 Woodin Street, Hamden, CT 06514For SaleMLS ID #24172148, Marilyn Rosa, Rosa Realty LLC. Smart MLS
- $277,9903 bd2 ba902 sqft54 Lombard Street, New Haven, CT 06513For SaleMLS ID #24191262, Kate Usovich, P2P Realty Group LLC. Smart MLS
- $174,9002 bd2 ba903 sqftThe Commons At Mill River, Hamden, CT 06518For SaleMLS ID #24192728, Anne T. Degregorio, Press/Cuozzo Realtors. Smart MLS
