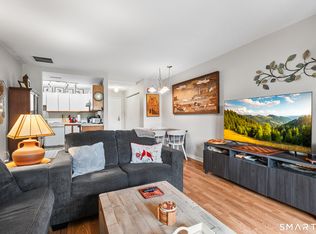
Welcome to this bright and inviting 2-bedroom, 1.5-bath ranch condo in Currier Ridge offering a comfortable open layout. The spacious living room features a cozy fireplace and sliders leading to a private balcony with wooded view-perfect for relaxing. The open-concept design flows seamlessly into the dining area, with a convenient kitchen pass-through that enhances functionality. Recent updates include new flooring in the living room, dining room, and both bedrooms, adding a fresh, modern feel. The kitchen and bathrooms were refreshed a few years ago. Additional major updates include a newer furnace (2022) and a brand-new hot water heater. Enjoy summer days at the complex's in-ground pool, and take advantage of the unbeatable location close to shopping, local dining, and major highways-ideal for commuters. This turnkey home is ready for new owners to move in and enjoy!
For sale
Price cut: $5.1K (8/3)
$219,900
900 Mix Avenue #79, Hamden, CT 06514
2beds
1,024sqft
Condominium
Built in 1983
-- sqft lot
$-- Zestimate®
$215/sqft
$375/mo HOA
What's special
- 63 days |
- 1,148 |
- 66 |
Zillow last checked:
Listing updated:
Listed by:
Beth R. Cantor (203)927-6244,
Coldwell Banker Realty 203-239-2553
Source: Smart MLS,MLS#: 24185175
Facts & features
Interior
Bedrooms & bathrooms
- Bedrooms: 2
- Bathrooms: 2
- Full bathrooms: 1
- 1/2 bathrooms: 1
Primary bedroom
- Features: Wall/Wall Carpet
- Level: Main
Bedroom
- Features: Wall/Wall Carpet
- Level: Main
Dining room
- Features: Vinyl Floor
- Level: Main
Kitchen
- Features: Vinyl Floor
- Level: Main
Living room
- Features: Fireplace, Sliders, Vinyl Floor
- Level: Main
Heating
- Forced Air, Natural Gas
Cooling
- Central Air
Appliances
- Included: Oven/Range, Range Hood, Refrigerator, Dishwasher, Disposal, Washer, Dryer, Gas Water Heater, Water Heater
Features
- Open Floorplan
- Basement: None
- Attic: Access Via Hatch
- Number of fireplaces: 1
Interior area
- Total structure area: 1,024
- Total interior livable area: 1,024 sqft
- Finished area above ground: 1,024
Property
Parking
- Total spaces: 1
- Parking features: Assigned
Features
- Stories: 1
- Exterior features: Balcony
- Has private pool: Yes
- Pool features: Fenced, In Ground
Lot
- Features: Level
Details
- Additional structures: Pool House
- Parcel number: 1140148
- Zoning: R5
Construction
Type & style
- Home type: Condo
- Architectural style: Ranch
- Property subtype: Condominium
Materials
- Wood Siding
Condition
- New construction: No
- Year built: 1983
Utilities & green energy
- Sewer: Public Sewer
- Water: Public
- Utilities for property: Cable Available
Community & HOA
Community
- Features: Basketball Court, Library, Medical Facilities, Playground, Shopping/Mall, Near Public Transport
HOA
- Has HOA: Yes
- Amenities included: Guest Parking, Pool, Management
- Services included: Maintenance Grounds, Trash, Snow Removal, Water, Sewer, Pest Control, Pool Service, Road Maintenance
- HOA fee: $375 monthly
Location
- Region: Hamden
Financial & listing details
- Price per square foot: $215/sqft
- Tax assessed value: $126,210
- Annual tax amount: $6,548
- Date on market: 6/18/2026
Estimated market value
Not available
Estimated sales range
Not available
Not available
Price history
| Date | Event | Price |
|---|---|---|
| 8/3/2026 | Price change | $219,900-2.3%$215/sqft |
Source:  Smart MLS #24185175 Report a problem Smart MLS #24185175 Report a problem | ||
| 6/18/2026 | Price change | $225,000-4.3%$220/sqft |
Source: Smart MLS #24185175 Report a problem | ||
| 5/20/2026 | Listed for sale | $235,000+161.1%$229/sqft |
Source: Smart MLS #24175978 Report a problem | ||
| 7/6/2016 | Sold | $90,000-37.9%$88/sqft |
Source: Agent Provided Report a problem | ||
| 1/30/2013 | Listing removed | $1,200$1/sqft |
Source: BETSY GRAUER REALTY, INC. #N333432 Report a problem | ||
| 1/24/2013 | Listed for rent | $1,200$1/sqft |
Source: BETSY GRAUER REALTY, INC. #N333432 Report a problem | ||
| 11/11/2003 | Sold | $145,000+39.4%$142/sqft |
Source: Smart MLS #N207573 Report a problem | ||
| 8/15/2002 | Sold | $104,000+31.6%$102/sqft |
Source: Smart MLS #N191409 Report a problem | ||
| 5/18/2000 | Sold | $79,000$77/sqft |
Source: Smart MLS #N166522 Report a problem | ||
Public tax history
| Year | Property taxes | Tax assessment |
|---|---|---|
| 2025 | $6,548 +68.7% | $126,210 +80.8% |
| 2024 | $3,881 -1.4% | $69,790 |
| 2023 | $3,935 +1.6% | $69,790 |
| 2022 | $3,872 +5.8% | $69,790 |
| 2021 | $3,660 -13% | $69,790 -13.8% |
| 2020 | $4,206 +6.4% | $80,920 |
| 2019 | $3,954 +1.9% | $80,920 |
| 2018 | $3,881 +6% | $80,920 |
| 2017 | $3,662 -0.2% | $80,920 |
| 2016 | $3,671 -6.8% | $80,920 -16% |
| 2015 | $3,937 +2.4% | $96,320 |
| 2014 | $3,846 +2.5% | $96,320 |
| 2013 | $3,751 +4.9% | $96,320 |
| 2012 | $3,577 +6.8% | $96,320 |
| 2011 | $3,349 +9.7% | $96,320 -7.2% |
| 2010 | $3,052 +0% | $103,740 |
| 2009 | $3,051 0% | $103,740 |
| 2008 | $3,052 +1.1% | $103,740 |
| 2007 | $3,019 | $103,740 |
Find assessor info on the county website
Monthly payment
Est. payment
Payment breakdown
Explore the cost of this home by adjusting the details. Changes won't be saved.Climate risks
Neighborhood: 06514
Nearby schools
GreatSchools rating
- 4/10Shepherd Glen SchoolGrades: K-6Distance: 0.2 mi
- 5/10Hamden Middle SchoolGrades: 7-8Distance: 0.4 mi
- 4/10Hamden High SchoolGrades: 9-12Distance: 0.8 mi
Schools provided by the listing agent
- Elementary: Shepherd Glen
- Middle: Hamden
- High: Hamden
Source: Smart MLS. This data may not be complete. We recommend contacting the local school district to confirm school assignments for this home.
- $200,0002 bd1 ba940 sqft900 Mix Ave APT 3, Hamden, CT 06514Sold
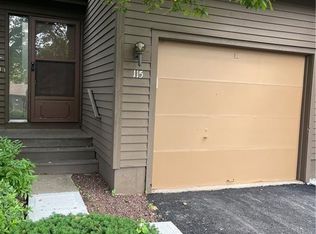
- $225,0002 bd3 ba1.1k sqft900 Mix Ave APT 115, Hamden, CT 06514Sold
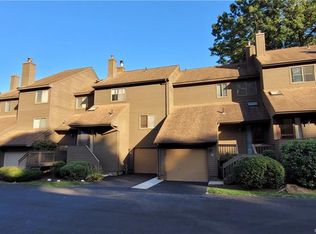
- $235,0002 bd3 ba1.3k sqft900 Mix Ave APT 35, Hamden, CT 06514Sold

- $200,0002 bd1 ba965 sqft900 Mix Ave APT 10, Hamden, CT 06514Sold
- $220,0002 bd2 ba1k sqft900 Mix Ave APT 70, Hamden, CT 06514Sold
- $209,9002 bd1 ba965 sqft900 Mix Ave APT 4, Hamden, CT 06514Pending
- $235,0002 bd2 ba1k sqft900 Mix Ave APT 60, Hamden, CT 06514Sold
- $209,9002 bd3 ba1.4k sqft900 Mix Ave APT 15, Hamden, CT 06514Sold
- $217,0002 bd3 ba1.1k sqft900 Mix Ave APT 105, Hamden, CT 06514Sold
A local agent can set up tours, give advice and negotiate with sellers.
Similar homes
- $193,0002 bd2 ba1k sqftFirst Meadowbrook Co-Op, Hamden, CT 06518For Sale

 MLS ID #24198915, Michelle A. Wininger, William Pitt Sotheby's Int'l. Smart MLS
 - $199,9002 bd1 ba1k sqftWhitney Place, Hamden, CT 06517For Sale
 MLS ID #24199058, Jorge Gil, Ki Property Group. Smart MLS
 - $159,9002 bd2 ba1k sqftMill Pond Village, Hamden, CT 06514For Sale
 MLS ID #24183110, Steve Palmer, Coldwell Banker Realty. Smart MLS
 - $229,0002 bd2 ba972 sqftThe Commons At Mill River, Hamden, CT 06518For Sale
 MLS ID #24185241, Jimmy Edwards, Redfin Corporation. Smart MLS
 - $245,9902 bd2 ba1k sqftLake Point, Hamden, CT 06517For SaleMLS ID #24194349, Darielis Gracia, William Raveis Real Estate. Smart MLS
- $219,9002 bd2 ba1.1k sqftLancraft Commons, New Haven, CT 06513For SaleMLS ID #24195831, Jorge Cintron, Vylla Home (CT) LLC. Smart MLS
- $260,0002 bd2 ba1.3k sqftWhitney Place, Hamden, CT 06517For SaleMLS ID #24187588, Anubha Agarwal, Reddy Realty, LLC. Smart MLS
- $179,9551 bd1 ba800 sqftLake Whitney Glen, Hamden, CT 06514For SaleMLS ID #24194131, Odaine R. R. Jones, GLR ESTATES LLC. Smart MLS
- $174,9002 bd2 ba903 sqftThe Commons At Mill River, Hamden, CT 06518For SaleMLS ID #24192728, Anne T. Degregorio, Press/Cuozzo Realtors. Smart MLS
- $310,0003 bd3 ba1.4k sqftLedges, Hamden, CT 06514For SaleMLS ID #24181218, Omar U. Harper, Epique Realty LLC. Smart MLS
- $184,9002 bd2 ba1.2k sqftHarbour Crest, New Haven, CT 06513For SaleMLS ID #24199063, Allen Grealish, Coldwell Banker Realty. Smart MLS
- $240,0002 bd2 ba1.2k sqftTaft Pointe, Waterbury, CT 06708For SaleMLS ID #24200684, Nataliya Honcharenko, Century 21 Scala Group. Smart MLS
- $244,9002 bd2 ba1k sqftUniversity Towers, New Haven, CT 06511For SaleMLS ID #24196850, Hester Ellen van de Rhoer, Coldwell Banker Realty. Smart MLS
- $279,9002 bd2 ba1.3k sqftCommons At Mill River Condos, Hamden, CT 06518For SaleMLS ID #24161938, Alicia Mahon, William Pitt Sotheby's Int'l. Smart MLS
- $215,9002 bd2 ba1k sqftThe Meadows, Southington, CT 06489For SaleMLS ID #24197684, Tammy Schaller, William Raveis Real Estate. Smart MLS
- $234,9001 bd1 ba561 sqftThe Kelly House, New Haven, CT 06511For SaleMLS ID #24173214, Jennifer M. D'Amato, Real Broker CT, LLC. Smart MLS
- $219,9001 bd1 ba672 sqftSavin Rock, West Haven, CT 06516For SaleMLS ID #24191377, Jeremy Oliver, William Raveis Real Estate. Smart MLS
- $199,9002 bd1 ba898 sqftMallard Brook Crossing, West Haven, CT 06516For SaleMLS ID #24193367, John Armellino, William Raveis Real Estate. Smart MLS
- $234,9952 bd2 ba1.1k sqftDeepwood, Cheshire, CT 06410For SaleMLS ID #24188652, Josh B. Arkenbout, Coldwell Banker Realty. Smart MLS
- $199,9502 bd1 ba961 sqftJudd Square, Wallingford, CT 06492For SaleMLS ID #24187719, Javyn Roundtree, Roundtree Realty LLC. Smart MLS
