Welcome to Currier Ridge one of Hamden’s most sought after communities! This 3 level townhome with attached one car garage is just a short walk from the community’s lovely in-ground pool! If you want a townhome that feels more like a house without the maintenance this is it! Boasting 1,300+ sf with potential to finish the lower level storage area; one of the largest in the complex. The main level features a flexible open floor plan. Sunlit and spacious Living Room with corner Fireplace. Generously sized Dining Room with sliders to a private ground-level Deck and fenced backyard. The Dining Room opens to an open-concept Kitchen with Skylight, breakfast bar and ample cabinet and counterspace. On the second floor is a spacious and sun-filled Primary Bedroom that can easily fit a king size bed, complete with a lovely en suite with a shower/tub combo and enormous walk-in closet . A 2nd bedroom and Full hall Bath complete the 2nd floor. Gas Heat and Central Air Conditioning. Washer and Dryer in lower level, Currier Ridge is a quiet complex in an idyllic location near 2 State Parks. It features well maintained grounds with beautiful landscaping and newly paved roads. Convenient to highways, restaurants, entertainment and more!
Sold for $235,000
$235,000
900 Mix Avenue #35, Hamden, CT 06514
2beds
1,320sqft
Condominium, Townhouse
Built in 1983
-- sqft lot
$280,600 Zestimate®
$178/sqft
$2,379 Estimated rent
Home value
$280,600
$267,000 - $297,000
$2,379/mo
Zestimate® history
Owner options
List your home for rent
$2,379/mo
Rent Zestimate®
Find your next renter with Zillow Rental Manager. Plus, with online applications, you can quickly screen prospective tenants – for free.
$2,379/mo
Rent Zestimate®
Refinance and save
$2,156/mo
Est. payment
Refinancing to a lower rate could help reduce your monthly payments and save thousands over the life of the loan.
$2,156/mo
Est. payment
Explore your selling options
Work with a Zillow partner agent
Leverage their expertise and Zillow's premium Showcase listings to get your home seen by more buyers.
Get startedList with your own agent
Get your home in front of millions of buyers by listing it on Zillow.
Learn how to do itSell it yourself
Take full control of how buyers see your home on Zillow by listing For Sale by Owner (FSBO).
List your homeWhat's special
Zillow last checked:
Listing updated:
Listed by:
Laura J. Testa 203-648-6648,
Nationwide Homes 203-482-0102
Bought with:
Timothy Serpe, REB.0791862
Citi Atlas Real Estate Co LLC
Source: Smart MLS,MLS#: 170604887
Facts & features
Interior
Bedrooms & bathrooms
- Bedrooms: 2
- Bathrooms: 3
- Full bathrooms: 2
- 1/2 bathrooms: 1
Primary bedroom
- Features: Ceiling Fan(s), Full Bath, Wall/Wall Carpet
- Level: Upper
- Area: 180 Square Feet
- Dimensions: 12 x 15
Bedroom
- Features: Ceiling Fan(s), Wall/Wall Carpet
- Level: Upper
- Area: 143 Square Feet
- Dimensions: 11 x 13
Dining room
- Features: Fireplace, Wall/Wall Carpet
- Level: Main
- Area: 130 Square Feet
- Dimensions: 10 x 13
Kitchen
- Features: Balcony/Deck, Breakfast Bar
- Level: Main
- Area: 110 Square Feet
- Dimensions: 10 x 11
Living room
- Features: Fireplace
- Level: Main
- Area: 300 Square Feet
- Dimensions: 12 x 25
Heating
- Forced Air, Natural Gas
Cooling
- Central Air
Appliances
- Included: Oven/Range, Range Hood, Refrigerator, Dishwasher, Gas Water Heater
- Laundry: Lower Level
Features
- Entrance Foyer
- Basement: Full,Storage Space
- Number of fireplaces: 1
Interior area
- Total structure area: 1,320
- Total interior livable area: 1,320 sqft
- Finished area above ground: 1,320
Property
Parking
- Total spaces: 1
- Parking features: Attached
- Attached garage spaces: 1
Features
- Stories: 4
- Patio & porch: Deck
- Has private pool: Yes
- Pool features: In Ground
Lot
- Features: Level
Details
- Parcel number: 1140088
- Zoning: R5
Construction
Type & style
- Home type: Condo
- Architectural style: Townhouse
- Property subtype: Condominium, Townhouse
Materials
- Wood Siding
Condition
- New construction: No
- Year built: 1983
Utilities & green energy
- Sewer: Public Sewer
- Water: Public
Community & HOA
Community
- Features: Park
HOA
- Has HOA: Yes
- Amenities included: Pool
- Services included: Maintenance Grounds, Trash, Snow Removal, Pool Service
- HOA fee: $437 monthly
Location
- Region: Hamden
Financial & listing details
- Price per square foot: $178/sqft
- Tax assessed value: $101,290
- Annual tax amount: $5,711
- Date on market: 12/27/2023
Price history
| Date | Event | Price |
|---|---|---|
| 12/22/2023 | Sold | $235,000$178/sqft |
Source:  Smart MLS #170604887 Report a problem Smart MLS #170604887 Report a problem | ||
| 11/13/2023 | Contingent | $235,000$178/sqft |
Source: Smart MLS #170604887 Report a problem | ||
| 11/7/2023 | Listed for sale | $235,000-4.1%$178/sqft |
Source: Smart MLS #170604887 Report a problem | ||
| 11/3/2023 | Contingent | $245,000$186/sqft |
Source: Smart MLS #170604887 Report a problem | ||
| 10/25/2023 | Listed for sale | $245,000+139%$186/sqft |
Source: Smart MLS #170604887 Report a problem | ||
| 12/16/1992 | Sold | $102,500$78/sqft |
Source: Public Record Report a problem | ||
Public tax history
| Year | Property taxes | Tax assessment |
|---|---|---|
| 2025 | $8,229 +46.1% | $158,620 +56.6% |
| 2024 | $5,633 -1.4% | $101,290 |
| 2023 | $5,711 +1.6% | $101,290 |
| 2022 | $5,620 +5.8% | $101,290 |
| 2021 | $5,312 -7.5% | $101,290 -8.4% |
| 2020 | $5,745 +6.4% | $110,530 |
| 2019 | $5,400 +1.9% | $110,530 |
| 2018 | $5,301 +6% | $110,530 |
| 2017 | $5,003 -0.2% | $110,530 |
| 2016 | $5,014 -3.3% | $110,530 -12.9% |
| 2015 | $5,187 +2.3% | $126,910 |
| 2014 | $5,068 +2.5% | $126,910 |
| 2013 | $4,942 +4.9% | $126,910 |
| 2012 | $4,713 +6.8% | $126,910 |
| 2011 | $4,413 +7.5% | $126,910 -9.1% |
| 2010 | $4,106 +0% | $139,580 |
| 2009 | $4,105 0% | $139,580 |
| 2008 | $4,106 +1.1% | $139,580 |
| 2007 | $4,062 | $139,580 |
Find assessor info on the county website
Neighborhood: 06514
Nearby homes
- $200,0002 bd1 ba940 sqft900 Mix Ave APT 3, Hamden, CT 06514Sold

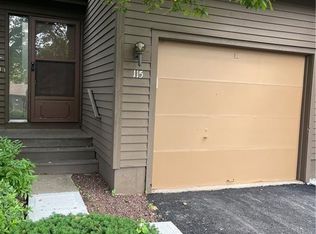
- $225,0002 bd3 ba1.1k sqft900 Mix Ave APT 115, Hamden, CT 06514Sold

- $200,0002 bd1 ba965 sqft900 Mix Ave APT 10, Hamden, CT 06514Sold
- $220,0002 bd2 ba1k sqft900 Mix Ave APT 70, Hamden, CT 06514Sold
- $209,9002 bd1 ba965 sqft900 Mix Ave APT 4, Hamden, CT 06514Pending
- $235,0002 bd2 ba1k sqft900 Mix Ave APT 60, Hamden, CT 06514Sold
- $209,9002 bd3 ba1.4k sqft900 Mix Ave APT 15, Hamden, CT 06514Sold
- $217,0002 bd3 ba1.1k sqft900 Mix Ave APT 105, Hamden, CT 06514Sold
Nearby schools
GreatSchools rating
- 4/10Shepherd Glen SchoolGrades: K-6Distance: 0.2 mi
- 5/10Hamden Middle SchoolGrades: 7-8Distance: 0.4 mi
- 4/10Hamden High SchoolGrades: 9-12Distance: 0.8 mi
Schools provided by the listing agent
- Elementary: Shepherd Glen
- Middle: Hamden
- High: Hamden
Source: Smart MLS. This data may not be complete. We recommend contacting the local school district to confirm school assignments for this home.


Get pre-qualified for a loan
At Zillow Home Loans, we can pre-qualify you in as little as 5 minutes with no impact to your credit score.An equal housing lender. NMLS #10287.
Sell for more on Zillow
Get a Zillow Showcase℠ listing at no additional cost and you could sell for .
$280,600
2% more
+$5,612
With Zillow Showcase(estimated)
$286,212
- Connecticut
- New Haven County
- Hamden
- 06514
- 900 Mix Avenue Unit 35
Nearby cities
Nearby zip codes
Other Hamden Topics
