Currier Ridge Complex! This unit is ready to go!! Welcome to this neat and clean 2-bedroom, 1 bath condominium in a desirable and convenient Hamden location. Fully applianced kitchen features granite countertops and stainless-steel appliances. The spacious living and dining room areas offer attractive flooring and plenty of natural light, while both bedrooms feature comfortable carpeting. Enjoy the convenience of in-unit stackable washer and dryer, central air and a lovely private balcony overlooking the beautifully maintained grounds. Residents can also take advantage of the inviting in-ground swimming pool and the professionally maintained complex. Conveniently located near shopping, restaurants, parks and major commuter routes. Hamden is in a four-year tax phase in - this is year #2. Please be aware of yearly tax changes.
Under contract
$209,900
900 Mix Avenue #4, Hamden, CT 06514
2beds
965sqft
Condominium
Built in 1983
-- sqft lot
$210,600 Zestimate®
$218/sqft
$352/mo HOA
What's special
Central airInviting in-ground swimming poolProfessionally maintained complexFully applianced kitchenGranite countertopsPlenty of natural lightAttractive flooring
- 31 days |
- 139 |
- 6 |
Zillow last checked:
Listing updated:
Listed by:
Anne T. Degregorio (203)415-0499,
Press/Cuozzo Realtors 203-288-1900
Source: Smart MLS,MLS#: 24192722
Facts & features
Interior
Bedrooms & bathrooms
- Bedrooms: 2
- Bathrooms: 1
- Full bathrooms: 1
Primary bedroom
- Features: Walk-In Closet(s), Wall/Wall Carpet
- Level: Main
- Area: 234 Square Feet
- Dimensions: 13 x 18
Bedroom
- Features: Wall/Wall Carpet
- Level: Main
- Area: 182 Square Feet
- Dimensions: 13 x 14
Dining room
- Features: Hardwood Floor
- Level: Main
- Area: 169 Square Feet
- Dimensions: 13 x 13
Kitchen
- Features: Granite Counters, Hardwood Floor
- Level: Main
- Area: 117 Square Feet
- Dimensions: 13 x 9
Living room
- Features: Balcony/Deck, Fireplace, Sliders, Hardwood Floor
- Level: Main
- Area: 320 Square Feet
- Dimensions: 16 x 20
Heating
- Forced Air, Natural Gas
Cooling
- Central Air
Appliances
- Included: Oven/Range, Microwave, Refrigerator, Dishwasher, Washer, Dryer, Gas Water Heater, Water Heater
- Laundry: Main Level
Features
- Basement: None
- Attic: None
- Number of fireplaces: 1
Interior area
- Total structure area: 965
- Total interior livable area: 965 sqft
- Finished area above ground: 965
Property
Parking
- Total spaces: 2
- Parking features: Paved
Features
- Stories: 1
- Patio & porch: Covered
- Exterior features: Rain Gutters
- Has private pool: Yes
- Pool features: In Ground
Lot
- Features: Level
Details
- Parcel number: 1140106
- Zoning: R5
Construction
Type & style
- Home type: Condo
- Architectural style: Ranch
- Property subtype: Condominium
Materials
- Clapboard
Condition
- New construction: No
- Year built: 1983
Utilities & green energy
- Sewer: Public Sewer
- Water: Public
Community & HOA
Community
- Features: Near Public Transport, Health Club, Library, Medical Facilities, Shopping/Mall
HOA
- Has HOA: Yes
- Amenities included: Pool, Management
- Services included: Maintenance Grounds, Trash, Snow Removal, Pool Service, Insurance
- HOA fee: $352 monthly
Location
- Region: Hamden
Financial & listing details
- Price per square foot: $218/sqft
- Tax assessed value: $92,434
- Annual tax amount: $4,960
- Date on market: 7/20/2026
Estimated market value
$210,600
$200,000 - $221,000
$1,945/mo
Price history
| Date | Event | Price |
|---|---|---|
| 8/19/2026 | Pending sale | $209,900$218/sqft |
Source:  Smart MLS #24192722 Report a problem Smart MLS #24192722 Report a problem | ||
| 7/20/2026 | Listed for sale | $209,900+87.4%$218/sqft |
Source: Smart MLS #24192722 Report a problem | ||
| 6/6/2016 | Sold | $112,000-5.1%$116/sqft |
Source: Smart MLS #N10117100 Report a problem | ||
| 3/15/2016 | Listed for sale | $118,000+31.1%$122/sqft |
Source: Coldwell Banker Res Brokerage #N10117100 Report a problem | ||
| 11/20/2012 | Sold | $90,000-9.9%$93/sqft |
Source: Smart MLS #N329111 Report a problem | ||
| 9/17/2012 | Price change | $99,900-13.1%$104/sqft |
Source: Coldwell Banker Residential Brokerage - North Haven/Hamden Office #N329111 Report a problem | ||
| 9/15/2012 | Price change | $114,900-8.1%$119/sqft |
Source: Coldwell Banker Residential Brokerage - North Haven/Hamden Office #N329111 Report a problem | ||
| 8/14/2012 | Listed for sale | $125,000$130/sqft |
Source: Coldwell Banker Res Brokerage #N329111 Report a problem | ||
Public tax history
| Year | Property taxes | Tax assessment |
|---|---|---|
| 2025 | $6,181 +69.1% | $119,140 +81.3% |
| 2024 | $3,655 -1.4% | $65,730 |
| 2023 | $3,706 +1.6% | $65,730 |
| 2022 | $3,647 +5.8% | $65,730 |
| 2021 | $3,447 -13.2% | $65,730 -13.9% |
| 2020 | $3,970 +6.4% | $76,370 |
| 2019 | $3,731 +1.9% | $76,370 |
| 2018 | $3,663 +6% | $76,370 |
| 2017 | $3,457 -0.2% | $76,370 |
| 2016 | $3,464 -7% | $76,370 -16.2% |
| 2015 | $3,725 +2.4% | $91,140 |
| 2014 | $3,639 +2.5% | $91,140 |
| 2013 | $3,549 +4.8% | $91,140 |
| 2012 | $3,385 +6.8% | $91,140 |
| 2011 | $3,169 +9.4% | $91,140 -7.5% |
| 2010 | $2,898 +0% | $98,490 |
| 2009 | $2,897 0% | $98,490 |
| 2008 | $2,898 +1.1% | $98,490 |
| 2007 | $2,866 | $98,490 |
Find assessor info on the county website
Monthly payment
Est. payment
Payment breakdown
Explore the cost of this home by adjusting the details. Changes won't be saved.Climate risks
Neighborhood: 06514
Nearby schools
GreatSchools rating
- 4/10Shepherd Glen SchoolGrades: K-6Distance: 0.2 mi
- 5/10Hamden Middle SchoolGrades: 7-8Distance: 0.4 mi
- 4/10Hamden High SchoolGrades: 9-12Distance: 0.8 mi
Schools provided by the listing agent
- Middle: Hamden
- High: Hamden
Source: Smart MLS. This data may not be complete. We recommend contacting the local school district to confirm school assignments for this home.
- $200,0002 bd1 ba940 sqft900 Mix Ave APT 3, Hamden, CT 06514Sold

- $225,0002 bd3 ba1.1k sqft900 Mix Ave APT 115, Hamden, CT 06514Sold
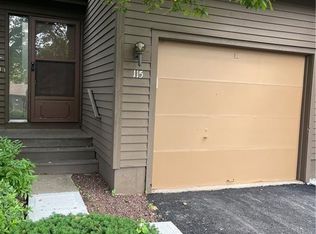
- $235,0002 bd3 ba1.3k sqft900 Mix Ave APT 35, Hamden, CT 06514Sold
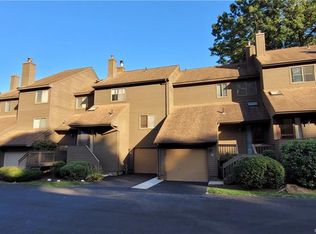
- $200,0002 bd1 ba965 sqft900 Mix Ave APT 10, Hamden, CT 06514Sold

- $220,0002 bd2 ba1k sqft900 Mix Ave APT 70, Hamden, CT 06514Sold
- $235,0002 bd2 ba1k sqft900 Mix Ave APT 60, Hamden, CT 06514Sold
- $209,9002 bd3 ba1.4k sqft900 Mix Ave APT 15, Hamden, CT 06514Sold
- $217,0002 bd3 ba1.1k sqft900 Mix Ave APT 105, Hamden, CT 06514Sold
A local agent can set up tours, give advice and negotiate with sellers.
Similar homes
- $219,9002 bd2 ba1k sqftCurrier Ridge, Hamden, CT 06514For Sale

 MLS ID #24185175, Beth R. Cantor, Coldwell Banker Realty. Smart MLS
 - $225,0002 bd2 ba1.1k sqftLake Whitney Glen, Hamden, CT 06514For Sale
 MLS ID #24196813, Dena Liberman, Weichert, Realtors-On The Mark. Smart MLS
 - $179,0002 bd2 ba1.2k sqftEast Gate, Hamden, CT 06514For Sale
 MLS ID #24197627, Judy E. Mison, Coldwell Banker Realty. Smart MLS
 - $229,0002 bd2 ba1.1k sqftLake Whitney Glen, Hamden, CT 06514For Sale
 MLS ID #24189947, Yan Ke, Coldwell Banker Realty. Smart MLS
 - $193,0002 bd2 ba1k sqftFirst Meadowbrook Co-Op, Hamden, CT 06518For SaleMLS ID #24198915, Michelle A. Wininger, William Pitt Sotheby's Int'l. Smart MLS
- $180,0002 bd2 ba977 sqftMill Pond Village, Hamden, CT 06514For SaleMLS ID #24162646, Willy Wincherhern, HJL Realty, LLC. Smart MLS
- $199,9002 bd1 ba1k sqftWhitney Place, Hamden, CT 06517For SaleMLS ID #24199058, Jorge Gil, Ki Property Group. Smart MLS
- $169,9251 bd1 ba648 sqftHamden Commons, Hamden, CT 06514For SaleMLS ID #24200092, Maria Pirulli, Five Stars Realty. Smart MLS
- $172,0002 bd2 ba977 sqftMill Pond Village, Hamden, CT 06514For SaleMLS ID #24158466, Venkat Maganti, Sriven Realty. Smart MLS
- $179,9551 bd1 ba800 sqftLake Whitney Glen, Hamden, CT 06514For SaleMLS ID #24194131, Odaine R. R. Jones, GLR ESTATES LLC. Smart MLS
- $159,9002 bd2 ba1k sqftMill Pond Village, Hamden, CT 06514For SaleMLS ID #24183110, Steve Palmer, Coldwell Banker Realty. Smart MLS
- $189,0001 bd1 ba800 sqft365 Mather St APT 176, Hamden, CT 06514For Sale By Owner
- $229,0002 bd2 ba972 sqftThe Commons At Mill River, Hamden, CT 06518For SaleMLS ID #24185241, Jimmy Edwards, Redfin Corporation. Smart MLS
- $179,9003 bd2 ba1.1k sqftMill Rock Manor, Hamden, CT 06517For SaleMLS ID #24198219, Daniel Hernandez, CLMA Realty. Smart MLS
- $174,9002 bd2 ba903 sqftThe Commons At Mill River, Hamden, CT 06518For SaleMLS ID #24192728, Anne T. Degregorio, Press/Cuozzo Realtors. Smart MLS
- $164,9002 bd2 ba1k sqftFirst Meadowbrook Co-Op, Hamden, CT 06518For SaleMLS ID #24190914, Donna L. Frandy, Coldwell Banker Realty. Smart MLS
- $199,0002 bd1 ba900 sqftBirchwood, Cheshire, CT 06410For SaleMLS ID #24200883, Linda A. Mayfield, RE/MAX RISE. Smart MLS
- $234,9002 bd2 ba1.1k sqftWhitney Ridge, Hamden, CT 06518For SaleMLS ID #24168033, Jacquelyn O. St Peter, Best Real Estate Brokerage LLC. Smart MLS
- $180,0002 bd1 ba854 sqftSherman Court, New Haven, CT 06511For SaleMLS ID #24200213, Amy Lopez, Coldwell Banker Realty. Smart MLS
- $179,5003 bd2 ba1.1k sqftMeadowbrook Second Co-Op, Hamden, CT 06518For SaleMLS ID #24152222, Christine M. Maturo, William Raveis Real Estate. Smart MLS
