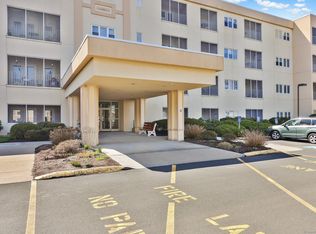
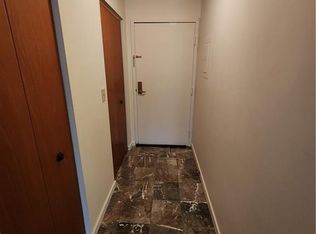
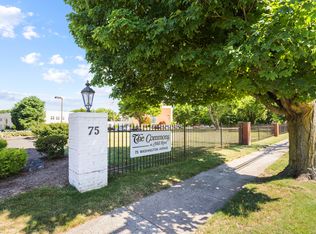
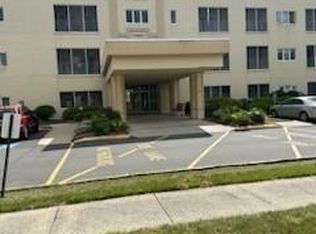
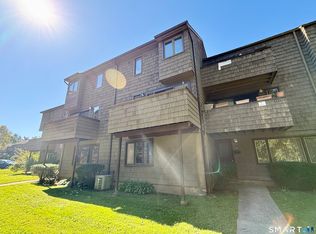
Highly Desirable Newly Renovated Move-In Ready 1Bedroom Condo located at The Commons at Mill River. The kitchen offers generous counter and cabinet space, new stainless-steel appliances and beautiful granite for everyday functionality. Additional features include bathroom with tub, in-unit laundry, central air, private screened-in porch and extra storage outside the unit in the hallway. The Commons is surrounded by beautifully landscaped common areas ideal for socializing with neighbors, taking a leisurely stroll, or relaxing in a serene setting. The condo community is a 55+ sought after location in Central Hamden. Conveniently located to shops, restaurants and routes 91 & 15. Enjoy a prime location within walking distance to coffee shops, shopping, pharmacy & restaurants. Just minutes from universities, local hospitals, highways and downtown New Haven. PET POLICY: No dogs. 1 cat allowed. Enjoy the low-maintenance fee and utility cost with comfort in a secure environment. 2025 Real Estate Taxes: $4,957.24 Several of the photo's showing furniture have been virtually staged. This is one of the most desirable complexes for easy, secure, and community-focused living-don't miss your chance to have this condo as your home!
For sale
Price cut: $14K (10/23)
$215,000
75 Washington Avenue #7-305, Hamden, CT 06518
1beds
858sqft
Condominium
Built in 1997
-- sqft lot
$212,300 Zestimate®
$251/sqft
$333/mo HOA
What's special
Central airSerene settingBeautifully landscaped common areasBeautiful granitePrivate screened-in porchNew stainless-steel appliancesBathroom with tub
- 116 days
- 189
- 7
Zillow last checked:
Listing updated:
Listed by:
Jason Saphire (877)249-5478,
www.HomeZu.com 877-249-5478
Source: Smart MLS,MLS#: 24188184
Facts & features
Interior
Bedrooms & bathrooms
- Bedrooms: 1
- Bathrooms: 1
- Full bathrooms: 1
Rooms
- Room types: Laundry
Primary bedroom
- Level: Main
- Area: 154 Square Feet
- Dimensions: 14 x 11
Dining room
- Features: Remodeled
- Level: Main
- Area: 72 Square Feet
- Dimensions: 9 x 8
Kitchen
- Features: Remodeled
- Level: Main
- Area: 72 Square Feet
- Dimensions: 9 x 8
Living room
- Features: Balcony/Deck, Combination Liv/Din Rm
- Level: Main
- Area: 276 Square Feet
- Dimensions: 23 x 12
Heating
- Forced Air, Hot Water, Natural Gas
Cooling
- Central Air
Appliances
- Included: Electric Range, Microwave, Refrigerator, Dishwasher, Disposal, Washer, Dryer, Gas Water Heater, Water Heater
Features
- Wired for Data, Elevator, Entrance Foyer
- Basement: None
- Attic: None
- Has fireplace: No
Interior area
- Total structure area: 858
- Total interior livable area: 858 sqft
- Finished area above ground: 858
Property
Features
- Stories: 4
- Patio & porch: Porch
- Exterior features: Sidewalk, Garden, Lighting
- Has view: Yes
- View description: City
Lot
- Features: Level
Details
- Additional structures: Gazebo
- Parcel number: 2176010
- Zoning: T4
- Other equipment: Intercom
Construction
Type & style
- Home type: Condo
- Architectural style: Ranch
- Property subtype: Condominium
Materials
- Stucco
Condition
- New construction: No
- Year built: 1997
Utilities & green energy
- Sewer: Public Sewer
- Water: Public
- Utilities for property: Underground Utilities, Cable Available
Community & HOA
Community
- Features: Near Public Transport, Golf, Health Club, Lake, Library, Medical Facilities, Park, Playground
HOA
- Has HOA: Yes
- Amenities included: Clubhouse, Management
- Services included: Maintenance Grounds, Trash, Snow Removal, Water
- HOA fee: $333 monthly
Location
- Region: Hamden
Financial & listing details
- Price per square foot: $251/sqft
- Tax assessed value: $118,650
- Annual tax amount: $6,368
- Date on market: 7/1/2026
Estimated market value
$212,300
$202,000 - $223,000
$2,086/mo
Price history
| Date | Event | Price |
|---|---|---|
| 10/23/2026 | Price change | $215,000-6.1%$251/sqft |
Source:  Smart MLS #24188184 Report a problem Smart MLS #24188184 Report a problem | ||
| 9/30/2026 | Price change | $229,000-8.4%$267/sqft |
Source: Smart MLS #24188184 Report a problem | ||
| 7/1/2026 | Listed for sale | $249,9000%$291/sqft |
Source: Smart MLS #24188184 Report a problem | ||
| 3/30/2026 | Listing removed | -- |
Source: Owner Report a problem | ||
| 12/30/2025 | Listed for sale | $250,000+85.2%$291/sqft |
Source: Owner Report a problem | ||
| 6/30/2010 | Sold | $135,000+57.2%$157/sqft |
Source: Smart MLS #N298286 Report a problem | ||
| 12/17/1997 | Sold | $85,900$100/sqft |
Source: Public Record Report a problem | ||
Public tax history
| Year | Property taxes | Tax assessment |
|---|---|---|
| 2025 | $6,156 +67.5% | $118,650 +79.6% |
| 2024 | $3,675 -1.4% | $66,080 |
| 2023 | $3,726 +1.6% | $66,080 |
| 2022 | $3,666 +5.8% | $66,080 |
| 2021 | $3,465 0% | $66,080 +18.7% |
| 2020 | $3,465 +27.4% | $55,650 |
| 2019 | $2,719 +1.9% | $55,650 |
| 2018 | $2,669 +6% | $55,650 |
| 2017 | $2,519 -0.2% | $55,650 |
| 2016 | $2,524 -31.5% | $55,650 -38.2% |
| 2015 | $3,682 +2.4% | $90,090 |
| 2014 | $3,597 +2.5% | $90,090 |
| 2013 | $3,508 +4.8% | $90,090 |
| 2012 | $3,346 +6.8% | $90,090 |
| 2011 | $3,132 +7.5% | $90,090 -9% |
| 2010 | $2,914 +0% | $99,050 |
| 2009 | $2,913 0% | $99,050 |
| 2008 | $2,914 +1.1% | $99,050 |
| 2007 | $2,882 | $99,050 |
Find assessor info on the county website
Monthly payment
Est. payment
Payment breakdown
Explore the cost of this home by adjusting the details. Changes won't be saved.Climate risks
Neighborhood: 06518
Nearby schools
Schools provided by the listing agent
- Elementary: Spring Glen
- High: Hamden
Source: Smart MLS. This data may not be complete. We recommend contacting the local school district to confirm school assignments for this home.
- $153,0001 bd1 ba795 sqft75 Washington Ave UNIT 2-103, Hamden, CT 06518Sold
- $200,3002 bd2 ba1k sqft75 Washington Ave UNIT 2-308, Hamden, CT 06518Off Market
- $220,0002 bd2 ba984 sqft75 Washington Ave UNIT 2-305, Hamden, CT 06518Sold
- $178,0002 bd2 ba926 sqft75 Washington Ave UNIT 2-404, Hamden, CT 06518Off Market
Similar homes
- $244,9002 bd2 ba1.1k sqftWhitney Ridge, Hamden, CT 06518For Sale

 MLS ID #24216664, Jacquelyn O. St. Peter, Carbutti & Co., Realtors. Smart MLS
 - $215,0002 bd2 ba1.1k sqftLake Whitney Glen, Hamden, CT 06514For Sale
 MLS ID #24196813, Dena Liberman, Weichert, Realtors-On The Mark. Smart MLS
 - $189,0002 bd2 ba953 sqftHillside Village, Hamden, CT 06514For Sale
 MLS ID #24211924, Thomas Mele, Social & Co Realty. Smart MLS
 - $200,0002 bd2 ba1k sqftLake Point, Hamden, CT 06517For Sale
 MLS ID #24199300, Christine M. Maturo, William Raveis Real Estate. Smart MLS
 - $160,0003 bd2 ba1.1k sqftMeadowbrook Second Co-Op, Hamden, CT 06518For SaleMLS ID #24208196, Christine M. Maturo, William Raveis Real Estate. Smart MLS
- $185,0001 bd1 ba800 sqftLake Whitney Glen, Hamden, CT 06514For SaleMLS ID #24208034, Max A. Virtue, GRL & Realtors, LLC. Smart MLS
- $220,0002 bd2 ba1.2k sqftThe Laurels Condominium #1, Hamden, CT 06514For SaleMLS ID #24201470, Teresa Grant, Teresa Grant (Broker). Smart MLS
- $169,0002 bd2 ba977 sqftMill Pond Village, Hamden, CT 06514For SaleMLS ID #24158466, Venkat Maganti, Sriven Realty. Smart MLS
- $249,0002 bd2 ba1k sqftRidge Hill, Hamden, CT 06517For SaleMLS ID #24199289, John R. Brantley, Coldwell Banker Realty. Smart MLS
- $320,0003 bd2 ba1.1k sqft312 Battis Road, Hamden, CT 06514For SaleMLS ID #24213544, Paula C. Kim, Dow Della Valle. Smart MLS
- $205,9002 bd1 ba800 sqftFirst Place Condominiums, West Haven, CT 06516For SaleMLS ID #24204220, Sherri Lepper, Coldwell Banker Realty. Smart MLS
- $180,0002 bd2 ba1k sqftHarbour Crest, New Haven, CT 06513For SaleMLS ID #24195391, Liranzo Sanchez, Maple Vale Realty LLC. Smart MLS
- $204,9001 bd1 ba884 sqftSavin Harbor, West Haven, CT 06516For SaleMLS ID #24201240, Clay Janer, Clayton Property Brokers L.L.C. Smart MLS
- $234,9001 bd1 ba561 sqftThe Kelly House, New Haven, CT 06511For SaleMLS ID #24173214, Jennifer M. D'Amato, Real Broker CT, LLC. Smart MLS
- $144,9001 bd1 ba636 sqftEli Park, Hamden, CT 06517For SaleMLS ID #24176992, Dena Liberman, Weichert, Realtors-On The Mark. Smart MLS
- $209,9002 bd1 ba912 sqftThe Commons, Branford, CT 06405For SaleMLS ID #24190880, Nate H. Orkney, RE/MAX One. Smart MLS
- $189,9002 bd1 ba816 sqftCaptain Thomas, West Haven, CT 06516For SaleMLS ID #24203044, Nakina Henry, Mozin Realty. Smart MLS
- $225,0002 bd2 ba1.1k sqftWoodland Heights, Meriden, CT 06451For SaleMLS ID #24211893, David Tobin, William Raveis Real Estate. Smart MLS
- $259,0002 bd2 ba1k sqftYalesville On The Green, Wallingford, CT 06492For SaleMLS ID #24126973, E. Tyler Della Valle, Dow Della Valle. Smart MLS
