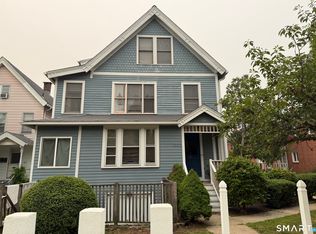
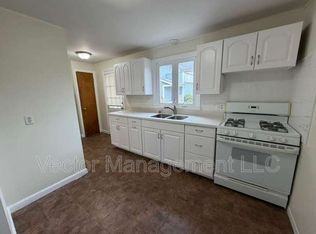
PRICE REDUCED! Beautifully remodeled townhouse-style 1-bedroom condo offering the perfect opportunity for first-time buyers to step into homeownership. This move-in-ready unit blends historic charm with modern updates, including brand-new flooring, fresh paint, and updated electrical for added safety and peace of mind. The two-level layout provides a comfortable separation between living and sleeping areas, while natural light creates a warm and inviting atmosphere throughout. Located on Whitney Avenue in Hamden's desirable Spring Glen neighborhood, this home is close to shopping, dining, parks, and major commuting routes. Enjoy low-maintenance condo living with the added privacy and feel of a townhouse-style setup. Whether you're ready to stop renting or looking for a smart investment in your future, this turnkey condo offers style, value, and convenience in one attractive package. Owner-occupied only. Not FHA approved. Hamden offers a 4-year tax phase-in. Common hallway will be remodeled prior to closing. Sold AS-IS. Inspections are for informational purposes only. Owner-occupied only. Not FHA approved. Hamden offers a 4-year tax phase-in. Common hallway will be remodeled prior to closing. Sold AS-IS. Inspections are for informational purposes only.
For sale
Price cut: $4.1K (10/1)
$144,900
1150 Whitney Avenue #5, Hamden, CT 06517
1beds
636sqft
Condominium, Townhouse
Built in 1900
-- sqft lot
$-- Zestimate®
$228/sqft
$279/mo HOA
What's special
Brand-new flooringMove-in-ready unitFresh paint
- 147 days
- 360
- 18
Zillow last checked:
Listing updated:
Listed by:
Dena Liberman (203)687-8857,
Weichert, Realtors-On The Mark 203-283-1422
Source: Smart MLS,MLS#: 24176992
Facts & features
Interior
Bedrooms & bathrooms
- Bedrooms: 1
- Bathrooms: 1
- Full bathrooms: 1
Primary bedroom
- Level: Upper
Bathroom
- Level: Upper
Dining room
- Level: Main
Living room
- Level: Main
Heating
- Forced Air, Natural Gas
Cooling
- Central Air
Appliances
- Included: Oven/Range, Refrigerator, Disposal, No Hot Water
- Laundry: Common Area
Features
- Basement: Partial,Shared Basement
- Attic: None
- Has fireplace: No
- Common walls with other units/homes: End Unit
Interior area
- Total structure area: 636
- Total interior livable area: 636 sqft
- Finished area above ground: 636
Property
Parking
- Total spaces: 1
- Parking features: Paved, Parking Lot, Assigned
Features
- Stories: 2
Lot
- Features: Level
Details
- Parcel number: 1132282
- Zoning: T3.5
Construction
Type & style
- Home type: Condo
- Architectural style: Townhouse
- Property subtype: Condominium, Townhouse
- Attached to another structure: Yes
Materials
- Wood Siding
Condition
- New construction: No
- Year built: 1900
Details
- Builder model: Townhouse-style condo
Utilities & green energy
- Sewer: Public Sewer
- Water: Public
Community & HOA
Community
- Features: Basketball Court, Lake, Library, Park, Playground, Near Public Transport
- Subdivision: Spring Glen
HOA
- Has HOA: Yes
- Amenities included: Management
- Services included: Maintenance Grounds, Snow Removal, Insurance
- HOA fee: $279 monthly
Location
- Region: Hamden
Financial & listing details
- Price per square foot: $228/sqft
- Tax assessed value: $80,570
- Annual tax amount: $4,324
- Date on market: 5/20/2026
Estimated market value
Not available
Estimated sales range
Not available
Not available
Price history
| Date | Event | Price |
|---|---|---|
| 10/1/2026 | Price change | $144,900-2.8%$228/sqft |
Source:  Smart MLS #24176992 Report a problem Smart MLS #24176992 Report a problem | ||
| 9/19/2026 | Price change | $149,000-6.6%$234/sqft |
Source: Smart MLS #24176992 Report a problem | ||
| 7/6/2026 | Price change | $159,500-3.3%$251/sqft |
Source: Smart MLS #24176992 Report a problem | ||
| 6/8/2026 | Price change | $165,000-2.4%$259/sqft |
Source: Smart MLS #24176992 Report a problem | ||
| 5/20/2026 | Listed for sale | $169,000-3.4%$266/sqft |
Source: Smart MLS #24176992 Report a problem | ||
| 5/15/2026 | Listing removed | $175,000$275/sqft |
Source: Smart MLS #24154494 Report a problem | ||
| 4/20/2026 | Price change | $175,000-1.7%$275/sqft |
Source: Smart MLS #24154494 Report a problem | ||
| 4/6/2026 | Price change | $177,999-1.1%$280/sqft |
Source: Smart MLS #24154494 Report a problem | ||
| 2/15/2026 | Listed for sale | $179,999+157.1%$283/sqft |
Source: Smart MLS #24154494 Report a problem | ||
| 3/22/2017 | Sold | $70,000-12.4%$110/sqft |
Source: Smart MLS #N10170734 Report a problem | ||
| 10/31/2016 | Price change | $79,900-5.9%$126/sqft |
Source: Pearce Real Estate #N10170734 Report a problem | ||
| 9/27/2016 | Listed for sale | $84,900-10.5%$133/sqft |
Source: Pearce Real Estate #N10170734 Report a problem | ||
| 7/1/2016 | Listing removed | $94,900$149/sqft |
Source: Coldwell Banker Residential Brokerage - North Haven/Hamden Office #N10128604 Report a problem | ||
| 4/25/2016 | Listed for sale | $94,900-13.7%$149/sqft |
Source: Coldwell Banker Residential Brokerage - North Haven/Hamden Office #N10128604 Report a problem | ||
| 4/28/2004 | Sold | $110,000$173/sqft |
Source: Smart MLS #N211851 Report a problem | ||
Public tax history
| Year | Property taxes | Tax assessment |
|---|---|---|
| 2025 | $4,180 +17.1% | $80,570 +25.5% |
| 2024 | $3,570 -1.4% | $64,190 |
| 2023 | $3,619 +1.6% | $64,190 |
| 2022 | $3,561 +5.8% | $64,190 |
| 2021 | $3,366 +2.4% | $64,190 +1.6% |
| 2020 | $3,286 +6.4% | $63,210 |
| 2019 | $3,088 +1.8% | $63,210 |
| 2018 | $3,032 +6% | $63,210 |
| 2017 | $2,861 -0.2% | $63,210 |
| 2016 | $2,867 -13.1% | $63,210 -21.7% |
| 2015 | $3,299 +2.4% | $80,710 |
| 2014 | $3,223 +2.5% | $80,710 |
| 2013 | $3,143 +4.8% | $80,710 |
| 2012 | $2,998 +6.8% | $80,710 |
| 2011 | $2,806 +23.7% | $80,710 +4.6% |
| 2010 | $2,269 | $77,140 |
| 2009 | $2,269 | $77,140 |
| 2008 | $2,269 +1.1% | $77,140 |
| 2007 | $2,245 | $77,140 |
Find assessor info on the county website
Monthly payment
Est. payment
Payment breakdown
Explore the cost of this home by adjusting the details. Changes won't be saved.Climate risks
Neighborhood: 06517


Similar homes
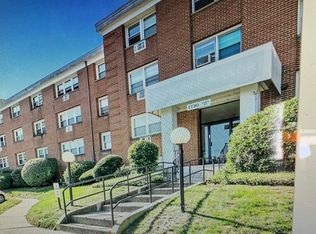
- $114,8001 bd1 ba790 sqftParkside Manor, Hamden, CT 06517For Sale
 MLS ID #24213749, Bruce Devlin, DEVLIN AGENCY THE. Smart MLS
 - $122,5001 bd1 ba658 sqftRegency Hills, Hamden, CT 06514For Sale
 MLS ID #24192613, Javyn Roundtree, Roundtree Realty LLC. Smart MLS
 - $135,0001 bd1 ba662 sqftRidgeview, New Haven, CT 06513For Sale
 MLS ID #24171256, Jeremy Goun, KNG Realty LLC. Smart MLS
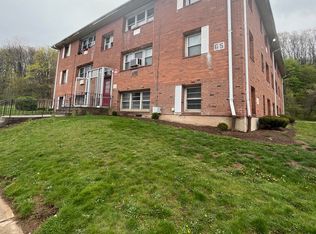
 - $135,0001 bd1 ba726 sqftRidgeview, New Haven, CT 06513For Sale
 MLS ID #24171262, Jeremy Goun, KNG Realty LLC. Smart MLS
 - $155,0002 bd1 ba808 sqftRidgeview, New Haven, CT 06513For SaleMLS ID #24170704, Jeremy Goun, KNG Realty LLC. Smart MLS
- $120,0002 bd1 ba899 sqftRidgeview, New Haven, CT 06513For SaleMLS ID #24192746, Fatih Bahat, Coldwell Banker Realty. Smart MLS
- $155,0002 bd1 ba899 sqftRidgeview, New Haven, CT 06513For SaleMLS ID #24171264, Jeremy Goun, KNG Realty LLC. Smart MLS
- $155,0002 bd1 ba899 sqftRidgeview, New Haven, CT 06513For SaleMLS ID #24171250, Jeremy Goun, KNG Realty LLC. Smart MLS
- $145,0002 bd1 ba915 sqftSpring Gardens, West Haven, CT 06516For SaleMLS ID #24204205, Nutan P. Pawar, DreamHomes Realty LLC. Smart MLS
- $155,0001 bd1 ba750 sqftEaton Place, North Haven, CT 06473For SaleMLS ID #24205362, Mary Sutera, Carbutti & Co., Realtors. Smart MLS
- $162,8002 bd1 ba838 sqftHillside Terrace, Wallingford, CT 06492For SaleMLS ID #24213742, Bruce Devlin, DEVLIN AGENCY THE. Smart MLS
- $145,0001 bd1 ba775 sqftOrange Landing, West Haven, CT 06516For SaleMLS ID #24186624, Celina Cuomo, Stacy Blake Realty LLC. Smart MLS
- $118,8002 bd1 ba710 sqftOakridge (14-68 & 55-95), New Haven, CT 06513For SaleMLS ID #24196841, Thomas Cody, Align Realty LLC. Smart MLS
- $125,0002 bd1 ba710 sqftOak Ridge (6, New Haven, CT 06513For SaleMLS ID #24183429, Robert Davis, Nomade. Smart MLS
- $185,0001 bd1 ba800 sqftLake Whitney Glen, Hamden, CT 06514For SaleMLS ID #24208034, Max A. Virtue, GRL & Realtors, LLC. Smart MLS
- $115,0002 bd1 ba710 sqftOakridge (14-68 & 55-95), New Haven, CT 06513For SaleMLS ID #24186852, Krit Wanpensri, Coldwell Banker Realty. Smart MLS
- $149,9991 bd1 ba775 sqftOrange Landing, West Haven, CT 06516For SaleMLS ID #24180265, Celina Cuomo, Stacy Blake Realty LLC. Smart MLS
- $129,9001 bd1 ba641 sqftNolan Manor, Ansonia, CT 06401For SaleMLS ID #24212366, Karen Berwick, Real Estate Two. Smart MLS
- $144,5001 bd1 ba613 sqftVictorian Park, Meriden, CT 06450For SaleMLS ID #24211707, Kevin W. Green, Berkshire Hathaway NE Prop.. Smart MLS
- $170,0002 bd1 ba741 sqftHillcrest, West Haven, CT 06516For SaleMLS ID #24211233, Wayne Hugendubel, Coldwell Banker Realty. Smart MLS
