Welcome to 304 Morse Street, ideally situated in Hamden's highly desirable Whitneyville neighborhood. Known for its tree-lined streets, welcoming atmosphere, and convenient location, Whitneyville offers easy access to local parks, shopping, restaurants, Yale University, downtown New Haven, and major commuter routes. This charming home provides the perfect setting for everyday living, with comfortable spaces to gather, relax, and create lasting memories. Whether you're hosting family dinners, enjoying time in the backyard, or exploring all the nearby amenities, this home offers the ideal blend of neighborhood charm and modern convenience. If you're searching for a place to put down roots in one of Hamden's most established communities, 304 Morse Street is an opportunity you won't want to miss.
Under contract
Price cut: $10K (8/20)
$279,900
304 Morse Street, Hamden, CT 06517
3beds
1,196sqft
Single Family Residence
Built in 1929
4,791 Square Feet Lot
$-- Zestimate®
$234/sqft
$-- HOA
What's special
Tree-lined streets
- 85 days
- 75
- 3
Zillow last checked:
Listing updated:
Listed by:
Javyn Roundtree (475)227-4312,
Roundtree Realty LLC 475-227-4312,
Dallas Bastek 959-202-1009,
Roundtree Realty LLC
Source: Smart MLS,MLS#: 24193004
Facts & features
Interior
Bedrooms & bathrooms
- Bedrooms: 3
- Bathrooms: 1
- Full bathrooms: 1
Primary bedroom
- Level: Upper
Bedroom
- Level: Upper
Bedroom
- Level: Upper
Dining room
- Level: Main
Living room
- Level: Main
Heating
- Hot Water, Gas In Street
Cooling
- None
Appliances
- Included: Oven/Range, Refrigerator, Dishwasher, Washer, Dryer, No Hot Water
Features
- Basement: Full
- Attic: Walk-up
- Has fireplace: No
Interior area
- Total structure area: 1,196
- Total interior livable area: 1,196 sqft
- Finished area above ground: 1,196
Property
Parking
- Total spaces: 4
- Parking features: Detached, Paved, Driveway, Private
- Garage spaces: 1
- Has uncovered spaces: Yes
Lot
- Size: 4,791 Square Feet
- Features: Level
Details
- Parcel number: 1129372
- Zoning: R5 N
Construction
Type & style
- Home type: SingleFamily
- Architectural style: Colonial
- Property subtype: Single Family Residence
Materials
- Vinyl Siding
- Foundation: Stone
- Roof: Asphalt
Condition
- New construction: No
- Year built: 1929
Utilities & green energy
- Sewer: Public Sewer
- Water: Public
Community & HOA
Community
- Subdivision: Whitneyville
HOA
- Has HOA: No
Location
- Region: Hamden
Financial & listing details
- Price per square foot: $234/sqft
- Tax assessed value: $161,140
- Annual tax amount: $8,648
- Date on market: 7/22/2026
Estimated market value
Not available
Estimated sales range
Not available
Not available
Price history
| Date | Event | Price |
|---|---|---|
| 9/21/2026 | Pending sale | $279,900$234/sqft |
Source:  Smart MLS #24193004 Report a problem Smart MLS #24193004 Report a problem | ||
| 8/20/2026 | Price change | $279,900-3.4%$234/sqft |
Source: Smart MLS #24193004 Report a problem | ||
| 7/22/2026 | Listed for sale | $289,900+111.6%$242/sqft |
Source: Smart MLS #24193004 Report a problem | ||
| 5/27/2026 | Listing removed | $2,700$2/sqft |
Source: Zillow Rentals Report a problem | ||
| 5/19/2026 | Listed for rent | $2,700+35%$2/sqft |
Source: Zillow Rentals Report a problem | ||
| 2/17/2024 | Listing removed | -- |
Source: Zillow Rentals Report a problem | ||
| 2/13/2024 | Price change | $2,000-13%$2/sqft |
Source: Zillow Rentals Report a problem | ||
| 2/8/2024 | Listed for rent | $2,300$2/sqft |
Source: Zillow Rentals Report a problem | ||
| 4/9/2021 | Sold | $137,000$115/sqft |
Source: Smart MLS #170364440 Report a problem | ||
| 4/5/2021 | Contingent | $137,000$115/sqft |
Source: Smart MLS #170364440 Report a problem | ||
| 3/31/2021 | Listed for sale | $137,000$115/sqft |
Source: Smart MLS #170364440 Report a problem | ||
| 2/1/2021 | Contingent | $137,000$115/sqft |
Source: Smart MLS #170364440 Report a problem | ||
| 1/25/2021 | Listed for sale | $137,000-31.5%$115/sqft |
Source: Smart MLS #170364440 Report a problem | ||
| 8/1/2006 | Sold | $200,000$167/sqft |
Source: Public Record Report a problem | ||
Public tax history
| Year | Property taxes | Tax assessment |
|---|---|---|
| 2025 | $8,360 +63.3% | $161,140 +75.1% |
| 2024 | $5,119 -1.4% | $92,050 |
| 2023 | $5,190 +1.6% | $92,050 |
| 2022 | $5,107 +5.8% | $92,050 |
| 2021 | $4,827 0% | $92,050 +19.1% |
| 2020 | $4,827 +27.8% | $77,280 |
| 2019 | $3,776 +1.9% | $77,280 |
| 2018 | $3,706 +5.9% | $77,280 |
| 2017 | $3,498 -0.2% | $77,280 |
| 2016 | $3,505 -5% | $77,280 -14.4% |
| 2015 | $3,688 +2.4% | $90,230 |
| 2014 | $3,603 +2.5% | $90,230 |
| 2013 | $3,514 +4.9% | $90,230 |
| 2012 | $3,351 +6.8% | $90,230 |
| 2011 | $3,137 -1.5% | $90,230 -16.7% |
| 2010 | $3,186 +0% | $108,290 |
| 2009 | $3,185 0% | $108,290 |
| 2008 | $3,186 +1.1% | $108,290 |
| 2007 | $3,151 +6.9% | $108,290 +2.7% |
| 2006 | $2,948 +13% | $105,490 +74.8% |
| 2005 | $2,609 +15% | $60,340 |
| 2003 | $2,269 +9.1% | $60,340 |
| 2001 | $2,079 | $60,340 |
Find assessor info on the county website
Monthly payment
Est. payment
Payment breakdown
Explore the cost of this home by adjusting the details. Changes won't be saved.Climate risks
Neighborhood: 06517
Nearby schools
Schools provided by the listing agent
- Elementary: Shepherd Glen
- High: Hamden
Source: Smart MLS. This data may not be complete. We recommend contacting the local school district to confirm school assignments for this home.
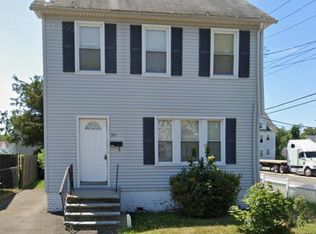
Similar homes
- $--4 bd1 ba1.3k sqft583 Sherman Pkwy, New Haven, CT 06511AuctionServiceLink Auction
- $270,0003 bd1 ba974 sqft68 Whiting Street, Hamden, CT 06514For Sale
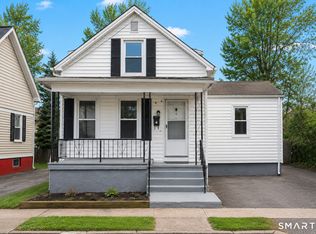
 MLS ID #24195698, Javyn Roundtree, Roundtree Realty LLC. Smart MLS
 - $315,0003 bd2 ba1.3k sqft28 Concord Street, Hamden, CT 06514For Sale
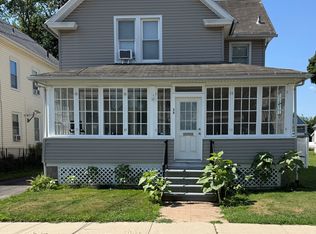 MLS ID #24190414, Yvette M. McNeil, McNeil Realty LLC. Smart MLS
 - $290,0003 bd2 ba1k sqft130 Hazel Street, New Haven, CT 06511For Sale
 MLS ID #24196826, Galina Razorjonova, Century 21 Scala Group. Smart MLS
 - $295,0004 bd2 ba1.1k sqft63 Thompson Street, Hamden, CT 06518For SaleMLS ID #24210982, James M. Sette, Sette Real Estate LLC. Smart MLS
- $355,0003 bd2 ba1.1k sqft212 Dorrance Street, Hamden, CT 06518For SaleMLS ID #24213910, Donna L. Frandy, Coldwell Banker Realty. Smart MLS
- $309,9003 bd2 ba1k sqft166 Woodin Street, Hamden, CT 06514For SaleMLS ID #24172148, Marilyn Rosa, Rosa Realty LLC. Smart MLS
- $380,0004 bd2 ba1.3k sqft115 Third Street, Hamden, CT 06514For SaleMLS ID #24213604, Ingrid Polanco, New Haus Group LLC. Smart MLS
- $299,0002 bd1 ba1.2k sqft20 Homestead Avenue, Hamden, CT 06514For SaleMLS ID #24187177, Kathleen E. Hoyt, Dow Della Valle. Smart MLS
- $375,0003 bd2 ba1.5k sqft70 Central Avenue, Hamden, CT 06517For SaleMLS ID #24206540, Tracy L. Matthews Moran, Coldwell Banker Realty. Smart MLS
- $344,9003 bd2 ba1.1k sqft160 Wilmot Road, Hamden, CT 06514For SaleMLS ID #24197433, Skip South, Century 21 AllPoints Realty. Smart MLS
- $259,9003 bd1 ba1k sqft39 Arthur Street, New Haven, CT 06519For SaleMLS ID #24207548, Jaider Osorno, Alpha Capital Realty, LLC. Smart MLS
- $330,0003 bd2 ba1.5k sqft244 Division Street, New Haven, CT 06511For SaleMLS ID #24205851, Javyn Roundtree, Roundtree Realty LLC. Smart MLS
- $315,0003 bd2 ba1.2k sqft21 Emma Street, West Haven, CT 06516For SaleMLS ID #24211110, Nutan P. Pawar, DreamHomes Realty LLC. Smart MLS
- $350,0003 bd2 ba1.3k sqft33 Evergreen Avenue, Hamden, CT 06518For SaleMLS ID #24201018, Michael Calabro, Coldwell Banker Calabro. Smart MLS
- $385,0004 bd2 ba1.1k sqft59 North Place, West Haven, CT 06516For SaleMLS ID #24213896, Amanda R. Faroni-Sheehan, Oxford Realty. Smart MLS
- $329,9003 bd2 ba1.4k sqft106 Greenhill Terrace, New Haven, CT 06515For SaleMLS ID #24207133, Rachelle Edwards, Coldwell Banker Realty. Smart MLS
- $269,9002 bd1 ba806 sqft224 Blohm Street, West Haven, CT 06516For SaleMLS ID #24206342, Sherri Lepper, Coldwell Banker Realty. Smart MLS
- $279,0001 bd1 ba658 sqft166 Cosey Beach Road, East Haven, CT 06512For SaleMLS ID #24212578, Derek Greene, Derek Greene. Smart MLS
