Welcome to this meticulously maintained condo that provides both comfort and convenience! This two bedroom, one and a half bath unit features an updated galley kitchen, perfect for everyday cooking, and a living area that seamlessly connects to a dining space. Nestle up by the fireplace during colder months and watch the serene snowfall through the glass sliders. As the weather warms up, step outside and savor fresh air and your morning coffee on your private back deck. The full basement provides plenty of space for future finishing, allowing you to expand your living area or add extra storage. Located in a commuter friendly areas, you'll be just minutes from major highways and abundant shopping options. Experience the ease of condo living with less maintenance and more freedom, allowing you to establish equity while enjoying a simplified lifestyle!
Sold for $268,500
$268,500
43 Brockton Court #43, Beacon Falls, CT 06403
2beds
1,072sqft
Condominium, Townhouse
Built in 1982
-- sqft lot
$273,400 Zestimate®
$250/sqft
$2,221 Estimated rent
Home value
$273,400
$243,000 - $306,000
$2,221/mo
Zestimate® history
Owner options
List your home for rent
$2,221/mo
Rent Zestimate®
Find your next renter with Zillow Rental Manager. Plus, with online applications, you can quickly screen prospective tenants – for free.
$2,221/mo
Rent Zestimate®
Refinance and save
$2,230/mo
Est. payment
Refinancing to a lower rate could help reduce your monthly payments and save thousands over the life of the loan.
$2,230/mo
Est. payment
Explore your selling options
Work with a Zillow partner agent
Leverage their expertise and Zillow's premium Showcase listings to get your home seen by more buyers.
Get startedList with your own agent
Get your home in front of millions of buyers by listing it on Zillow.
Learn how to do itSell it yourself
Take full control of how buyers see your home on Zillow by listing For Sale by Owner (FSBO).
List your homeWhat's special
Private back deckUpdated galley kitchen
Zillow last checked:
Listing updated:
Listed by:
Gianna M. Alberti (203)906-9798,
ALBERTI REALTY ASSOCIATES, LLC 203-231-0859,
Billy Alberti 203-231-0859,
ALBERTI REALTY ASSOCIATES, LLC
Bought with:
Mark Palmiero, RES.0783586
Coldwell Banker Realty
Source: Smart MLS,MLS#: 24137239
Facts & features
Interior
Bedrooms & bathrooms
- Bedrooms: 2
- Bathrooms: 2
- Full bathrooms: 1
- 1/2 bathrooms: 1
Primary bedroom
- Features: Ceiling Fan(s)
- Level: Upper
- Area: 208 Square Feet
- Dimensions: 13 x 16
Bedroom
- Features: Ceiling Fan(s)
- Level: Upper
- Area: 140 Square Feet
- Dimensions: 10 x 14
Dining room
- Level: Main
- Area: 96 Square Feet
- Dimensions: 12 x 8
Living room
- Features: Balcony/Deck, Dining Area, Fireplace, Sliders, Wall/Wall Carpet
- Level: Main
- Area: 216 Square Feet
- Dimensions: 12 x 18
Heating
- Forced Air, Natural Gas
Cooling
- Ceiling Fan(s), Central Air, Zoned
Appliances
- Included: Gas Range, Microwave, Refrigerator, Dishwasher, Washer, Dryer, Gas Water Heater, Water Heater
- Laundry: Lower Level
Features
- Wired for Data
- Basement: Full,Interior Entry,Liveable Space,Concrete
- Attic: Access Via Hatch
- Number of fireplaces: 1
Interior area
- Total structure area: 1,072
- Total interior livable area: 1,072 sqft
- Finished area above ground: 1,072
Property
Parking
- Total spaces: 2
- Parking features: Parking Lot, Off Street
Accessibility
- Accessibility features: Bath Grab Bars, Roll-In Shower
Features
- Stories: 3
- Patio & porch: Deck
- Exterior features: Sidewalk, Rain Gutters, Lighting
Details
- Parcel number: 1971959
- Zoning: R-1
Construction
Type & style
- Home type: Condo
- Architectural style: Townhouse
- Property subtype: Condominium, Townhouse
Materials
- Wood Siding
Condition
- New construction: No
- Year built: 1982
Utilities & green energy
- Sewer: Public Sewer
- Water: Public
Community & HOA
Community
- Features: Near Public Transport, Park, Public Rec Facilities
HOA
- Has HOA: Yes
- Amenities included: Management
- Services included: Maintenance Grounds, Trash, Snow Removal
- HOA fee: $280 monthly
Location
- Region: Beacon Falls
Financial & listing details
- Price per square foot: $250/sqft
- Tax assessed value: $102,760
- Annual tax amount: $3,130
- Date on market: 11/6/2025
Price history
| Date | Event | Price |
|---|---|---|
| 2/2/2026 | Sold | $268,500$250/sqft |
Source:  Smart MLS #24137239 Report a problem Smart MLS #24137239 Report a problem | ||
| 1/1/2026 | Pending sale | $268,500$250/sqft |
Source: Smart MLS #24137239 Report a problem | ||
| 11/6/2025 | Listed for sale | $268,500$250/sqft |
Source: Smart MLS #24137239 Report a problem | ||
Public tax history
Tax history is unavailable.
Neighborhood: 06403
Nearby homes
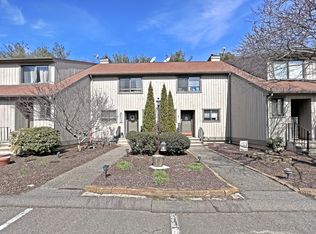
- $250,0002 bd2 ba1k sqft37 Brockton Ct UNIT 37, Beacon Falls, CT 06403Sold
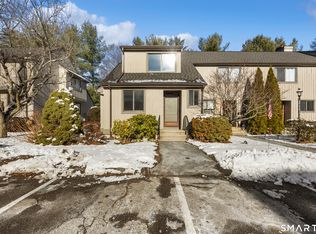
- $307,5002 bd2 ba1.1k sqft35 Brockton Ct #35, Beacon Falls, CT 06403Sold
- $279,9002 bd2 ba1k sqft30 Brockton Ct #30, Beacon Falls, CT 06403For Sale

- $289,5003 bd2 ba1.4k sqft162 Beacon Hill Cmn #162, Beacon Falls, CT 06403Off Market
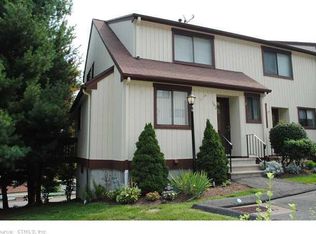
- $315,0003 bd3 ba1.5k sqft175 Beacon Hill Cmn #175, Beacon Falls, CT 06403Sold
- $--2 bd2 ba1.6k sqft33 Brockton Ct UNIT 33, Beacon Falls, CT 06403Off Market
- $315,0002 bd2 ba1.3k sqft134 Essex Ct, Beacon Falls, CT 06403Sold
- $250,9002 bd2 ba1.1k sqft34 Brockton Ct #34, Beacon Falls, CT 06403Sold
Nearby schools
GreatSchools rating
- 8/10Laurel Ledge SchoolGrades: K-5Distance: 1.6 mi
- 7/10Long River Middle SchoolGrades: 6-8Distance: 4.2 mi
- 7/10Woodland Regional High SchoolGrades: 9-12Distance: 3.7 mi
Schools provided by the listing agent
- Elementary: Laurel Ledge
- High: Woodland Regional
Source: Smart MLS. This data may not be complete. We recommend contacting the local school district to confirm school assignments for this home.


Get pre-qualified for a loan
At Zillow Home Loans, we can pre-qualify you in as little as 5 minutes with no impact to your credit score.An equal housing lender. NMLS #10287.
Sell for more on Zillow
Get a Zillow Showcase℠ listing at no additional cost and you could sell for .
$273,400
2% more
+$5,468
With Zillow Showcase(estimated)
$278,868
- Connecticut
- New Haven County
- Beacon Falls
- 06403
- 43 Brockton Court Unit 43
Nearby cities
Nearby zip codes
Other Beacon Falls Topics
