Skip main navigation
Sold for $315,000
  • $315,000

    134 Essex Court #134, Beacon Falls, CT 06403

    2beds
    1,328sqft
    Condominium, Townhouse
    Built in 1986
    -- sqft lot
    $329,400 Zestimate®
    $237/sqft
    $2,494 Estimated rent

    Home value

    $329,400

    $293,000 - $372,000

    $2,494/mo

    Zestimate® history
    Loading
    Loading...

    Owner options

    List your home for rent

    $2,494/mo

    Rent Zestimate®

    Find your next renter with Zillow Rental Manager. Plus, with online applications, you can quickly screen prospective tenants – for free.

    Learn more

    $2,494/mo

    Rent Zestimate®

    Refinance and save

    $2,657/mo

    Est. payment

    Refinancing to a lower rate could help reduce your monthly payments and save thousands over the life of the loan.

    See today's rates

    $2,657/mo

    Est. payment

    Explore your selling options

    Work with a Zillow partner agent

    Leverage their expertise and Zillow's premium Showcase listings to get your home seen by more buyers.

    Get started

    List with your own agent

    Get your home in front of millions of buyers by listing it on Zillow.

    Learn how to do it

    Sell it yourself

    Take full control of how buyers see your home on Zillow by listing For Sale by Owner (FSBO).

    List your home

    What's special

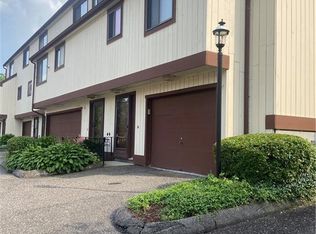
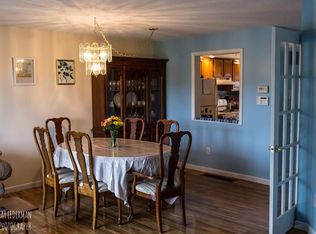
    Highly desirable, mint condition condo on a corner lot in Beacon Hill features 2 Beds upstairs, 1.5 baths, and a main level den with a closet that could be used as a 3rd bedroom. Since moving in, the seller painted the entire condo in soothing colors, replaced all of the flooring on the main level, replaced all of the appliances with new SS appliances, updated the lighting throughout, and freshened the 1/2 bath on the main level. The focal point in the living/dining room is the gas fireplace with gorgeous stone surround. The slider leads to a large deck that was recently rebuilt, overlooks green space and provides a convenient storage locker for things you don't need to store indoors. The upper level is where you'll find 2 bedrooms, both generously sized with ample, well lit closets, and the full bath. Mornings are easier with the toilet and tub/shower separated by a door from the vanity and sink. On the main level, you'll find access to the tandem garage as well as the utility and storage room. The HOA recently rebuilt the deck, painted the exterior, and professionally landscaped the property. Beacon Hill provides a country living feel while also providing easy access to Route 8, as well as shopping, dining, and entertainment.

    Zillow last checked:

    Listing updated:

    Listed by:

    Ruth Zeiss 347-556-0014,

    William Raveis Real Estate 203-264-8180

    Bought with:

    Sharon Tudino, RES.0787034

    Coldwell Banker Realty

    Source: Smart MLS,MLS#: 24087851MLS Logo

    Facts & features

    Interior

    Bedrooms & bathrooms
    • Bedrooms: 2
    • Bathrooms: 2
    • Full bathrooms: 1
    • 1/2 bathrooms: 1
    Primary bedroom
    • Features: Ceiling Fan(s), Wall/Wall Carpet
    • Level: Upper
    Bedroom
    • Features: Ceiling Fan(s), Wall/Wall Carpet
    • Level: Upper
    Bathroom
    • Features: Tub w/Shower, Tile Floor
    • Level: Upper
    Bathroom
    • Features: Tile Floor
    • Level: Main
    Den
    • Features: Ceiling Fan(s), Vinyl Floor
    • Level: Main
    Great room
    • Features: Balcony/Deck, Dining Area, Gas Log Fireplace, Sliders, Vinyl Floor
    • Level: Main
    Kitchen
    • Features: Vinyl Floor
    • Level: Main
    Heating
    • Forced Air, Natural Gas
    Cooling
    • Ceiling Fan(s), Central Air
    Appliances
    • Included: Electric Range, Microwave, Range Hood, Refrigerator, Dishwasher, Disposal, Gas Water Heater, Water Heater
    • Laundry: Lower Level
    Features
    • Wired for Data
    • Windows: Storm Window(s), Thermopane Windows
    • Basement: Full,Heated,Storage Space,Garage Access,Interior Entry,Concrete
    • Attic: Storage,Pull Down Stairs
    • Number of fireplaces: 1
    • Fireplace features: Insert
    • Common walls with other units/homes: End Unit
    Interior area
    • Total structure area: 1,328
    • Total interior livable area: 1,328 sqft
    • Finished area above ground: 1,328

    Property

    Parking
    • Total spaces: 3
    • Parking features: Attached, Tandem, Garage, Parking Lot, Assigned, Garage Door Opener
    • Attached garage spaces: 2
    Features
    • Stories: 3
    • Patio & porch: Deck
    • Exterior features: Rain Gutters
    Lot
    • Features: Corner Lot, Sloped
    Details
    • Parcel number: 1972428
    • Zoning: R-1

    Construction

    Type & style
    • Home type: Condo
    • Architectural style: Townhouse
    • Property subtype: Condominium, Townhouse
    • Attached to another structure: Yes
    Materials
    • Wood Siding
    Condition
    • New construction: No
    • Year built: 1986

    Utilities & green energy

    • Sewer: Public Sewer
    • Water: Public
    Green energy
    • Energy efficient items: Ridge Vents, Windows

    Community & HOA

    Community
    • Features: Basketball Court, Health Club, Medical Facilities, Park, Shopping/Mall
    HOA
    • Has HOA: Yes
    • Amenities included: Basketball Court, Management
    • Services included: Maintenance Grounds, Trash, Snow Removal, Pest Control, Road Maintenance
    • HOA fee: $379 monthly
    Location
    • Region: Beacon Falls

    Financial & listing details

    • Price per square foot: $237/sqft
    • Tax assessed value: $111,710
    • Annual tax amount: $3,332
    • Date on market: 4/12/2025
    • Exclusions: Washer/dryer

    Price history

    DateEventPrice
    6/20/2025Sold$315,000+10.5%$237/sqft
    Source: Smart MLS #24087851 Report a problem
    6/6/2025Listed for sale$285,000$215/sqft
    Source: William Raveis Real Estate, Mortgage & Insurance #24087851 Report a problem
    4/24/2025Pending sale$285,000$215/sqft
    Source: William Raveis Real Estate, Mortgage & Insurance #24087851 Report a problem
    4/21/2025Listed for sale$285,000+7.2%$215/sqft
    Source: Smart MLS #24087851 Report a problem
    3/24/2024Sold$265,800+6.5%$200/sqft
    Source: Smart MLS #170622653 Report a problem
    3/14/2024Pending sale$249,500$188/sqft
    Source: Smart MLS #170622653 Report a problem
    2/8/2024Listed for sale$249,500+162.6%$188/sqft
    Source: Smart MLS #170622653 Report a problem
    3/24/2000Sold$95,000$72/sqft
    Source: Public Record Report a problem

    Public tax history

    YearProperty taxesTax assessment
    2025$3,403 +2.1%$111,710
    2024$3,332 +1%$111,710
    2023$3,300 +4.3%$111,710
    2022$3,163 +11.3%$111,710 +37.2%
    2021$2,842 -2.8%$81,420
    2020$2,923 $81,420
    2019$2,923 $81,420
    2018$2,923 $81,420
    2017$2,923 -19.3%$81,420 -24.9%
    2015$3,623 +2.8%$108,470
    2014$3,525 +1.9%$108,470
    2013$3,460 +2.6%$108,470
    2012$3,373 -7.2%$108,470 -22.1%
    2011$3,635 +2%$139,270
    2010$3,565 +5.6%$139,270
    2009$3,375 -2%$139,270
    2008$3,444 +9%$139,270
    2007$3,159 +10.4%$139,270 +65.8%
    2006$2,861 +1.7%$84,000
    2005$2,814 +17.9%$84,000
    2003$2,386 +25.3%$84,000 +41.2%
    2001$1,904 $59,499
    Find assessor info on the county website

    Neighborhood: 06403

    Nearby schools

    GreatSchools rating
    Schools provided by the listing agent
    • Elementary: Laurel Ledge
    • High: Woodland Regional

    Source: Smart MLS. This data may not be complete. We recommend contacting the local school district to confirm school assignments for this home.

    Get pre-qualified for a loan
    At Zillow Home Loans, we can pre-qualify you in as little as 5 minutes with no impact to your credit score.

    An equal housing lender. NMLS #10287.

    Sell for more on Zillow
    Get a Zillow Showcase℠ listing at no additional cost and you could sell for .
    $329,400
    2% more
    +$6,588
    With Zillow Showcase(estimated)
    $335,988