Sought-after condominium community! Lovely first-floor, cozy unit with new flooring throughout, freshly painted interior, and updated bath with walk-in shower. Kitchen has painted cabinets, and Formica countertops. Ideally located just minutes to shopping, restaurants, Milford's quaint and vibrant downtown, beaches, train station, and easy access to I-95 and Merritt, making it an ideal commuter location. Reasonable condo charges include heat, hot water, beautiful pool, tennis, bocce, and pickleball court. Nicely maintained grounds in this quiet, well-established complex. Owner-occupied only!
For sale
$249,900
359 Foxwood Lane #359, Milford, CT 06461
1beds
755sqft
:
Get pre-qualified$2,021/mo
Condominium
Built in 1978
-- sqft lot
$-- Zestimate®
$331/sqft
$301/mo HOA
What's special
Beautiful poolFirst-floor cozy unitFormica countertopsPickleball courtNicely maintained groundsNew flooring throughoutFreshly painted interior
- 28 days |
- 931 |
- 39 |
Zillow last checked:
Listing updated:
Listed by:
Barbara Zink (203)464-2598,
Coldwell Banker Realty 203-878-7424,
Linda Wilson 203-710-3345,
Coldwell Banker Realty
Source: Smart MLS,MLS#: 24188058
Facts & features
Interior
Bedrooms & bathrooms
- Bedrooms: 1
- Bathrooms: 1
- Full bathrooms: 1
Primary bedroom
- Features: Laminate Floor
- Level: Main
Dining room
- Features: Laminate Floor
- Level: Main
Kitchen
- Features: Tile Floor
- Level: Main
Living room
- Features: Laminate Floor
- Level: Main
Heating
- Baseboard, Natural Gas
Cooling
- Wall Unit(s)
Appliances
- Included: Electric Range, Microwave, Refrigerator, Dishwasher, Washer, Dryer, Water Heater
- Laundry: Main Level
Features
- Doors: Storm Door(s)
- Windows: Storm Window(s), Thermopane Windows
- Basement: None
- Attic: None
- Has fireplace: No
- Common walls with other units/homes: End Unit
Interior area
- Total structure area: 755
- Total interior livable area: 755 sqft
- Finished area above ground: 755
Property
Parking
- Total spaces: 1
- Parking features: Paved, Off Street, Assigned
Features
- Stories: 1
- Has private pool: Yes
- Pool features: Concrete, In Ground
Lot
- Features: Level
Details
- Parcel number: 1218014
- Zoning: RMF1
Construction
Type & style
- Home type: Condo
- Architectural style: Ranch
- Property subtype: Condominium
- Attached to another structure: Yes
Materials
- Wood Siding, Stucco
Condition
- New construction: No
- Year built: 1978
Utilities & green energy
- Sewer: Public Sewer
- Water: Public
- Utilities for property: Cable Available
Green energy
- Energy efficient items: Doors, Windows
Community & HOA
Community
- Features: Golf, Health Club, Library, Medical Facilities, Private School(s), Shopping/Mall, Near Public Transport
HOA
- Has HOA: Yes
- Amenities included: Bocci Court, Pool, Tennis Court(s), Management
- Services included: Front Desk Receptionist, Maintenance Grounds, Snow Removal, Heat, Hot Water, Water, Pest Control
- HOA fee: $301 monthly
Location
- Region: Milford
Financial & listing details
- Price per square foot: $331/sqft
- Tax assessed value: $119,816
- Annual tax amount: $3,435
- Date on market: 7/13/2026
Estimated market value
Not available
Estimated sales range
Not available
Not available
Price history
| Date | Event | Price |
|---|---|---|
| 7/13/2026 | Listed for sale | $249,900+224.5%$331/sqft |
Source:  Smart MLS #24188058 Report a problem Smart MLS #24188058 Report a problem | ||
| 3/5/1999 | Sold | $77,000$102/sqft |
Source: Smart MLS #98030823 Report a problem | ||
Public tax history
Tax history is unavailable.
Monthly payment
Est. payment
Payment breakdown
Explore the cost of this home by adjusting the details. Changes won't be saved.Climate risks
Neighborhood: 06461
Nearby schools
GreatSchools rating
- 8/10Orange Avenue SchoolGrades: PK-5Distance: 1 mi
- 9/10Harborside Middle SchoolGrades: 6-8Distance: 2 mi
- 7/10Joseph A. Foran High SchoolGrades: 9-12Distance: 2 mi
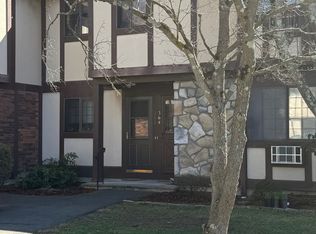
- $269,9001 bd1 ba835 sqft364 Foxwood Ln #364, Milford, CT 06461For Sale
- $244,9001 bd1 ba771 sqft157 Foxwood Close, Milford, CT 06461Off Market
- $272,6001 bd1 ba931 sqft159 Foxwood Close, Milford, CT 06461Off Market
- $334,3002 bd2 ba1.1k sqft155 Foxwood Close, Milford, CT 06461Off Market
- $335,2002 bd2 ba1.1k sqft155 Foxwood Close, Milford, CT 06461Off Market
- $261,3001 bd1 ba-- sqft153 Foxwood Close, Milford, CT 06461Off Market
- $220,0001 bd1 ba835 sqft348 Foxwood Ln #348, Milford, CT 06461Sold
- $244,7001 bd1 ba813 sqft344 Foxwood Ln #344, Milford, CT 06461Off Market
A local agent can set up tours, give advice and negotiate with sellers.
Similar homes
- $299,9002 bd1 ba969 sqftFoxwood, Milford, CT 06461For Sale
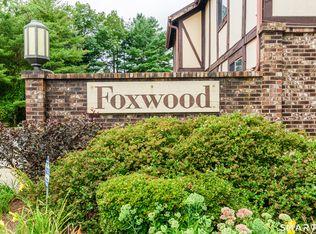
 MLS ID #24197758, Mary-Ann White, Coldwell Banker Realty. Smart MLS
 - $284,9001 bd1 ba823 sqftBreaker Beach, Milford, CT 06460For Sale
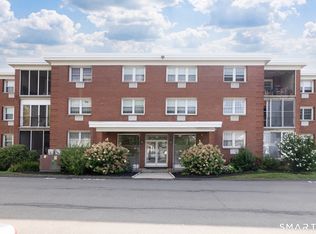 MLS ID #24191816, Eric Schuell, RE/MAX Right Choice. Smart MLS
 - $260,0001 bd1 ba655 sqftBeaver Brook Gardens, Milford, CT 06461For Sale
 MLS ID #24197531, Courtney McManus, The Agency. Smart MLS
 - $269,9001 bd1 ba887 sqftGlenwood, Milford, CT 06461For Sale
 MLS ID #24187848, Janelle Maffeo, Realty ONE Group Connect. Smart MLS
 - $284,9901 bd1 ba1k sqftGlenwood, Milford, CT 06461For SaleMLS ID #24191355, Banglian Gao, United Realty Plus. Smart MLS
- $219,9001 bd1 ba672 sqftHeather Ridge, Shelton, CT 06484For SaleMLS ID #24195095, Edain Connery, Coldwell Banker Realty. Smart MLS
- $244,9002 bd2 ba1k sqftUniversity Towers, New Haven, CT 06511For SaleMLS ID #24196850, Hester Ellen van de Rhoer, Coldwell Banker Realty. Smart MLS
- $219,9001 bd1 ba672 sqftSavin Rock, West Haven, CT 06516For SaleMLS ID #24191377, Jeremy Oliver, William Raveis Real Estate. Smart MLS
- $179,9002 bd1 ba728 sqft2 Harmony Lane, Milford, CT 06460For SaleMLS ID #24197940, Joel Matson, Coldwell Banker Realty. Smart MLS
- $299,0001 bd1 ba703 sqftCentre Walk, Milford, CT 06460For SaleMLS ID #24190799, Steven Jagoda, Century 21 Scala Group. Smart MLS
- $235,0001 bd1 ba707 sqftShort Beach, Stratford, CT 06615For SaleMLS ID #24196687, Jonah Green, Roundtree Realty LLC. Smart MLS
- $269,9001 bd1 ba850 sqftSavin Beach Condo, West Haven, CT 06516For SaleMLS ID #24194389, Kelley Vanacore, Century 21 AllPoints Realty. Smart MLS
- $215,0002 bd1 ba960 sqftNob Hill, Bridgeport, CT 06610For SaleMLS ID #24197999, Melissa Casey, Coldwell Banker Realty. Smart MLS
- $290,0001 bd1 ba902 sqftWalnut Beach, Milford, CT 06460For SaleMLS ID #24190808, Mary-Ann White, Coldwell Banker Realty. Smart MLS
- $269,0002 bd1 ba782 sqft21 Edgemere Road, East Haven, CT 06512For SaleMLS ID #24197757, Eric Ryalls, William Pitt Sotheby's Int'l. Smart MLS
- $239,9002 bd2 ba828 sqftFort Hale Gardens, New Haven, CT 06512For SaleMLS ID #24189985, Elijah Dialo Sheen, Serhant Connecticut, LLC. Smart MLS
- $299,0002 bd2 ba898 sqftParker Court, Milford, CT 06460For SaleMLS ID #24191969, Ellen Balazs, Berkshire Hathaway NE Prop.. Smart MLS
- $250,0002 bd2 ba1k sqftLake Point, Hamden, CT 06517For SaleMLS ID #24194349, Darielis Gracia, William Raveis Real Estate. Smart MLS
- $349,9991 bd1 ba740 sqftHarmony Place, Milford, CT 06460For SaleMLS ID #24192674, Stephanie H. Ferreira, BHGRE Gaetano Marra Homes. Smart MLS
- $199,0002 bd1 ba816 sqft285 Savin Ave APT A3, West Haven, CT 06516For Sale By Owner
