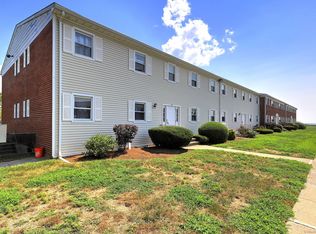
Beach days no longer require planning. At 65 East Broadway, private beach access is just steps from your door. This beautifully refreshed first-floor condo in Milford's Beachside community offers a relaxed coastal setting with the updates today's buyers want. Brand-new flooring flows throughout the bright one-bedroom interior, while the updated kitchen features white cabinetry, stone countertops and stainless steel appliances. The renovated full bath adds a crisp, modern finish. Slide open the brand-new glass door and let the salt air in from your private balcony. A new heating and cooling system installed in 2025 and an in-unit washer/dryer combo make daily living comfortable and convenient. Even better, heat and hot water are included in the monthly HOA fee. Walk the shoreline, follow the waterfront boardwalk to Silver Sands, grab a bite in Walnut Beach or head to downtown Milford and Metro-North, all within minutes. At 65 East Broadway, the beach is not a destination. It is home.
For sale
$329,900
65 East Broadway #B, Milford, CT 06460
1beds
902sqft
Condominium
Built in 1970
-- sqft lot
$321,600 Zestimate®
$366/sqft
$405/mo HOA
What's special
Beautifully refreshed first-floor condoStone countertopsWhite cabinetryUpdated kitchenStainless steel appliances
- 13 days
- 827
- 39
Likely to sell faster than
Zillow last checked:
Listing updated:
Listed by:
Leigh Ann Lengyel (203)984-5880,
RE/MAX Heritage 203-254-7555
Source: Smart MLS,MLS#: 24202430
Facts & features
Interior
Bedrooms & bathrooms
- Bedrooms: 1
- Bathrooms: 1
- Full bathrooms: 1
Primary bedroom
- Level: Main
Dining room
- Level: Main
Living room
- Level: Main
Heating
- Forced Air, Gas In Street
Cooling
- Central Air
Appliances
- Included: Oven/Range, Microwave, Refrigerator, Dishwasher, Washer, Dryer, Gas Water Heater, Water Heater
- Laundry: Common Area, Main Level
Features
- Basement: None
- Attic: None
- Has fireplace: No
Interior area
- Total structure area: 902
- Total interior livable area: 902 sqft
- Finished area above ground: 902
Property
Parking
- Total spaces: 1
- Parking features: Parking Lot, Off Street, Assigned
Features
- Stories: 1
- Patio & porch: Porch
- Has private pool: Yes
- Pool features: In Ground
- Has view: Yes
- View description: Water
- Has water view: Yes
- Water view: Water
- Waterfront features: Waterfront, Beach, Walk to Water, Beach Access, Water Community, Access
Lot
- Features: Level
Details
- Parcel number: 1199638
- Zoning: WDD
Construction
Type & style
- Home type: Condo
- Architectural style: Ranch
- Property subtype: Condominium
Materials
- Vinyl Siding, Brick
Condition
- New construction: No
- Year built: 1970
Utilities & green energy
- Sewer: Public Sewer
- Water: Public
Community & HOA
Community
- Features: Near Public Transport, Health Club, Medical Facilities, Park, Playground, Shopping/Mall
- Subdivision: Walnut Beach
HOA
- Has HOA: Yes
- Amenities included: Lake/Beach Access, Management
- Services included: Maintenance Grounds, Trash, Snow Removal, Heat, Hot Water, Flood Insurance
- HOA fee: $405 monthly
Location
- Region: Milford
Financial & listing details
- Price per square foot: $366/sqft
- Tax assessed value: $142,340
- Annual tax amount: $4,206
- Date on market: 8/27/2026
Estimated market value
$321,600
$306,000 - $338,000
$2,383/mo
Price history
| Date | Event | Price |
|---|---|---|
| 8/27/2026 | Listed for sale | $329,900-5.7%$366/sqft |
Source:  Smart MLS #24202430 Report a problem Smart MLS #24202430 Report a problem | ||
| 7/16/2026 | Listing removed | $349,999$388/sqft |
Source: Smart MLS #24183503 Report a problem | ||
| 6/16/2026 | Price change | $349,999-5.4%$388/sqft |
Source: Smart MLS #24183503 Report a problem | ||
| 5/1/2026 | Price change | $369,999-2.6%$410/sqft |
Source: Smart MLS #24165042 Report a problem | ||
| 4/6/2026 | Listed for sale | $379,999+58.3%$421/sqft |
Source: Smart MLS #24165042 Report a problem | ||
| 8/1/2022 | Sold | $240,000$266/sqft |
Source: Smart MLS #170473126 Report a problem | ||
Public tax history
Tax history is unavailable.
Monthly payment
Est. payment
Payment breakdown
Explore the cost of this home by adjusting the details. Changes won't be saved.Climate risks
Neighborhood: 06460
Nearby schools
Schools provided by the listing agent
- Elementary: Pumpkin Delight
- Middle: West Shore
- High: Jonathan Law
Source: Smart MLS. This data may not be complete. We recommend contacting the local school district to confirm school assignments for this home.


Similar homes
- $379,9001 bd2 ba1k sqftVillage Square At Stratford, Stratford, CT 06615For Sale

 MLS ID #24201238, Liz Marshall Heatter, YellowBrick Real Estate LLC. Smart MLS
 - $285,9002 bd2 ba1k sqftTanglewood, Shelton, CT 06484For Sale
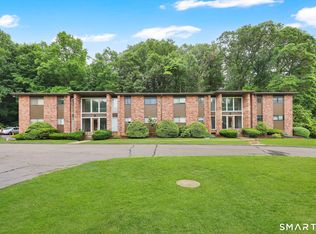 MLS ID #24189600, Kenny Zerella, William Raveis Real Estate. Smart MLS
 - $359,0002 bd1 ba900 sqftColonial Gardens, Fairfield, CT 06824For Sale
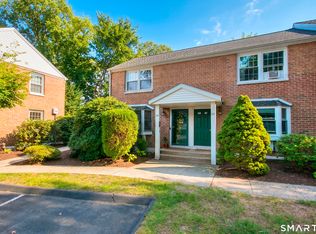 MLS ID #24202318, Nadine Lajeunesse, Real Broker CT, LLC. Smart MLS
 - $299,9002 bd3 ba1.2k sqftOrangewood West, Derby, CT 06418For Sale
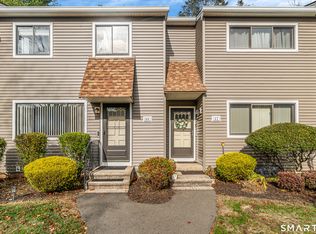 MLS ID #24139967, Erika Silva, eRealty Advisors, Inc.. Smart MLS
 - $319,9002 bd1 ba915 sqft426 Asbury Ridge #426, Shelton, CT 06484For SaleMLS ID #24202366, Nina Nyrop, RE/MAX Right Choice. Smart MLS
- $219,0001 bd1 ba835 sqftFoxwood, Milford, CT 06461For SaleMLS ID #24202140, Barbara Zink, Coldwell Banker Realty. Smart MLS
- $349,9002 bd1 ba1k sqft133 Jackson Avenue, Stratford, CT 06615For SaleMLS ID #24193085, Gerard Sullivan, Coldwell Banker Realty. Smart MLS
- $329,9002 bd2 ba1.1k sqftVillage At Black Rock Condo, Bridgeport, CT 06605For SaleMLS ID #24195995, Alan D. Stewart Jr, ASJ Realty Partners. Smart MLS
- $350,0002 bd2 ba1.2k sqftFoxbridge Village, Branford, CT 06405For SaleMLS ID #24203881, Travis A. Hurd, Coldwell Banker Realty. Smart MLS
- $239,9001 bd1 ba755 sqftFoxwood, Milford, CT 06461For SaleMLS ID #24188058, Barbara Zink, Coldwell Banker Realty. Smart MLS
- $489,9002 bd1 ba825 sqft233 Chapel Street, Milford, CT 06460For SaleMLS ID #24183347, Dawn Puchala, Key Realty of Connecticut. Smart MLS
- $320,0004 bd3 ba1.2k sqft26 Washington Street, Derby, CT 06418For SaleMLS ID #24190362, Sabrina A. Janco, Century 21 Bay-Mar Realty. Smart MLS
- $319,0002 bd1 ba930 sqftFoxbridge Village, Branford, CT 06405For SaleMLS ID #24197139, James T. Bulger, Calcagni Real Estate. Smart MLS
- $324,5003 bd2 ba965 sqft25 Beecher Street, Seymour, CT 06483For SaleMLS ID #24184443, Brian Christy, William Raveis Real Estate. Smart MLS
- $285,0001 bd1 ba950 sqftOrchard Heights, Branford, CT 06405For SaleMLS ID #24203571, Samantha L. Celentano, Coldwell Banker Realty. Smart MLS
- $235,0001 bd1 ba707 sqftShort Beach, Stratford, CT 06615For SaleMLS ID #24196687, Javyn Roundtree, Roundtree Realty LLC. Smart MLS
- $365,0003 bd2 ba1.2k sqft160 Sanford Street, Hamden, CT 06514For SaleMLS ID #24192710, Lauren Levey, Real Broker CT, LLC. Smart MLS
- $350,0002 bd2 ba1.3k sqftOlde Towne Landing, East Haven, CT 06512For SaleMLS ID #24194556, Lauren Freedman, Coldwell Banker Realty. Smart MLS
- $299,0003 bd1 ba1k sqft332 Palisade Avenue, Bridgeport, CT 06610For SaleMLS ID #24141037, Lisa Nussbaum, Top Tier Realty Group, LLC. Smart MLS
- $345,0003 bd1 ba1.1k sqft12 Hillview Avenue, Hamden, CT 06514For SaleMLS ID #24201362, Catherine Cardell Yarmosh, Coldwell Banker Realty. Smart MLS
