Skip main navigation
For sale
  • $319,900

    426 Asbury Ridge #426, Shelton, CT 06484

    2beds
    915sqft
    : 
    $2,332/mo
    Get pre-qualified
    Single Family Residence
    Built in 1983
    -- sqft lot
    $-- Zestimate®
    $350/sqft
    $305/mo HOA

    What's special

    Private grassy areaOccasional beautiful water viewsHandicap-accessible featuresConvenient shower accessoriesTwo comfortable bedroomsCharming foyerUpdated bathroom
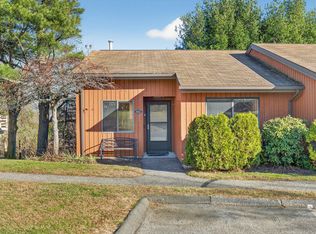
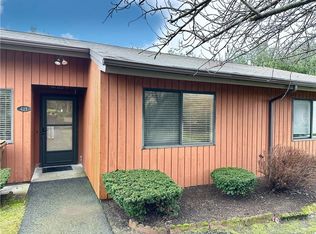
    Welcome to Asbury Ridge! A wonderful 55+ community in one of Shelton's most convenient locations, offering easy access to everything Shelton has to offer, including shopping, restaurants, the Community Center, Senior Center, and all major highways. This lovely community provides a peaceful, tranquil setting, with occasional beautiful water views. This highly desirable end unit offers the convenience of front parking and a step-free entry into the home. As you enter, you are welcomed by a charming foyer leading into a sun-filled living room and dining area. A slider opens to your private deck, where you can relax and enjoy the outdoors, with steps leading down to your own private grassy area. The remodeled kitchen features updated cabinetry, granite countertops, and full appliances, creating a beautiful and functional space with a seamless flow into the main living areas. The home offers two comfortable bedrooms, including beautiful built-ins that provide wonderful flexibility and could easily be used as a private den, office, or sitting area The updated bathroom has been thoughtfully designed to accommodate handicap-accessible features, including convenient shower accessories. Asbury Ridge offers a wonderful opportunity to simplify your lifestyle and enjoy the comfort, convenience, and tranquility of a true forever home. Don't miss this opportunity to make this lovely home your own!
    1 day
    257
    10

    Zillow last checked:

    Listing updated:

    Listed by:

    Nina Nyrop (203)673-2930,

    RE/MAX Right Choice 203-268-1118

    Source: Smart MLS,MLS#: 24202366MLS Logo

      Facts & features

      Interior

      Bedrooms & bathrooms
      • Bedrooms: 2
      • Bathrooms: 1
      • Full bathrooms: 1
      Primary bedroom
      • Features: Wall/Wall Carpet
      • Level: Main
      Bedroom
      • Features: Built-in Features, Wall/Wall Carpet
      • Level: Main
      Bathroom
      • Features: Remodeled
      • Level: Main
      Kitchen
      • Features: Remodeled, Dining Area
      • Level: Main
      Living room
      • Features: Combination Liv/Din Rm, Sliders, Laminate Floor
      • Level: Main
      Heating
      • Forced Air, Natural Gas
      Cooling
      • Central Air
      Appliances
      • Included: Oven/Range, Microwave, Refrigerator, Dishwasher, Washer, Dryer, Gas Water Heater, Tankless Water Heater
      • Laundry: Main Level
      Features
      • Open Floorplan
      • Windows: Thermopane Windows
      • Basement: None
      • Attic: Pull Down Stairs
      • Has fireplace: No
      Interior area
      • Total structure area: 915
      • Total interior livable area: 915 sqft
      • Finished area above ground: 915

      Property

      Features
      • Patio & porch: Deck
      • Has view: Yes
      • View description: Water
      • Has water view: Yes
      • Water view: Water
      Lot
      • Features: Level
      Details
      • Parcel number: 296072
      • Zoning: R-1

      Construction

      Type & style
      • Home type: SingleFamily
      • Architectural style: Ranch
      • Property subtype: Single Family Residence
      Materials
      • Shingle Siding
      • Foundation: Concrete Perimeter
      • Roof: Asphalt
      Condition
      • New construction: No
      • Year built: 1983

      Utilities & green energy

      • Sewer: Public Sewer
      • Water: Public
      • Utilities for property: Cable Available
      Green energy
      • Energy efficient items: Windows

      Community & HOA

      Community
      • Features: Adult Community 55, Golf, Health Club, Library, Medical Facilities, Public Rec Facilities, Shopping/Mall
      • Senior community: Yes
      HOA
      • Has HOA: Yes
      • Amenities included: Guest Parking, Management
      • Services included: Maintenance Grounds, Trash
      • HOA fee: $305 monthly
      Location
      • Region: Shelton

      Financial & listing details

      • Price per square foot: $350/sqft
      • Tax assessed value: $201,320
      • Annual tax amount: $3,122
      • Date on market: 8/27/2026

        Estimated market value

        Not available

        Estimated sales range

        Not available

        Not available

        Price history

        DateEventPrice
        8/27/2026Listed for sale$319,900$350/sqft
        Source: Smart MLS #24202366 Report a problem

        Public tax history

        Tax history is unavailable.

        Monthly payment

        Est. payment

        Payment breakdown

        Explore the cost of this home by adjusting the details. Changes won't be saved.
        All calculations are estimates and provided by Zillow, Inc. for informational purposes only. Actual amounts may vary.
        HOA fees may include property taxes on listings classified as Co-Ops. Contact the listing agent and/or owner for fee details.
        See how much you could borrow to make a competitive offer.

        Climate risks

        Neighborhood: 06484

        Getting around

        5 / 100
        Car-Dependent
        2 / 100
        Somewhat Bikeable

        Nearby schools

        GreatSchools rating
        Schools provided by the listing agent
        • Elementary: Long Hill
        • Middle: Shelton,Perry Hill
        • High: Shelton

        Source: Smart MLS. This data may not be complete. We recommend contacting the local school district to confirm school assignments for this home.

        A local agent can set up tours, give advice and negotiate with sellers.

        A local lender can help you make sure your offer is ready when you are.

        Browse local experts