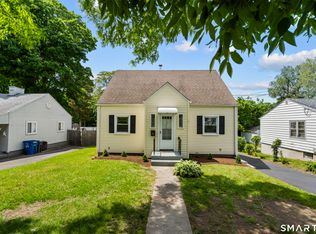
Here's your chance to enjoy coastal living year-round in highly sought-after West Shore! Situated on a lovely corner lot along a tree-lined street, this meticulously maintained 2-bedroom Ranch offers the perfect blend of comfort, efficiency, and unbeatable location. Step inside to an inviting open floor plan featuring gleaming hardwood floors, a bright kitchen complete with stainless steel appliances, and a cozy breezeway connecting to an attached garage. The full heated basement is partially finished-ideal for a rec room, home office, or extra storage. Peace of mind comes naturally with a long list of major capital improvements within the last ten years, including roof, furnace, hot water heater, oil tank, insulated attic, radon mitigation system, solar panels, plus a paved driveway and walkway. Feel like you're on vacation every day! Take a short stroll down the hill to West Haven's beautiful beaches, popular restaurants, and scenic boardwalk. Outstanding commuter convenience with the Metro-North train station just one mile away, plus easy access to I-95 and local amenities. Schedule your showing today and make this West Shore gem yours!
Coming soon 08/27
$349,900
103 Richmond Avenue, West Haven, CT 06516
2beds
1,620sqft
Single Family Residence
Built in 1950
7,405 Square Feet Lot
$-- Zestimate®
$216/sqft
$-- HOA
What's special
- 1 day |
- 170 |
- 26 |
Zillow last checked:
Listing updated:
Listed by:
Nick A. Jones (203)988-0959,
BHGRE Gaetano Marra Homes 203-627-8726
Source: Smart MLS,MLS#: 24199778
Facts & features
Interior
Bedrooms & bathrooms
- Bedrooms: 2
- Bathrooms: 1
- Full bathrooms: 1
Rooms
- Room types: Breezeway
Primary bedroom
- Features: Hardwood Floor
- Level: Main
Bedroom
- Features: Hardwood Floor
- Level: Main
Family room
- Features: Concrete Floor
- Level: Lower
Kitchen
- Features: Tile Floor
- Level: Main
Living room
- Features: Hardwood Floor
- Level: Main
Heating
- Baseboard, Oil
Cooling
- Central Air
Appliances
- Included: Oven/Range, Refrigerator, Washer, Dryer, Electric Water Heater, Water Heater
- Laundry: Lower Level
Features
- Wired for Data, Open Floorplan
- Basement: Partial,Partially Finished
- Attic: Access Via Hatch
- Has fireplace: No
Interior area
- Total structure area: 1,620
- Total interior livable area: 1,620 sqft
- Finished area above ground: 1,102
- Finished area below ground: 518
Property
Parking
- Total spaces: 1
- Parking features: Attached
- Attached garage spaces: 1
Features
- Patio & porch: Deck, Patio
- Exterior features: Breezeway
- Fencing: Partial
- Waterfront features: Walk to Water
Lot
- Size: 7,405 Square Feet
- Features: Corner Lot
Details
- Parcel number: 1421755
- Zoning: R2
- Other equipment: Generator Ready
Construction
Type & style
- Home type: SingleFamily
- Architectural style: Ranch
- Property subtype: Single Family Residence
Materials
- Aluminum Siding
- Foundation: Block, Concrete Perimeter
- Roof: Asphalt
Condition
- New construction: No
- Year built: 1950
Utilities & green energy
- Sewer: Public Sewer
- Water: Public
Green energy
- Energy generation: Solar
Community & HOA
Community
- Features: Health Club, Library, Medical Facilities, Park, Playground, Private School(s), Shopping/Mall, Tennis Court(s)
- Subdivision: West Shore
HOA
- Has HOA: No
Location
- Region: West Haven
Financial & listing details
- Price per square foot: $216/sqft
- Tax assessed value: $193,900
- Annual tax amount: $6,695
- Date on market: 8/25/2026
Estimated market value
Not available
Estimated sales range
Not available
Not available
Price history
Price history is unavailable.
Public tax history
| Year | Property taxes | Tax assessment |
|---|---|---|
| 2025 | $6,695 +13.2% | $193,900 +59.1% |
| 2024 | $5,913 +4.3% | $121,870 |
| 2023 | $5,668 +2% | $121,870 |
| 2022 | $5,557 | $121,870 |
| 2021 | $5,557 -0.4% | $121,870 +10.2% |
| 2020 | $5,582 +3.7% | $110,600 |
| 2019 | $5,383 +0.9% | $110,600 |
| 2018 | $5,336 +5.7% | $110,600 |
| 2017 | $5,050 +0.2% | $110,600 |
| 2016 | $5,039 -0.6% | $110,600 -12% |
| 2015 | $5,070 +0.6% | $125,650 |
| 2014 | $5,039 +0.5% | $125,650 |
| 2013 | $5,013 +0.4% | $125,650 |
| 2012 | $4,995 | $125,650 |
| 2011 | $4,995 +1% | $125,650 -9.6% |
| 2010 | $4,944 +0.5% | $139,020 +0.5% |
| 2009 | $4,921 | $138,390 |
| 2008 | $4,921 | $138,390 |
| 2007 | $4,921 +19.8% | $138,390 +77.9% |
| 2005 | $4,109 +11.4% | $77,770 |
| 2003 | $3,689 +10.7% | $77,770 |
| 2001 | $3,332 | $77,770 |
Find assessor info on the county website
Monthly payment
Est. payment
Payment breakdown
Explore the cost of this home by adjusting the details. Changes won't be saved.Climate risks
Neighborhood: 06516
Getting around
49 / 100
Car-DependentNearby schools
GreatSchools rating
- 6/10Savin Rock Community SchoolGrades: PK-4Distance: 0.7 mi
- 5/10Harry M. Bailey Middle SchoolGrades: 7-8Distance: 1.4 mi
- 3/10West Haven High SchoolGrades: 9-12Distance: 0.2 mi
- $413,9003 bd2 ba1.7k sqft66 Circle St, West Haven, CT 06516Off Market
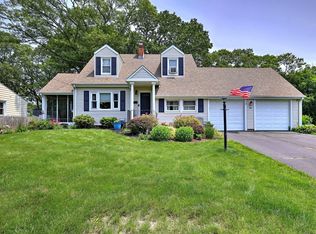
- $435,0002 bd2 ba1.5k sqft97 Richmond Ave, West Haven, CT 06516Sold
- $354,9002 bd1 ba1.2k sqft121 Richmond Ave, West Haven, CT 06516Off Market
- $339,2002 bd1 ba1.1k sqft108 Richmond Ave, West Haven, CT 06516Off Market
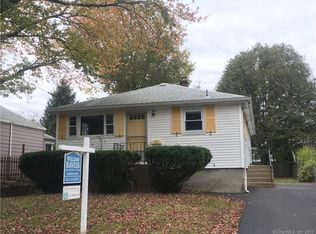
- $383,7003 bd1 ba1.3k sqft112 Richmond Ave, West Haven, CT 06516Off Market
- $339,5003 bd1 ba960 sqft61 Circle St, West Haven, CT 06516Off Market
- $316,1002 bd1 ba874 sqft104 Richmond Ave, West Haven, CT 06516Off Market
- $424,6003 bd2 ba1.4k sqft87 Richmond Ave, West Haven, CT 06516Off Market
A local agent can set up tours, give advice and negotiate with sellers.
Similar homes
- $409,9004 bd2 ba1.4k sqft6 Miner Road, West Haven, CT 06516For Sale
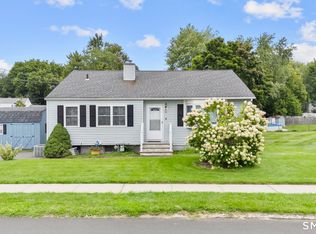
 MLS ID #24200260, Steve Jones Jr, KW Legacy Partners. Smart MLS
 - $388,0002 bd2 ba1k sqft111 Arlington Street, West Haven, CT 06516For Sale
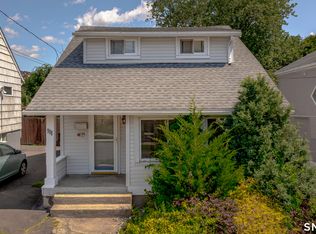 MLS ID #24195050, Gena Ruocco-Lockery, GRL & Realtors, LLC. Smart MLS
 - $345,0004 bd1 ba1.3k sqft1590 Quinnipiac Avenue, New Haven, CT 06513For Sale
 MLS ID #24199764, Natalie Zoef, Vanguard Private Client Grp. Smart MLS
 - $350,0003 bd2 ba1.3k sqft33 Evergreen Avenue, Hamden, CT 06518For Sale
 MLS ID #24201018, Michael Calabro, Coldwell Banker Calabro. Smart MLS
 - $449,9003 bd2 ba1.4k sqft430 Platt Avenue, West Haven, CT 06516For SaleMLS ID #24189221, Michael Wright, RE/MAX Right Choice. Smart MLS
- $295,0002 bd1 ba858 sqft15 California Street, West Haven, CT 06516For SaleMLS ID #24163244, Julia Wargo, The Agency. Smart MLS
- $349,9003 bd1 ba1k sqft3770 Broadbridge Avenue, Stratford, CT 06614For SaleMLS ID #24201482, Bob Richter, Coldwell Banker Realty. Smart MLS
- $350,0003 bd1 ba1.2k sqft506 Lighthouse Road, New Haven, CT 06512For SaleMLS ID #24182718, Daniel R. Lussier, eXp Realty. Smart MLS
- $349,9003 bd2 ba1.5k sqft31 Ann Street, East Haven, CT 06512For SaleMLS ID #24187345, Marie I. Matta-Isona, iVision Real Estate. Smart MLS
- $499,0003 bd2 ba2.1k sqft4 Pierson Drive, West Haven, CT 06516For SaleMLS ID #24184635, Agnes Duszynska, Carbutti & Co., Realtors. Smart MLS
- $499,5002 bd2 ba2.1k sqft25 North Forest Circle, West Haven, CT 06516For SaleMLS ID #24191425, Luc Hoefle, Century 21 Scala Group. Smart MLS
- $399,9902 bd2 ba1.9k sqft295 Stevenson Road, New Haven, CT 06515For SaleMLS ID #24188738, Claudette D. Worthy, RE/MAX One. Smart MLS
- $329,9003 bd1 ba1.2k sqft632 Circular Avenue, Hamden, CT 06514For SaleMLS ID #24198628, Kelsey L. Oddo, Kelsey & Co. Real Estate. Smart MLS
- $324,9003 bd2 ba1.5k sqft63 Long Meadow Avenue, Hamden, CT 06514For SaleMLS ID #24197406, Fabian M. Weir, PrefeQ Realty. Smart MLS
- $375,0003 bd3 ba1.5k sqft683 Woodin Street, Hamden, CT 06514For SaleMLS ID #24194110, Jerard Gibson, Coldwell Banker Realty. Smart MLS
- $355,0003 bd3 ba1.7k sqft125 Florence Street, East Haven, CT 06512For SaleMLS ID #24195323, William Johnston, Coldwell Banker Realty. Smart MLS
- $350,0003 bd2 ba1.4k sqft96 Lent Road, Hamden, CT 06517For SaleMLS ID #24177926, Carol Cangiano, Coldwell Banker Realty. Smart MLS
- $349,0003 bd2 ba1.6k sqft540 Hartford Turnpike, Hamden, CT 06517For SaleMLS ID #24183956, Alberim Klenja, RE/MAX Precision Realty. Smart MLS
- $369,9003 bd1 ba1.4k sqft75 Longwood Drive, Naugatuck, CT 06770For SaleMLS ID #24200979, Rebecca Zandvliet, Coldwell Banker Realty 2000. Smart MLS
- $329,9003 bd2 ba1.7k sqft42 Carroll Road, Hamden, CT 06517For SaleMLS ID #24153272, Dawn D'Auria, Coldwell Banker Realty. Smart MLS
