Welcome to Foxbridge Village! Meticulously maintained by the same owner for the past 28 years, this spacious tri-level townhouse offers comfort, convenience, and low-maintenance living in the heart of Branford. Enter through your attached garage into a convenient mudroom area, perfect for keeping everyday clutter out of your main living space. Just beyond the garage, you'll find an unfinished lower level offering laundry, mechanicals, and plenty of additional storage. Head upstairs to the inviting main living level, where you'll discover a beautifully updated kitchen featuring newer cabinetry, granite countertops, and stainless steel appliances. The generous dining area flows into a spacious sunken living room, complete with a cozy fireplace and sliding glass doors leading to your private deck-perfect for relaxing or entertaining. A convenient half bath and hall closet complete this level. Upstairs, the spacious primary bedroom features double closets and direct access to the full bathroom. The generously sized second bedroom also offers double closets, providing ample storage and flexibility. Additional highlights include central air conditioning, natural gas forced hot air heating, a new gas hot water heater, and public water and sewer. Enjoy all that Foxbridge Village has to offer, including an in-ground swimming pool, clubhouse with event space, playground, tennis courts, and year-round basketball courts. Ideally located just minutes from the charming Branford Town Green and approximately five miles from the town beach, this home offers the perfect opportunity to enjoy shoreline living while remaining conveniently close to shopping, dining, major highways, and train transportation.. Pets are allowed as follows: 2 Dogs (no Dobermans or Pitbulls) and shoulder can't be more than 15 inches across; or 2 cats; or 1 cat and 1 dog - seller is open to selling furnished
For sale
$355,000
132 Foxbridge Village Road #132, Branford, CT 06405
2beds
1,224sqft
Condominium, Townhouse
Built in 1987
-- sqft lot
$-- Zestimate®
$290/sqft
$300/mo HOA
What's special
Cozy fireplaceCentral air conditioningAttached garageIn-ground swimming poolSpacious primary bedroomGenerously sized second bedroomConvenient half bath
- 2 days
- 291
- 16
Zillow last checked:
Listing updated:
Listed by:
Lauren Freedman (203)889-8336,
Coldwell Banker Realty 203-481-4571
Source: Smart MLS,MLS#: 24219184
Facts & features
Interior
Bedrooms & bathrooms
- Bedrooms: 2
- Bathrooms: 2
- Full bathrooms: 1
- 1/2 bathrooms: 1
Rooms
- Room types: Laundry
Primary bedroom
- Level: Upper
Bedroom
- Level: Upper
Dining room
- Level: Main
Living room
- Level: Main
Heating
- Forced Air, Natural Gas
Cooling
- Central Air
Appliances
- Included: Gas Range, Microwave, Refrigerator, Dishwasher, Washer, Dryer, Gas Water Heater
- Laundry: Lower Level
Features
- Entrance Foyer
- Doors: Storm Door(s)
- Windows: Storm Window(s), Thermopane Windows
- Basement: Partial,Unfinished,Storage Space,Garage Access,Interior Entry
- Attic: Access Via Hatch
- Number of fireplaces: 1
Interior area
- Total structure area: 1,224
- Total interior livable area: 1,224 sqft
- Finished area above ground: 1,224
- Finished area below ground: 0
Property
Parking
- Total spaces: 1
- Parking features: Attached
- Attached garage spaces: 1
Features
- Stories: 3
- Patio & porch: Deck
- Has private pool: Yes
- Pool features: In Ground
Lot
- Features: Few Trees, Level, Cul-De-Sac
Details
- Additional structures: Pool House
- Parcel number: 1060875
- Zoning: condo
Construction
Type & style
- Home type: Condo
- Architectural style: Townhouse
- Property subtype: Condominium, Townhouse
Materials
- Wood Siding
Condition
- New construction: No
- Year built: 1987
Utilities & green energy
- Sewer: Public Sewer
- Water: Public
Green energy
- Energy efficient items: Doors, Windows
Community & HOA
Community
- Features: Near Public Transport, Golf, Health Club, Lake, Library, Medical Facilities, Playground
- Subdivision: Brushy Plain
HOA
- Has HOA: Yes
- Amenities included: Clubhouse, Guest Parking, Playground, Pool, Management
- Services included: Maintenance Grounds, Trash, Snow Removal, Pool Service, Road Maintenance
- HOA fee: $300 monthly
Location
- Region: Branford
Financial & listing details
- Price per square foot: $290/sqft
- Tax assessed value: $201,200
- Annual tax amount: $4,459
- Date on market: 11/6/2026
Estimated market value
Not available
Estimated sales range
Not available
Not available
Price history
| Date | Event | Price |
|---|---|---|
| 11/6/2026 | Listed for sale | $355,000$290/sqft |
Source:  Smart MLS #24219184 Report a problem | ||
Public tax history
Tax history is unavailable.
Monthly payment
Est. payment
Payment breakdown
Explore the cost of this home by adjusting the details. Changes won't be saved.Climate risks
Neighborhood: 06405
Nearby schools
Schools provided by the listing agent
- Elementary: Mary T. Murphy
- Middle: Francis Walsh
- High: Branford
Source: Smart MLS. This data may not be complete. We recommend contacting the local school district to confirm school assignments for this home.
- $334,3002 bd1 ba1.2k sqft132 Foxbridge Village Rd, Branford, CT 06405Off Market
- $334,6002 bd1 ba1.2k sqft134 Foxbridge Village Rd, Branford, CT 06405Off Market
- $334,8002 bd1 ba1.2k sqft130 Foxbridge Village Rd, Branford, CT 06405Off Market
- $334,8002 bd2 ba1.2k sqft136 Foxbridge Village Rd, Branford, CT 06405Off Market
Similar homes
- $349,9002 bd2 ba1.2k sqftWoodland Hills, Branford, CT 06405For Sale
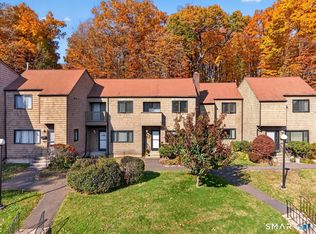
 MLS ID #24218497, Bernadette Szkotnicki, Ellison Homes Real Estate. Smart MLS
- $449,9002 bd2 ba1.2k sqftWatch Hill, Branford, CT 06405For Sale
 MLS ID #24218747, Lisa M. Thompson, Calcagni Real Estate. Smart MLS
- $334,9003 bd3 ba1.3k sqftBranford Hills Condo, Branford, CT 06405For Sale
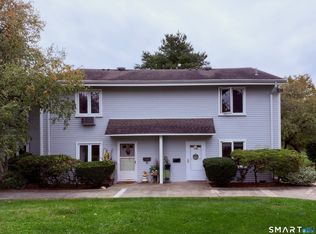 MLS ID #24219146, Deepak Khatiwada, eRealty Advisors, Inc.. Smart MLS
- $439,0002 bd2 ba1k sqft33 Breezy Lane, Branford, CT 06405For Sale
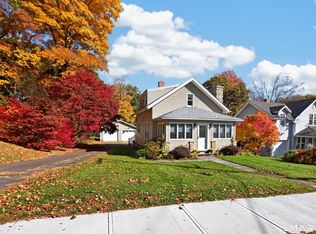 MLS ID #24218331, Camille Ackermann, Berkshire Hathaway NE Prop.. Smart MLS
- $365,0002 bd1 ba1.1k sqft449 Brushy Plain Road, Branford, CT 06405For SaleMLS ID #24210894, Emily Lovejoy, William Raveis Real Estate. Smart MLS
- $327,9002 bd3 ba1.4k sqftJefferson Woods, Branford, CT 06405For SaleMLS ID #24216597, Charlene Erbe, Coldwell Banker Realty. Smart MLS
- $320,0002 bd2 ba1k sqftThe Greens, Branford, CT 06405For SaleMLS ID #24215002, Stacy Lombardi, Carbutti & Co., Realtors. Smart MLS
- $379,9002 bd3 ba1.3k sqftHarbour Village, Branford, CT 06405For SaleMLS ID #24210640, Jules G Etes, William Pitt Sotheby's Int'l. Smart MLS
- $454,9002 bd1 ba1.7k sqft3 Riverside Drive, Branford, CT 06405For SaleMLS ID #24219832, Meg Farmer, RE/MAX Heritage. Smart MLS
- $290,0002 bd2 ba1.2k sqftBranford Hills Condo, Branford, CT 06405For SaleMLS ID #24217591, Fabian M. Weir, PrefeQ Realty. Smart MLS
- $350,0003 bd2 ba1.7k sqft65 Borrmann Road, East Haven, CT 06512For SaleMLS ID #24219049, Nicholas Tarquino, Carbutti & Co., Realtors. Smart MLS
- $369,9003 bd3 ba1.5k sqftStonegate, Branford, CT 06405For SaleMLS ID #24208961, Deanna Ruggio, Century 21 AllPoints Realty. Smart MLS
- $295,0002 bd1 ba997 sqftThe Greens, Branford, CT 06405For SaleMLS ID #24218029, Tom Vanacore, Century 21 AllPoints Realty. Smart MLS
- $295,0002 bd2 ba1.5k sqftStonegate, Branford, CT 06405For SaleMLS ID #24216159, Bria N. Durant, RE/MAX Alliance. Smart MLS
- $249,9002 bd2 ba894 sqftRiverview Crossing, Branford, CT 06405For SaleMLS ID #24218730, Eliesha Johnson, William Raveis Real Estate. Smart MLS
- $299,0002 bd2 ba1k sqftOrchard Heights, Branford, CT 06405For SaleMLS ID #24202854, Nancy Orlando, Century 21 AllPoints Realty. Smart MLS
- $349,9002 bd1 ba1.3k sqft14 Ballou Road, Branford, CT 06405For SaleMLS ID #24190582, Stephen E. Wilhelm, Coldwell Banker Realty. Smart MLS
- $317,5004 bd2 ba1.2k sqft85 Chapel Street, New Haven, CT 06513For SaleMLS ID #24219780, Santo Gulino, William Raveis Real Estate. Smart MLS
- $429,9002 bd2 ba1.2k sqftTurtle Bay, Branford, CT 06405For SaleMLS ID #24209398, Amru Abo-Alaial, RE/MAX One. Smart MLS
- $339,9003 bd1 ba860 sqft18 Gilbert Lane, Branford, CT 06405For SaleMLS ID #24213917, Ryan Newport, Social & Co Realty. Smart MLS
