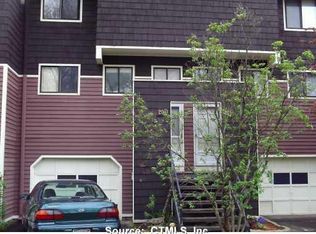
Soaring ceilings, sun-filled spaces, and inviting architectural details set the stage for this beautifully refreshed townhouse in Branford's desirable Stonegate community! Freshly painted throughout, this spacious 2 bedroom, 1.5 bath home offers a wonderful blend of style, comfort, and convenience. The main level impresses with vaulted ceilings, a skylight, and beautiful maple hardwood floors. An open dining area overlooks the cozy step-down living room, featuring a fireplace and sliding glass doors leading to a rear deck, perfect for relaxing or entertaining. The kitchen offers stainless steel appliances, while a convenient powder room completes the main level. Upstairs, two generously sized bedrooms feature high ceilings and share a full bathroom with tub. The finished lower level provides versatile finished space, ideal for a home office, den, or recreation room, along with laundry and direct access to the attached garage. Additional highlights include natural gas heat, central air conditioning, city water, and city sewer. Enjoy the Stonegate community's clubhouse and swimming pool, all conveniently located just minutes from shopping, restaurants, and I-95. A wonderful opportunity to enjoy comfortable, low-maintenance living in a sought-after Branford location!
For sale
$295,000
20 Stonegate Circle #E, Branford, CT 06405
2beds
1,532sqft
Condominium, Townhouse
Built in 1977
-- sqft lot
$-- Zestimate®
$193/sqft
$316/mo HOA
What's special
- 8 days
- 446
- 48
Zillow last checked:
Listing updated:
Listed by:
Bria N. Durant (203)228-0816,
RE/MAX Alliance 203-488-1641
Source: Smart MLS,MLS#: 24216159
Facts & features
Interior
Bedrooms & bathrooms
- Bedrooms: 2
- Bathrooms: 2
- Full bathrooms: 1
- 1/2 bathrooms: 1
Primary bedroom
- Level: Upper
Bedroom
- Level: Upper
Dining room
- Features: Skylight, Hardwood Floor
- Level: Main
Kitchen
- Level: Main
Living room
- Features: Fireplace, Sliders, Hardwood Floor
- Level: Main
Rec play room
- Level: Lower
Heating
- Forced Air, Natural Gas
Cooling
- Central Air
Appliances
- Included: Oven/Range, Microwave, Refrigerator, Dishwasher, Gas Water Heater
- Laundry: Lower Level
Features
- Basement: Partial,Garage Access,Partially Finished
- Attic: Access Via Hatch
- Number of fireplaces: 1
Interior area
- Total structure area: 1,532
- Total interior livable area: 1,532 sqft
- Finished area above ground: 1,300
- Finished area below ground: 232
Property
Parking
- Total spaces: 1
- Parking features: Attached
- Attached garage spaces: 1
Features
- Stories: 3
- Exterior features: Balcony
- Has private pool: Yes
- Pool features: In Ground
Lot
- Features: Few Trees
Details
- Parcel number: 1061694
- Zoning: MF
Construction
Type & style
- Home type: Condo
- Architectural style: Townhouse
- Property subtype: Condominium, Townhouse
Materials
- Clapboard
Condition
- New construction: No
- Year built: 1977
Utilities & green energy
- Sewer: Public Sewer
- Water: Public
Community & HOA
Community
- Features: Near Public Transport, Health Club, Library, Medical Facilities, Park, Playground, Private School(s)
HOA
- Has HOA: Yes
- Amenities included: Clubhouse, Pool, Tennis Court(s), Management
- Services included: Maintenance Grounds, Trash, Snow Removal, Pool Service, Road Maintenance, Insurance
- HOA fee: $316 monthly
Location
- Region: Branford
Financial & listing details
- Price per square foot: $193/sqft
- Tax assessed value: $153,300
- Annual tax amount: $3,397
- Date on market: 10/23/2026
Estimated market value
Not available
Estimated sales range
Not available
Not available
Price history
| Date | Event | Price |
|---|---|---|
| 10/29/2026 | Listed for sale | $295,000$193/sqft |
Source:  Smart MLS #24216159 Report a problem | ||
Public tax history
Tax history is unavailable.
Monthly payment
Est. payment
Payment breakdown
Explore the cost of this home by adjusting the details. Changes won't be saved.Climate risks
Neighborhood: 06405
Nearby schools
Schools provided by the listing agent
- High: Branford
Source: Smart MLS. This data may not be complete. We recommend contacting the local school district to confirm school assignments for this home.


Similar homes
- $290,0002 bd2 ba1.2k sqftBranford Hills Condo, Branford, CT 06405For Sale
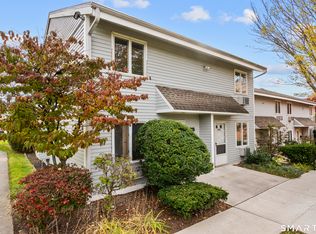
 MLS ID #24217591, Fabian M. Weir, PrefeQ Realty. Smart MLS
- $295,0002 bd1 ba997 sqftThe Greens, Branford, CT 06405For Sale
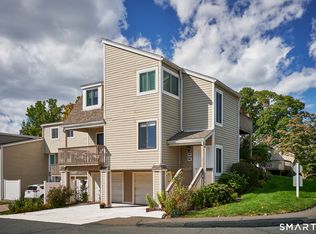 MLS ID #24218029, Tom Vanacore, Century 21 AllPoints Realty. Smart MLS
- $320,0002 bd2 ba1.7k sqftCedar Knolls, Branford, CT 06405For Sale
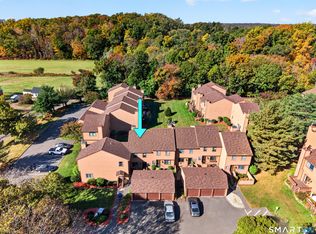 MLS ID #24216628, Clare Guest, William Raveis Real Estate. Smart MLS
- $320,0002 bd2 ba1k sqftThe Greens, Branford, CT 06405For Sale
 MLS ID #24215002, Stacy Lombardi, Carbutti & Co., Realtors. Smart MLS
- $299,9002 bd2 ba1.2k sqftRockledge, Branford, CT 06405For SaleMLS ID #24213241, Lisa Liscio, Century 21 AllPoints Realty. Smart MLS
- $299,0002 bd2 ba1k sqftOrchard Heights, Branford, CT 06405For SaleMLS ID #24202854, Nancy Orlando, Century 21 AllPoints Realty. Smart MLS
- $327,9002 bd3 ba1.4k sqftJefferson Woods, Branford, CT 06405For SaleMLS ID #24216597, Charlene Erbe, Coldwell Banker Realty. Smart MLS
- $324,9002 bd2 ba1.2k sqftHarbour Village, Branford, CT 06405For SaleMLS ID #24195102, Steve Burke, Coldwell Banker Realty. Smart MLS
- $210,0002 bd1 ba840 sqftOak Woods, Branford, CT 06405For SaleMLS ID #24217640, Janelle Maffeo, Realty ONE Group Connect. Smart MLS
- $275,0002 bd2 ba1.7k sqftJefferson Woods, Branford, CT 06405For SaleMLS ID #24201707, Justin Morhunsky, Sunbelt Sales & Development. Smart MLS
- $250,0002 bd2 ba890 sqftRiverview Crossing, Branford, CT 06405For SaleMLS ID #24210185, Katie Westrin, William Raveis Real Estate. Smart MLS
- $289,0002 bd2 ba1.1k sqftJefferson Woods, Branford, CT 06405For SaleMLS ID #24156880, Zara Pasha, Berkshire Hathaway NE Prop.. Smart MLS
- $339,9003 bd3 ba1.3k sqftBranford Hills Condo, Branford, CT 06405For SaleMLS ID #24210249, Deepak Khatiwada, eRealty Advisors, Inc.. Smart MLS
- $369,9003 bd3 ba1.5k sqftStonegate, Branford, CT 06405For SaleMLS ID #24208961, Deanna Ruggio, Century 21 AllPoints Realty. Smart MLS
- $379,9002 bd3 ba1.3k sqftHarbour Village, Branford, CT 06405For SaleMLS ID #24210640, Jules G Etes, William Pitt Sotheby's Int'l. Smart MLS
- $435,0003 bd3 ba1.8k sqftTurtle Bay, Branford, CT 06405For SaleMLS ID #24216637, E. Tyler Della Valle, Dow Della Valle. Smart MLS
- $275,0002 bd2 ba1.1k sqftWoodward Commons, New Haven, CT 06512For SaleMLS ID #24218264, Camilo Ramirez, Higgins Group Real Estate. Smart MLS
- $289,9002 bd2 ba1.5k sqftGreenview, East Haven, CT 06512For SaleMLS ID #24215782, Tania Melo, Coldwell Banker Realty. Smart MLS
- $349,9002 bd1 ba1.3k sqft14 Ballou Road, Branford, CT 06405For SaleMLS ID #24190582, Stephen E. Wilhelm, Coldwell Banker Realty. Smart MLS
- $299,9002 bd2 ba1.2k sqftFour Beaches, East Haven, CT 06512For SaleMLS ID #24214571, Greg G. Robbins, Houlihan Lawrence WD. Smart MLS
