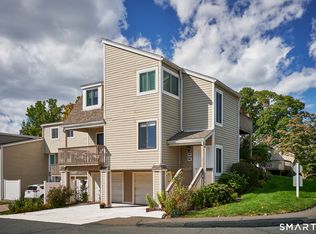
Welcome to Rockledge! Ideally situated just moments from Branford's vibrant town center, this spacious 2-bedroom, 1.5-bath townhouse offers approximately 1,200 square feet of living space across three levels. The main level features an inviting open-concept living and dining area with a wood-burning fireplace, kitchen, and convenient powder room. Sliding glass doors lead to a private deck overlooking a garden area, providing a lovely extension of the living space. Upstairs, two bedrooms share a full bathroom, while the third-level loft offers flexible bonus space ideal for a home office, guest retreat, or additional living area. Additional highlights include central air conditioning, a detached one-car garage, and affordable HOA fees. Enjoy the convenience of low-maintenance condo living with Branford's charming town center, restaurants, boutiques, and everyday amenities just minutes away. A wonderful opportunity to enjoy space, versatility, and location in one inviting package! This sale is an "As-is" transaction. Inspection is for information only. Highest and Best is 11/5/2026 by noon.
Accepting backups
$299,900
81 Main Street #16B, Branford, CT 06405
2beds
1,200sqft
Condominium, Townhouse
Built in 1983
-- sqft lot
$296,900 Zestimate®
$250/sqft
$336/mo HOA
What's special
Wood-burning fireplaceCentral air conditioningDetached one-car garageConvenient powder room
- 37 days
- 1,070
- 85
Zillow last checked:
Listing updated:
Listed by:
Lisa Liscio (203)314-7269,
Century 21 AllPoints Realty 203-481-7247
Source: Smart MLS,MLS#: 24213241
Facts & features
Interior
Bedrooms & bathrooms
- Bedrooms: 2
- Bathrooms: 2
- Full bathrooms: 1
- 1/2 bathrooms: 1
Primary bedroom
- Level: Upper
Bedroom
- Level: Upper
Dining room
- Level: Main
Living room
- Level: Main
Heating
- Forced Air, Gas In Street
Cooling
- Central Air
Appliances
- Included: Oven/Range, Range Hood, Refrigerator, Dishwasher, Washer, Dryer, Gas Water Heater, Water Heater
Features
- Basement: None
- Attic: None
- Number of fireplaces: 1
Interior area
- Total structure area: 1,200
- Total interior livable area: 1,200 sqft
- Finished area above ground: 1,200
Property
Parking
- Total spaces: 2
- Parking features: Detached, Paved
- Garage spaces: 1
Features
- Stories: 3
Lot
- Features: Level
Details
- Parcel number: 1064329
- Zoning: MF
Construction
Type & style
- Home type: Condo
- Architectural style: Townhouse
- Property subtype: Condominium, Townhouse
Materials
- Clapboard
Condition
- New construction: No
- Year built: 1983
Utilities & green energy
- Sewer: Public Sewer
- Water: Public
Community & HOA
HOA
- Has HOA: Yes
- Services included: Maintenance Grounds, Trash, Snow Removal, Water
- HOA fee: $336 monthly
Location
- Region: Branford
Financial & listing details
- Price per square foot: $250/sqft
- Tax assessed value: $191,500
- Annual tax amount: $4,244
- Date on market: 10/10/2026
Estimated market value
$296,900
$282,000 - $312,000
$2,567/mo
Price history
| Date | Event | Price |
|---|---|---|
| 10/14/2026 | Listed for sale | $299,900$250/sqft |
Source:  Smart MLS #24213241 Report a problem | ||
| 10/13/2026 | Pending sale | $299,900$250/sqft |
Source: Smart MLS #24213241 Report a problem | ||
| 10/10/2026 | Listed for sale | $299,900+274.9%$250/sqft |
Source: Smart MLS #24213241 Report a problem | ||
| 8/17/1993 | Sold | $80,000$67/sqft |
Source: Public Record Report a problem | ||
Public tax history
| Year | Property taxes | Tax assessment |
|---|---|---|
| 2025 | $4,098 +43.2% | $191,500 +103.9% |
| 2024 | $2,862 +2% | $93,900 |
| 2023 | $2,807 +1.5% | $93,900 |
| 2022 | $2,765 | $93,900 |
| 2021 | $2,765 +1.8% | $93,900 |
| 2020 | $2,716 -6.3% | $93,900 -5.8% |
| 2019 | $2,898 +1.5% | $99,700 |
| 2018 | $2,855 +0.6% | $99,700 |
| 2017 | $2,838 +5.7% | $99,700 |
| 2015 | $2,685 -19.5% | $99,700 -21.6% |
| 2014 | $3,335 +2.6% | $127,100 |
| 2013 | $3,252 +2.6% | $127,100 |
| 2012 | $3,171 +2.8% | $127,100 |
| 2011 | $3,085 +3% | $127,100 |
| 2010 | $2,996 +9.7% | $127,100 +9.8% |
| 2009 | $2,731 +1.6% | $115,800 |
| 2008 | $2,688 +3.9% | $115,800 |
| 2007 | $2,586 | $115,800 |
Find assessor info on the county website
Monthly payment
Est. payment
Payment breakdown
Explore the cost of this home by adjusting the details. Changes won't be saved.Climate risks
Neighborhood: Branford Center
Nearby schools
Schools provided by the listing agent
- Elementary: John B. Sliney
- Middle: Franis Walsh
- High: Branford
Source: Smart MLS. This data may not be complete. We recommend contacting the local school district to confirm school assignments for this home.



Similar homes
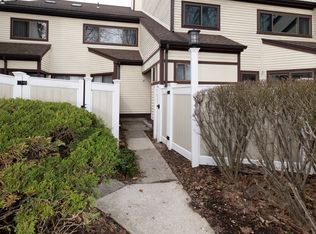
- $299,0002 bd2 ba1.4k sqftThe Greens, Branford, CT 06405For Sale
 MLS ID #24221605, Melissa B. Lawson, Dow Della Valle. Smart MLS
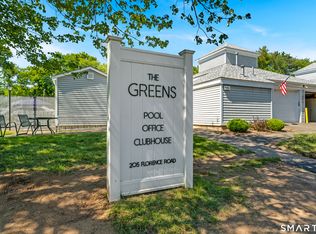
- $319,9002 bd2 ba1.2k sqftWoodland Hills, Branford, CT 06405For Sale
 MLS ID #24220949, Bernadette Szkotnicki, Ellison Homes Real Estate. Smart MLS
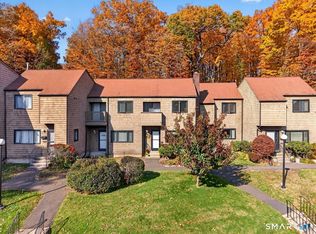
- $290,0002 bd2 ba1.2k sqftBranford Hills Condo, Branford, CT 06405For Sale
 MLS ID #24217591, Fabian M. Weir, PrefeQ Realty. Smart MLS
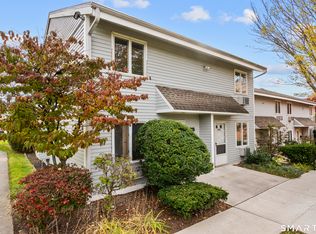
- $295,0002 bd1 ba997 sqftThe Greens, Branford, CT 06405For Sale
 MLS ID #24218029, Tom Vanacore, Century 21 AllPoints Realty. Smart MLS
- $320,0002 bd2 ba1k sqftThe Greens, Branford, CT 06405For SaleMLS ID #24215002, Stacy Lombardi, Carbutti & Co., Realtors. Smart MLS
- $285,0002 bd2 ba1k sqftOrchard Heights, Branford, CT 06405For SaleMLS ID #24202854, Nancy Orlando, Century 21 AllPoints Realty. Smart MLS
- $334,9003 bd3 ba1.3k sqftBranford Hills Condo, Branford, CT 06405For SaleMLS ID #24219146, Deepak Khatiwada, eRealty Advisors, Inc.. Smart MLS
- $379,9002 bd3 ba1.3k sqftHarbour Village, Branford, CT 06405For SaleMLS ID #24220537, Rhoda Winik, William Raveis Real Estate. Smart MLS
- $289,0002 bd2 ba1.1k sqftJefferson Woods, Branford, CT 06405For SaleMLS ID #24156880, Zara Pasha, Berkshire Hathaway NE Prop.. Smart MLS
- $245,0002 bd1 ba944 sqftBranford Hills Condo, Branford, CT 06405For SaleMLS ID #24220436, Kim Vigliotti, Coldwell Banker Realty. Smart MLS
- $355,0002 bd2 ba1.2k sqftFoxbridge Village, Branford, CT 06405For SaleMLS ID #24219184, Lauren Freedman, Coldwell Banker Realty. Smart MLS
- $374,9002 bd3 ba1.3k sqftHarbour Village, Branford, CT 06405For SaleMLS ID #24210640, Jules G Etes, William Pitt Sotheby's Int'l. Smart MLS
- $270,0002 bd2 ba1k sqftWooster Court, New Haven, CT 06511For SaleMLS ID #24220974, Sherri Schwartz, Coldwell Banker Realty. Smart MLS
- $180,0001 bd1 ba667 sqftCedar Park, Branford, CT 06405For SaleMLS ID #24221581, Lisa Grywalski Bailey, William Pitt Sotheby's Int'l. Smart MLS
- $180,0001 bd1 ba669 sqftCedar Park, Branford, CT 06405For SaleMLS ID #24221573, Lisa Grywalski Bailey, William Pitt Sotheby's Int'l. Smart MLS
- $345,0002 bd1 ba1.3k sqft14 Ballou Road, Branford, CT 06405For SaleMLS ID #24190582, Stephen E. Wilhelm, Coldwell Banker Realty. Smart MLS
- $339,9003 bd1 ba860 sqft18 Gilbert Lane, Branford, CT 06405For SaleMLS ID #24213917, Ryan Newport, Social & Co Realty. Smart MLS
- $238,0002 bd1 ba912 sqftThe Commons, Branford, CT 06405For SaleMLS ID #24181709, Jana M. Ghidossi, Coldwell Banker Realty. Smart MLS
- $249,9001 bd1 ba920 sqftJefferson Woods, Branford, CT 06405For SaleMLS ID #24209479, Delaney Smith, Delrose Realty LLC. Smart MLS
- $199,9992 bd1 ba840 sqftOak Woods, Branford, CT 06405For SaleMLS ID #24217640, Janelle Maffeo, Realty ONE Group Connect. Smart MLS
