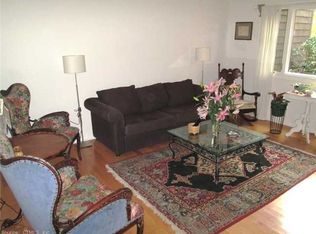
Welcome to Woodland Hills, a beautiful and secluded community offering a club house and an oversized in-ground pool. This specious three-level townhome with a detached garage futures a comfortable layout and wonderful outdoor living spaces including a private deck and a patio. On the main level you will find a large and inviting living room with a brick fireplace; nicely updated powder room; generously sized kitchen with an island and granite countertops; dining area with access to a deck overlooking a peaceful wooded setting. The upper level offers a spacious primary bedroom with a large closet, sitting area and its own balcony; 2nd good size bedroom and a beautifully updated full bath with a tub. The partially finished basement offers abundant storage space, cedar closets, laundry area and a large room that could be used for hobbies or exercise. The complex is conveniently located within minutes to Branford center, I-95, train, beaches, downtown New haven and Yale.
For sale
$349,900
60 Hampton Park #60, Branford, CT 06405
2beds
1,282sqft
Condominium, Townhouse
Built in 1973
-- sqft lot
$341,500 Zestimate®
$273/sqft
$358/mo HOA
What's special
Brick fireplaceComfortable layoutPrivate deckOwn balconyDetached garageLaundry areaIsland and granite countertops
- 4 days
- 427
- 28
Zillow last checked:
Listing updated:
Listed by:
Bernadette Szkotnicki (203)589-8095,
Ellison Homes Real Estate 203-874-7653
Source: Smart MLS,MLS#: 24218497
Facts & features
Interior
Bedrooms & bathrooms
- Bedrooms: 2
- Bathrooms: 2
- Full bathrooms: 1
- 1/2 bathrooms: 1
Primary bedroom
- Features: Balcony/Deck, Ceiling Fan(s), Sliders, Wall/Wall Carpet
- Level: Upper
Bedroom
- Features: Ceiling Fan(s), Wall/Wall Carpet
- Level: Upper
Dining room
- Features: Laminate Floor
- Level: Main
Kitchen
- Features: Granite Counters, Laminate Floor
- Level: Main
Living room
- Features: Fireplace, Wall/Wall Carpet
- Level: Main
Heating
- Forced Air, Natural Gas
Cooling
- Central Air
Appliances
- Included: Oven/Range, Microwave, Refrigerator, Dishwasher, Water Heater
- Laundry: Lower Level
Features
- Basement: Full,Interior Entry,Partially Finished
- Attic: None
- Number of fireplaces: 1
Interior area
- Total structure area: 1,282
- Total interior livable area: 1,282 sqft
- Finished area above ground: 1,282
Property
Parking
- Total spaces: 2
- Parking features: Detached, Paved, Parking Lot
- Garage spaces: 1
Features
- Stories: 3
- Patio & porch: Deck
- Exterior features: Balcony, Sidewalk
- Has private pool: Yes
- Pool features: In Ground
Details
- Parcel number: 1062969
- Zoning: RES
Construction
Type & style
- Home type: Condo
- Architectural style: Townhouse
- Property subtype: Condominium, Townhouse
Materials
- Wood Siding
Condition
- New construction: No
- Year built: 1973
Utilities & green energy
- Sewer: Public Sewer
- Water: Public
- Utilities for property: Cable Available
Community & HOA
Community
- Features: Basketball Court, Near Public Transport, Health Club, Pool, Shopping/Mall
- Subdivision: Brushy Plain
HOA
- Has HOA: Yes
- Amenities included: Clubhouse, Pool, Management
- Services included: Maintenance Grounds, Trash, Snow Removal, Pool Service, Road Maintenance
- HOA fee: $358 monthly
Location
- Region: Branford
Financial & listing details
- Price per square foot: $273/sqft
- Tax assessed value: $225,100
- Annual tax amount: $4,988
- Date on market: 11/2/2026
Estimated market value
$341,500
$324,000 - $359,000
Not available
Price history
| Date | Event | Price |
|---|---|---|
| 11/2/2026 | Listed for sale | $349,900+105.8%$273/sqft |
Source:  Smart MLS #24218497 Report a problem | ||
| 6/7/2013 | Sold | $170,000$133/sqft |
Source: Smart MLS #M9135533 Report a problem | ||
Public tax history
Tax history is unavailable.
Monthly payment
Est. payment
Payment breakdown
Explore the cost of this home by adjusting the details. Changes won't be saved.Climate risks
Neighborhood: 06405

Similar homes
- $449,9002 bd2 ba1.2k sqftWatch Hill, Branford, CT 06405For Sale

 MLS ID #24218747, Lisa M. Thompson, Calcagni Real Estate. Smart MLS
- $320,0002 bd2 ba1k sqftThe Greens, Branford, CT 06405For Sale
 MLS ID #24215002, Stacy Lombardi, Carbutti & Co., Realtors. Smart MLS
- $350,0003 bd2 ba1.7k sqft65 Borrmann Road, East Haven, CT 06512For Sale
 MLS ID #24219049, Nicholas Tarquino, Carbutti & Co., Realtors. Smart MLS
- $379,9002 bd3 ba1.3k sqftHarbour Village, Branford, CT 06405For Sale
 MLS ID #24210640, Jules G Etes, William Pitt Sotheby's Int'l. Smart MLS
- $369,9003 bd3 ba1.5k sqftStonegate, Branford, CT 06405For SaleMLS ID #24208961, Deanna Ruggio, Century 21 AllPoints Realty. Smart MLS
- $295,0002 bd1 ba997 sqftThe Greens, Branford, CT 06405For SaleMLS ID #24218029, Tom Vanacore, Century 21 AllPoints Realty. Smart MLS
- $299,0002 bd2 ba1k sqftOrchard Heights, Branford, CT 06405For SaleMLS ID #24202854, Nancy Orlando, Century 21 AllPoints Realty. Smart MLS
- $429,9002 bd2 ba1.2k sqftTurtle Bay, Branford, CT 06405For SaleMLS ID #24209398, Amru Abo-Alaial, RE/MAX One. Smart MLS
- $275,0002 bd2 ba1.1k sqftWoodward Commons, New Haven, CT 06512For SaleMLS ID #24218264, Camilo Ramirez, Higgins Group Real Estate. Smart MLS
- $334,9002 bd2 ba1.1k sqftOrangewood West, Derby, CT 06418For SaleMLS ID #24218335, T.R. Durkin, William Raveis Real Estate. Smart MLS
- $349,9003 bd2 ba1.6k sqft74 Thomas Street, Hamden, CT 06514For SaleMLS ID #24219791, Jay Cannone, William Raveis Real Estate. Smart MLS
- $399,9003 bd1 ba1.5k sqft6 Evergreen Place, North Haven, CT 06473For SaleMLS ID #24218998, Charles B. Kroopneck, Charles Kroopneck Real Estate. Smart MLS
- $350,0002 bd2 ba1.2k sqftOlde Towne Landing, East Haven, CT 06512For SaleMLS ID #24200637, Katie Westrin, William Raveis Real Estate. Smart MLS
- $399,9992 bd2 ba1.1k sqftWalnut Beach, Milford, CT 06460For SaleMLS ID #24217283, Philip Maguire, Keller Williams Realty. Smart MLS
- $270,0002 bd2 ba1.2k sqftCountryside, East Haven, CT 06513For SaleMLS ID #24214583, Whitney Olsen, William Raveis Real Estate. Smart MLS
- $319,9002 bd1 ba1.4k sqftBittersweet Ridge, Middlefield, CT 06455For SaleMLS ID #24219107, Carl J. Guild, Carl Guild & Associates. Smart MLS
- $310,0002 bd2 ba1.1k sqftFar Mill River, Stratford, CT 06614For SaleMLS ID #24217103, Wayne Hugendubel, Coldwell Banker Realty. Smart MLS
- $340,0003 bd2 ba1.2k sqft160 Sanford Street, Hamden, CT 06514For SaleMLS ID #24192710, Lauren Levey, Real Broker CT, LLC. Smart MLS
- $285,0003 bd2 ba1.4k sqftCenter Place, Wallingford, CT 06492For SaleMLS ID #24219235, Nicholas Ackers, eXp Realty. Smart MLS
- $300,0002 bd2 ba1.1k sqftMountain View, Meriden, CT 06450For SaleMLS ID #24165169, Lauren Freedman, Coldwell Banker Realty. Smart MLS
