Welcome to 306 Wintergreen Ave. This 3 bed 2 bath raised ranch has had many updates such as a newer kitchen, baths, windows. You will fall in love with this oversized primary bedroom and it's en-suite bathroom. There is a large family room in the lower level that is both comfortable and practical. This home is beyond move in ready. The exterior is maintained and landscaped with much care. The large deck is perfect for entertaining and the lot is wooded for added privacy and peace. Located a short distance from Lake Wintergreen, you are not only close to shopping and all major highways but you can also enjoy a hike or weekend fishing trip. Come check out what makes this home special.
Accepting backups
Price cut: $15K (10/3)
$374,900
306 Wintergreen Avenue, Hamden, CT 06514
3beds
2,024sqft
Single Family Residence
Built in 1974
0.39 Acres Lot
$374,300 Zestimate®
$185/sqft
$-- HOA
What's special
- 27 days
- 1,036
- 107
Zillow last checked:
Listing updated:
Listed by:
Joseph F. Cafasso, Jr. (203)444-0964,
mygoodagent 888-257-8265
Source: Smart MLS,MLS#: 24207000
Facts & features
Interior
Bedrooms & bathrooms
- Bedrooms: 3
- Bathrooms: 2
- Full bathrooms: 2
Primary bedroom
- Level: Main
Bedroom
- Level: Main
Bedroom
- Level: Main
Dining room
- Level: Main
Living room
- Level: Main
Heating
- Forced Air, Oil
Cooling
- Window Unit(s)
Appliances
- Included: Oven/Range, Dishwasher, Water Heater
- Laundry: Lower Level
Features
- Basement: Full,Partially Finished
- Attic: Access Via Hatch
- Number of fireplaces: 1
Interior area
- Total structure area: 2,024
- Total interior livable area: 2,024 sqft
- Finished area above ground: 1,640
- Finished area below ground: 384
Property
Parking
- Total spaces: 2
- Parking features: Attached
- Attached garage spaces: 2
Lot
- Size: 0.39 Acres
- Features: Few Trees, Sloped
Details
- Parcel number: 1136515
- Zoning: R2
Construction
Type & style
- Home type: SingleFamily
- Architectural style: Ranch
- Property subtype: Single Family Residence
Materials
- Vinyl Siding
- Foundation: Masonry, Raised
- Roof: Asphalt
Condition
- New construction: No
- Year built: 1974
Utilities & green energy
- Sewer: Public Sewer
- Water: Public
Community & HOA
HOA
- Has HOA: No
Location
- Region: Hamden
Financial & listing details
- Price per square foot: $185/sqft
- Tax assessed value: $186,515
- Annual tax amount: $10,010
- Date on market: 9/14/2026
Estimated market value
$374,300
$356,000 - $393,000
$3,446/mo
Price history
| Date | Event | Price |
|---|---|---|
| 10/3/2026 | Price change | $374,900-3.8%$185/sqft |
Source:  Smart MLS #24207000 Report a problem Smart MLS #24207000 Report a problem | ||
| 9/18/2026 | Listed for sale | $389,900+136.3%$193/sqft |
Source: Smart MLS #24207000 Report a problem | ||
| 9/1/2017 | Sold | $165,000-1.2%$82/sqft |
Source: Smart MLS #N10228984 Report a problem | ||
| 8/9/2017 | Pending sale | $167,000$83/sqft |
Source: Real Living Wareck D'Ostilio #N10228984 Report a problem | ||
| 8/9/2017 | Listed for sale | $167,000$83/sqft |
Source: Real Living Wareck D'Ostilio #N10228984 Report a problem | ||
| 6/30/2017 | Listing removed | $167,000$83/sqft |
Source: Real Living Wareck D'Ostilio #N10228984 Report a problem | ||
| 6/12/2017 | Listed for sale | $167,000$83/sqft |
Source: Real Living Wareck D'Ostilio #N10228984 Report a problem | ||
| 11/5/2016 | Listing removed | $167,000$83/sqft |
Source: Pearce Real Estate #N10132115 Report a problem | ||
| 7/20/2016 | Price change | $167,000-6.7%$83/sqft |
Source: Pearce Real Estate #N10132115 Report a problem | ||
| 5/5/2016 | Listed for sale | $179,000$88/sqft |
Source: Pearce Real Estate #N10132115 Report a problem | ||
Public tax history
| Year | Property taxes | Tax assessment |
|---|---|---|
| 2025 | $11,763 +44.6% | $226,730 +55% |
| 2024 | $8,136 -1.4% | $146,300 |
| 2023 | $8,248 +1.6% | $146,300 |
| 2022 | $8,117 +5.8% | $146,300 |
| 2021 | $7,672 +0% | $146,300 +2.3% |
| 2020 | $7,672 +9.7% | $143,080 |
| 2019 | $6,991 +1.9% | $143,080 |
| 2018 | $6,862 +6% | $143,080 |
| 2017 | $6,476 -0.2% | $143,080 |
| 2016 | $6,490 +8.4% | $143,080 -2.3% |
| 2015 | $5,988 +2.4% | $146,510 |
| 2014 | $5,850 +2.5% | $146,510 |
| 2013 | $5,705 +4.9% | $146,510 |
| 2012 | $5,441 +6.8% | $146,510 |
| 2011 | $5,094 -1.2% | $146,510 -16.4% |
| 2010 | $5,155 +0% | $175,210 |
| 2009 | $5,153 0% | $175,210 |
| 2008 | $5,155 +1.1% | $175,210 |
| 2007 | $5,099 +4.1% | $175,210 |
| 2006 | $4,897 +10.4% | $175,210 +70.7% |
| 2005 | $4,437 +14.9% | $102,620 |
| 2003 | $3,860 +9.2% | $102,620 |
| 2001 | $3,536 | $102,620 |
Find assessor info on the county website
Monthly payment
Est. payment
Payment breakdown
Explore the cost of this home by adjusting the details. Changes won't be saved.Climate risks
Neighborhood: 06514
Nearby schools
Schools provided by the listing agent
- Middle: Hamden
- High: Hamden
Source: Smart MLS. This data may not be complete. We recommend contacting the local school district to confirm school assignments for this home.
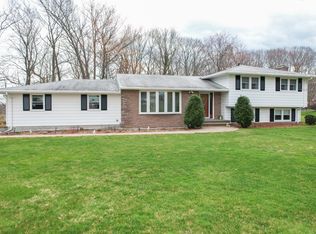
Similar homes
- $425,0004 bd2 ba2.1k sqft75 Brinsmade Road, Hamden, CT 06514For Sale
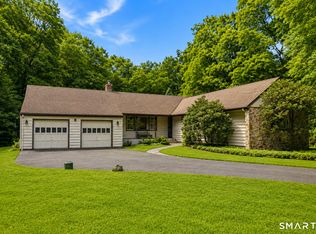
 MLS ID #24182612, Chelsey DeFrancesco, eXp Realty. Smart MLS
 - $275,0003 bd2 ba1.7k sqft129 Mueller Drive, Hamden, CT 06514For Sale
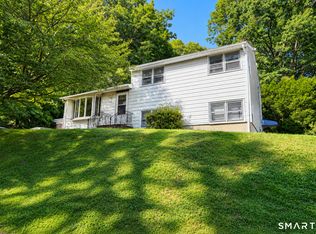 MLS ID #24207180, Alejandro L. Pabon-Rey, mygoodagent. Smart MLS
 - $399,0002 bd2 ba1.4k sqft1085 Dunbar Hill Road, Hamden, CT 06514For Sale
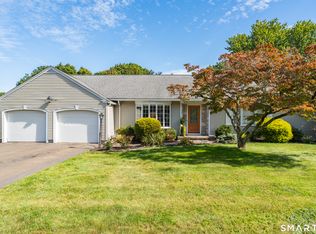 MLS ID #24209327, Diana Hartman, William Pitt Sotheby's Int'l. Smart MLS
 - $340,0003 bd2 ba1.2k sqft160 Sanford Street, Hamden, CT 06514For Sale
 MLS ID #24192710, Lauren Levey, Real Broker CT, LLC. Smart MLS
 - $399,9003 bd2 ba2.7k sqft25 Booth Terrace, Hamden, CT 06518For SaleMLS ID #24211442, Susan Warner-Lambert, Carbutti & Co., Realtors. Smart MLS
- $339,0003 bd1 ba1.4k sqft59 Hayward Road, Hamden, CT 06514For SaleMLS ID #24171658, Audra Digello, Coldwell Banker Realty. Smart MLS
- $375,0003 bd2 ba1.5k sqft160 Tanglewood Drive, Hamden, CT 06518For SaleMLS ID #24195732, Susan Cassidy, Coldwell Banker Realty. Smart MLS
- $320,0003 bd1 ba1.4k sqft79 Federal Street, Hamden, CT 06514For SaleMLS ID #24203943, Rashida Forrester, KW Legacy Partners. Smart MLS
- $345,9003 bd4 ba2k sqft475 West Woods Road, Hamden, CT 06518For SaleMLS ID #24204347, Kevin P. Kennedy, Coldwell Banker Realty. Smart MLS
- $350,0003 bd3 ba1.4k sqft54 Exeter Road, Hamden, CT 06518For SaleMLS ID #24193865, Sherri L. Ciotto, Berkshire Hathaway NE Prop.. Smart MLS
- $399,9003 bd3 ba2.4k sqft40 Filbert Street, Hamden, CT 06517For SaleMLS ID #24193294, Anna Buono, Berkshire Hathaway NE Prop.. Smart MLS
- $399,9902 bd2 ba1.9k sqft295 Stevenson Road, New Haven, CT 06515For SaleMLS ID #24188738, Claudette D. Worthy, RE/MAX One. Smart MLS
- $439,0004 bd3 ba2.2k sqft60 Briarcliff Road, Hamden, CT 06518For SaleMLS ID #24196959, John Hill, Seabury Hill REALTORS. Smart MLS
- $479,9003 bd2 ba1.7k sqft11 Peters Court, North Haven, CT 06473For SaleMLS ID #24212388, Chassity Feliciano-Demorro, William Raveis Real Estate. Smart MLS
- $360,0003 bd2 ba1.8k sqft13 Corn Tassle Road, Naugatuck, CT 06770For SaleMLS ID #24211612, Lucy Cordero, KW Legacy Partners. Smart MLS
- $435,0003 bd2 ba1.8k sqft6 Ferguson Road, Hamden, CT 06518For SaleMLS ID #24187047, Lauren N. Moras, Coldwell Banker Realty. Smart MLS
- $379,9003 bd3 ba1.8k sqft300 Ardsley Road, Waterbury, CT 06708For SaleMLS ID #24210999, James Kane, Showcase Realty, Inc.. Smart MLS
- $475,0003 bd2 ba2k sqft106 McDermott Circle, Hamden, CT 06514For SaleMLS ID #24187233, Jeffrey Granoff, GRL & Realtors, LLC. Smart MLS
- $425,0004 bd2 ba1.5k sqft129 Gene Street, East Haven, CT 06513For SaleMLS ID #24210318, Teresa Hernandez, Robert C White & Company LLC. Smart MLS
- $375,0004 bd2 ba1.8k sqft3156 East Main Street, Waterbury, CT 06705For SaleMLS ID #24200750, Stephen Briotti, Lamacchia Realty. Smart MLS
