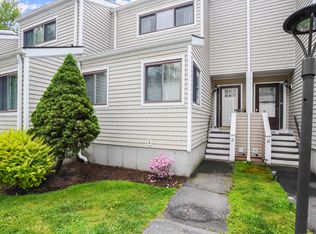
Welcome to 1463 Black Rock Turnpike! Move right into this beautifully updated townhouse offering three levels of spacious living with 2-3 bedrooms, 3 full baths, and 1 half bath, ideally situated in the quiet rear of the complex. Major recent upgrades include a brand-new kitchen, new HVAC system, new Trex deck, fresh interior paint, and new stainless steel appliances, making this truly a turnkey home. A welcoming entry with coat closet leads to the bright eat-in kitchen, perfect for everyday living and entertaining. The expansive living room features walls of windows, a fireplace, custom built-ins, and a conveniently located half bath. Upstairs, the spacious primary suite offers a large walk-in closet, while the second en-suite bedroom also includes a walk-in closet with built-ins. The finished walk-out lower level adds incredible flexibility with a full bath, oversized storage/laundry room, and sliders leading to the private trex deck-the perfect place to barbecue, relax, and enjoy beautiful sunset views. Conveniently located near schools, parks, shopping, restaurants, and transportation, this exceptional home offers the perfect blend of space, style, and modern updates.
Under contract
$550,000
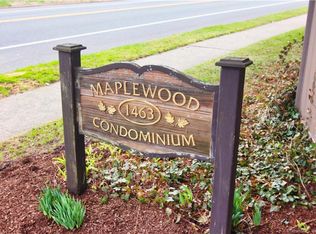
1463 Black Rock Turnpike #17, Fairfield, CT 06825
2beds
1,434sqft
Condominium, Townhouse
Built in 1980
-- sqft lot
$556,800 Zestimate®
$384/sqft
$372/mo HOA
What's special
New trex deckWalls of windowsBeautifully updated townhouseCustom built-insSpacious primary suiteFinished walk-out lower levelBright eat-in kitchen
- 14 days |
- 736 |
- 48 |
Likely to sell faster than
Zillow last checked:
Listing updated:
Listed by:
McManus/Musa Team at The Agency,
Courtney McManus (203)306-8069,
The Agency 203-290-0333
Source: Smart MLS,MLS#: 24196334
Facts & features
Interior
Bedrooms & bathrooms
- Bedrooms: 2
- Bathrooms: 4
- Full bathrooms: 3
- 1/2 bathrooms: 1
Primary bedroom
- Features: Full Bath, Walk-In Closet(s)
- Level: Upper
Bedroom
- Features: Full Bath
- Level: Upper
Den
- Features: Balcony/Deck
- Level: Lower
Dining room
- Level: Main
Living room
- Features: Fireplace
- Level: Main
Heating
- Forced Air, Electric
Cooling
- Central Air
Appliances
- Included: Electric Cooktop, Oven/Range, Refrigerator, Dishwasher, Washer, Dryer, Electric Water Heater, Water Heater
- Laundry: Lower Level
Features
- Basement: Full,Heated,Storage Space,Cooled,Partially Finished,Liveable Space
- Attic: Access Via Hatch
- Number of fireplaces: 1
Interior area
- Total structure area: 1,434
- Total interior livable area: 1,434 sqft
- Finished area above ground: 1,434
Property
Parking
- Total spaces: 2
- Parking features: Paved, Off Street
Features
- Stories: 3
- Patio & porch: Deck
Lot
- Features: Wooded, Level
Details
- Parcel number: 123233
- Zoning: DRD
Construction
Type & style
- Home type: Condo
- Architectural style: Townhouse
- Property subtype: Condominium, Townhouse
Materials
- Vinyl Siding
Condition
- New construction: No
- Year built: 1980
Utilities & green energy
- Sewer: Public Sewer
- Water: Public
Community & HOA
Community
- Features: Near Public Transport, Health Club, Medical Facilities, Playground, Private School(s), Putting Green, Shopping/Mall
HOA
- Has HOA: Yes
- Services included: Maintenance Grounds, Trash, Snow Removal
- HOA fee: $372 monthly
Location
- Region: Fairfield
Financial & listing details
- Price per square foot: $384/sqft
- Tax assessed value: $398,370
- Annual tax amount: $7,645
- Date on market: 8/5/2026
Estimated market value
$556,800
$529,000 - $585,000
$3,575/mo
Price history
| Date | Event | Price |
|---|---|---|
| 8/14/2026 | Pending sale | $550,000$384/sqft |
Source:  Smart MLS #24196334 Report a problem Smart MLS #24196334 Report a problem | ||
| 8/5/2026 | Listed for sale | $550,000+32.5%$384/sqft |
Source: Smart MLS #24196334 Report a problem | ||
| 3/16/2022 | Listing removed | -- |
Source:  Halstead / Brown Harris Stevens Report a problem Halstead / Brown Harris Stevens Report a problem | ||
| 3/14/2022 | Sold | $415,000+4%$289/sqft |
Source: Smart MLS #170459146 Report a problem | ||
| 1/13/2022 | Listed for sale | $399,000+23.7%$278/sqft |
Source: Smart MLS #170459146 Report a problem | ||
| 12/16/2021 | Listed for rent | $3,650-3.9%$3/sqft |
Source: Zillow Rental Manager Report a problem | ||
| 12/1/2021 | Listing removed | -- |
Source: Zillow Rental Manager Report a problem | ||
| 11/1/2021 | Listed for rent | $3,800+8.6%$3/sqft |
Source: Zillow Rental Manager Report a problem | ||
| 2/15/2021 | Listing removed | -- |
Source: Zillow Rental Manager Report a problem | ||
| 2/4/2021 | Listed for rent | $3,500+11.1%$2/sqft |
Source: Zillow Rental Manager Report a problem | ||
| 7/1/2020 | Listing removed | $3,150$2/sqft |
Source: Owner Report a problem | ||
| 6/19/2020 | Price change | $3,150-4.5%$2/sqft |
Source: Owner Report a problem | ||
| 5/9/2020 | Listed for rent | $3,300+10%$2/sqft |
Source: Owner Report a problem | ||
| 6/3/2019 | Listing removed | $3,000$2/sqft |
Source: Owner Report a problem | ||
| 4/14/2019 | Listed for rent | $3,000$2/sqft |
Source: Owner Report a problem | ||
| 8/9/2013 | Sold | $322,500+4%$225/sqft |
Source: Smart MLS #99015288 Report a problem | ||
| 7/30/2003 | Sold | $310,000+84.5%$216/sqft |
Source: Smart MLS #98158817 Report a problem | ||
| 4/15/1997 | Sold | $168,000$117/sqft |
Source: Public Record Report a problem | ||
Public tax history
| Year | Property taxes | Tax assessment |
|---|---|---|
| 2025 | $6,423 +1.8% | $226,240 |
| 2024 | $6,312 +1.4% | $226,240 |
| 2023 | $6,224 +1% | $226,240 |
| 2022 | $6,163 +8.4% | $226,240 +7.3% |
| 2021 | $5,687 +4.1% | $210,770 +3.4% |
| 2020 | $5,461 | $203,840 |
| 2019 | $5,461 +1.6% | $203,840 |
| 2018 | $5,373 +2.1% | $203,840 |
| 2017 | $5,263 +1.4% | $203,840 |
| 2016 | $5,188 | $203,840 |
Find assessor info on the county website
Monthly payment
Est. payment
Payment breakdown
Explore the cost of this home by adjusting the details. Changes won't be saved.Climate risks
Neighborhood: 06825
Nearby schools
GreatSchools rating
- 9/10Holland Hill SchoolGrades: PK-5Distance: 0.4 mi
- 8/10Fairfield Woods Middle SchoolGrades: 6-8Distance: 0.8 mi
- 9/10Fairfield Ludlowe High SchoolGrades: 9-12Distance: 2.2 mi
Schools provided by the listing agent
- Elementary: Holland Hill
- Middle: Fairfield Woods
- High: Fairfield Warde
Source: Smart MLS. This data may not be complete. We recommend contacting the local school district to confirm school assignments for this home.
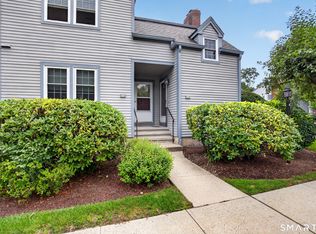
- $559,6002 bd3 ba2.4k sqft1463 Black Rock Tpke APT 15, Fairfield, CT 06825Off Market
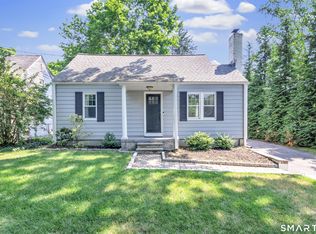
- $480,0002 bd3 ba1.7k sqft1463 Black Rock Tpke APT 11, Fairfield, CT 06825Sold
- $736,5004 bd2 ba1.6k sqft359 Oakwood Dr, Fairfield, CT 06824Off Market
- $672,0003 bd2 ba1.5k sqft335 Oakwood Dr, Fairfield, CT 06824Off Market

- $761,4003 bd2 ba1.7k sqft321 Oakwood Dr, Fairfield, CT 06824Off Market
- $825,0003 bd2 ba1.9k sqft84 Youngstown Rd, Fairfield, CT 06824Sold
- $809,0004 bd3 ba2.1k sqft98 Youngstown Rd, Fairfield, CT 06824Pending
- $565,6002 bd3 ba1.6k sqft1463 Black Rock Tpke #15, Fairfield, CT 06824Off Market
A local agent can set up tours, give advice and negotiate with sellers.
Similar homes
- $549,9002 bd2 ba1.3k sqftWoodfield Village, Fairfield, CT 06825For Sale
 MLS ID #24193500, Amie Lindwall-Belile, William Raveis Real Estate. Smart MLS
 - $549,0004 bd2 ba1k sqft2082 Stratfield Road, Fairfield, CT 06825For Sale
 MLS ID #24194135, Brandy N. Hall, Higgins Group Real Estate. Smart MLS
 - $535,0003 bd2 ba1.7k sqft(Undisclosed Address), Newtown, CT 06482For Sale
 MLS ID #24198483, David Landau, RE/MAX Right Choice. Smart MLS
 - $719,0003 bd3 ba1.8k sqft44 Cricket Lane, Fairfield, CT 06825For Sale
 MLS ID #24182814, Adam Wagner, Keller Williams Prestige Prop.. Smart MLS
 - $499,9003 bd1 ba2k sqft30 Lansing Avenue, Trumbull, CT 06611For SaleMLS ID #24200239, Sean Jackson, Keller Williams Realty. Smart MLS
- $679,9003 bd2 ba1.8k sqft1770 Stratfield Road, Fairfield, CT 06825For SaleMLS ID #24191869, Alan D. Stewart Jr, ASJ Realty Partners. Smart MLS
- $755,0004 bd2 ba1.5k sqft241 Old Stratfield Road, Fairfield, CT 06825For SaleMLS ID #24176561, Andrei Balaj, Higgins Group Real Estate. Smart MLS
- $529,9003 bd2 ba1.2k sqft265 Arrowhead Place, Stratford, CT 06614For SaleMLS ID #24198369, Stacey Schwartz, Coldwell Banker Realty. Smart MLS
- $550,0004 bd3 ba1.8k sqft4270 Main Street, Stratford, CT 06614For SaleMLS ID #24197779, Renee Barreira, Higgins Group Real Estate. Smart MLS
- $329,9002 bd2 ba1.1k sqftVillage At Black Rock Condo, Bridgeport, CT 06605For SaleMLS ID #24195995, Alan D. Stewart Jr, ASJ Realty Partners. Smart MLS
- $549,9003 bd1 ba1.5k sqft91 Bertrose Avenue, Milford, CT 06460For SaleMLS ID #24196366, Leslie Terres, West Shore Realty. Smart MLS
- $560,0002 bd2 ba1.2k sqftNewfield East Town Houses, Stamford, CT 06905For SaleMLS ID #24198848, Anthony Longo II, William Raveis Real Estate. Smart MLS
- $499,9003 bd3 ba1.5k sqft2 Chatham Terrace, Bridgeport, CT 06606For SaleMLS ID #24178834, Alan D. Stewart Jr, ASJ Realty Partners. Smart MLS
- $499,0002 bd2 ba1.2k sqft203 Robin Street, Bridgeport, CT 06606For SaleMLS ID #24189029, Rachel Chason, Re/Max Prestige Properties. Smart MLS
- $549,9002 bd2 ba1.7k sqft25 Orowoc Trail, Shelton, CT 06484For SaleMLS ID #24198427, Marissa Papa, Preston Gray Real Estate. Smart MLS
- $599,9905 bd2 ba1.6k sqft75 Commercial Street, Bridgeport, CT 06606For SaleMLS ID #24191713, Alvaro Tomas Baptista, Ki Property Group. Smart MLS
- $479,9002 bd3 ba1.8k sqftNorthbrook Of Monroe, Monroe, CT 06468For SaleMLS ID #24197171, Jared Randall, Redfin Corporation. Smart MLS
- $525,0003 bd2 ba1.8k sqft670 Wigwam Lane, Stratford, CT 06614For SaleMLS ID #24179579, Jeff Romatzick, William Raveis Real Estate. Smart MLS
- $480,0003 bd2 ba1.5k sqft110 Ruby Lane, Stratford, CT 06614For SaleMLS ID #24194984, Daniel Villacis, Modern Day Real Estate. Smart MLS
- $774,9993 bd2 ba1.6k sqft76 Geneva Terrace, Fairfield, CT 06824For SaleMLS ID #24196853, Zachary T. Pinto, Alpha Capital Realty, LLC. Smart MLS
