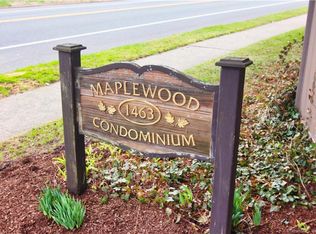
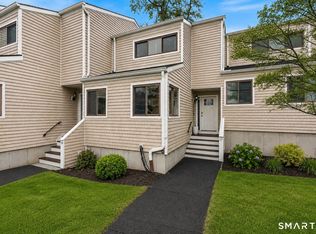
Welcome to Maplewood! A small, inviting community of only 20 lovely townhouse style condos with a fabulous commuter location and close to train, deli, bank, shopping, restaurants and highways. This perfect townhouse has 3 levels with 2 ensuite bedrooms and a Half Bath on first level. Gleaming engineered hardwood and a sparkling white Kitchen with brand NEW Microwave and Oven/Range. Main floor offers an open floor plan connecting the light and bright Living Room with wood burning fireplace, to the Dining Room, Kitchen and Powder Room. Second Level offers Primary Suite w/ ensuite full bath and walk in closets. Second bedroom also features an en suite full bath and walk in. Lower Level will surprise you with a large, sun drenched Family Room and sliders to the private deck with a quiet, wooded back yard area. Conveniently adjacent is basement room with Washer/Dryer and plenty of storage! Your choice of exercise room, small office, pantry storage or for seasonal items.This sought after complex is pet friendly, has ample parking for residents and visitors and is within walking distance to many amenities frequented daily. CC's cover the grounds maintenance, trash and snow removal. Welcome to Maplewood! A small community of only 20 lovely townhouse style condos with a fabulous commuter location and close to train, deli, bank, shopping, restaurants and highways. This perfect townhouse has 3 levels, boasts hardwood and a sparkling white Kitchen with brand new Oven/Range. Main floor offers an open floor plan connecting Living Room with fireplace, Dining Room, Kitchen and a Powder Room. Second Level offers Primary Suite w/ ensuite full bath and walk in closets. Second bedroom also features an en suite full bath and walk in. Lower Level will surprise you with a large, sun drenched Family Room and sliders to the private deck with a quiet, wooded back yard area. Conveniently adjacent is basement room with Washer/Dryer and plenty of storage! Could be exercise room/small office or the drop off from the BJ's haul! This sought after complex is pet friendly, has ample parking for residents and visitors and is within walking distance to many amenities frequented daily. CC's cover the grounds maintenance, trash and snow removal.
Sold for $480,000
Zillow last checked:
Listing updated:
Bought with:
Catherine Jia, RES.0780041
Coldwell Banker Realty
Source: Smart MLS,MLS#: 24013895
Price history
| Date | Event | Price |
|---|---|---|
| 8/23/2024 | Sold | $480,000+12.9%$281/sqft |
Source:  Smart MLS #24013895 Report a problem Smart MLS #24013895 Report a problem | ||
| 7/18/2024 | Pending sale | $425,000$249/sqft |
Source: Smart MLS #24013895 Report a problem | ||
| 5/30/2024 | Listed for sale | $425,000+2.4%$249/sqft |
Source: Smart MLS #24013895 Report a problem | ||
| 12/15/2023 | Sold | $415,000-1.2%$243/sqft |
Source: Smart MLS #170592904 Report a problem | ||
| 10/25/2023 | Pending sale | $419,900$246/sqft |
Source: Smart MLS #170592904 Report a problem | ||
| 10/22/2023 | Contingent | $419,900$246/sqft |
Source: Smart MLS #170592904 Report a problem | ||
| 10/16/2023 | Price change | $419,900-2.3%$246/sqft |
Source: Smart MLS #170592904 Report a problem | ||
| 9/27/2023 | Price change | $429,900-2.3%$252/sqft |
Source: Smart MLS #170592904 Report a problem | ||
| 9/19/2023 | Price change | $439,900-2.2%$257/sqft |
Source: Smart MLS #170592904 Report a problem | ||
| 9/2/2023 | Listed for sale | $449,900+61.5%$263/sqft |
Source: Smart MLS #170592904 Report a problem | ||
| 2/6/2017 | Sold | $278,500+29.5%$163/sqft |
Source: Smart MLS #99156885 Report a problem | ||
| 12/2/1999 | Sold | $215,000+43.3%$126/sqft |
Source: Public Record Report a problem | ||
| 1/16/1991 | Sold | $150,000$88/sqft |
Source: Public Record Report a problem | ||
Nearby homes
- $582,7002 bd3 ba2.4k sqft1463 Black Rock Tpke APT 15, Fairfield, CT 06825Off Market
- $550,0002 bd4 ba1.4k sqft1463 Black Rock Tpke APT 17, Fairfield, CT 06825Pending
- $570,5002 bd3 ba1.6k sqft1463 Black Rock Tpke #15, Fairfield, CT 06824Off Market
- $503,8002 bd2 ba1.5k sqft1463 Black Rock Tpke #5, Fairfield, CT 06824Off Market


Get pre-qualified for a loan
At Zillow Home Loans, we can pre-qualify you in as little as 5 minutes with no impact to your credit score.An equal housing lender. NMLS #10287.
Sell for more on Zillow
Get a Zillow Showcase℠ listing at no additional cost and you could sell for .
$536,900
2% more
+$10,738
With Zillow Showcase(estimated)
$547,638
