Don't miss this meticulously maintained, spacious condo with exceptional attention to detail, nestled in the quiet South Village Court community in the highly desirable Short Beach neighborhood. Bright, updated, and move-in ready, this unit features a beautifully renovated kitchen with newer stainless-steel appliances, quartz countertops, soft-close white cabinetry, and an open layout that flows seamlessly into the dining area and spacious living room, perfect for everyday living and entertaining. Upstairs offers two generously sized bedrooms with newer wall-to-wall carpeting, ample closet space, and a full bath that serves as both an ensuite to the primary bedroom and is accessible from the hallway. The finished walkout lower level provides flexible living space ideal for a family room, home office, gym, or recreation area. Step outside to your private Trex deck overlooking a peaceful pond, offering a serene setting to enjoy your morning coffee or unwind at the end of the day. Additional highlights include a newer gas hot water heater, central air, natural gas heat, and a detached one-car garage conveniently located near the unit with additional storage. Surrounded by beautifully maintained grounds and just minutes from the beach, parks, shopping, dining, and commuter routes, this exceptional unit offers the perfect combination of comfort, convenience, and low-maintenance living. Don't miss the opportunity to own in this sought-after community. *See agent remarks*
For sale
$359,999
21 South Village Court #21, Branford, CT 06405
2beds
1,589sqft
:
Get pre-qualified$2,685/mo
Condominium, Townhouse
Built in 1994
-- sqft lot
$-- Zestimate®
$227/sqft
$412/mo HOA
What's special
Quartz countertopsNewer stainless-steel appliancesNewer wall-to-wall carpetingGenerously sized bedroomsAmple closet spaceSoft-close white cabinetryBeautifully renovated kitchen
- 11 hours |
- 245 |
- 15 |
Zillow last checked:
Listing updated:
Listed by:
The Zerella Christy Team of William Raveis Real Estate,
Kenny Zerella (203)209-3615,
William Raveis Real Estate 203-255-6841
Source: Smart MLS,MLS#: 24193999
Facts & features
Interior
Bedrooms & bathrooms
- Bedrooms: 2
- Bathrooms: 2
- Full bathrooms: 1
- 1/2 bathrooms: 1
Primary bedroom
- Features: Ceiling Fan(s), Wall/Wall Carpet
- Level: Upper
- Area: 209.88 Square Feet
- Dimensions: 13.2 x 15.9
Bedroom
- Features: Ceiling Fan(s), Full Bath, Wall/Wall Carpet
- Level: Upper
- Area: 166.95 Square Feet
- Dimensions: 10.5 x 15.9
Kitchen
- Features: Quartz Counters
- Level: Main
- Area: 129.78 Square Feet
- Dimensions: 12.6 x 10.3
Living room
- Features: Combination Liv/Din Rm, Engineered Wood Floor
- Level: Main
- Area: 322.56 Square Feet
- Dimensions: 16.8 x 19.2
Rec play room
- Features: Sliders, Tile Floor
- Level: Lower
- Area: 518.4 Square Feet
- Dimensions: 27 x 19.2
Heating
- Forced Air, Natural Gas
Cooling
- Ceiling Fan(s), Central Air
Appliances
- Included: Electric Range, Microwave, Refrigerator, Dishwasher, Washer, Dryer, Gas Water Heater, Water Heater
- Laundry: Lower Level
Features
- Basement: Partial,Storage Space,Finished,Walk-Out Access
- Attic: Storage,Access Via Hatch
- Has fireplace: No
Interior area
- Total structure area: 1,589
- Total interior livable area: 1,589 sqft
- Finished area above ground: 1,121
- Finished area below ground: 468
Property
Parking
- Total spaces: 1
- Parking features: Detached
- Garage spaces: 1
Features
- Stories: 3
- Patio & porch: Deck
- Exterior features: Sidewalk, Rain Gutters, Lighting
- Has view: Yes
- View description: Water
- Has water view: Yes
- Water view: Water
Lot
- Features: Few Trees, Level
Details
- Parcel number: 1060208
- Zoning: As per town
Construction
Type & style
- Home type: Condo
- Architectural style: Townhouse
- Property subtype: Condominium, Townhouse
Materials
- Clapboard
Condition
- New construction: No
- Year built: 1994
Utilities & green energy
- Sewer: Public Sewer
- Water: Public
Community & HOA
Community
- Features: Golf, Library, Medical Facilities, Park, Playground, Shopping/Mall
- Subdivision: Short Beach
HOA
- Has HOA: Yes
- Amenities included: Management
- Services included: Maintenance Grounds, Trash, Snow Removal, Road Maintenance, Insurance
- HOA fee: $412 monthly
Location
- Region: Branford
Financial & listing details
- Price per square foot: $227/sqft
- Tax assessed value: $223,300
- Annual tax amount: $4,948
- Date on market: 7/23/2026
Estimated market value
Not available
Estimated sales range
Not available
$3,727/mo
Price history
| Date | Event | Price |
|---|---|---|
| 7/23/2026 | Listed for sale | $359,999+10.8%$227/sqft |
Source:  Smart MLS #24193999 Report a problem Smart MLS #24193999 Report a problem | ||
| 1/30/2022 | Listing removed | -- |
Source:  William Raveis Real Estate, Mortgage & Insurance Report a problem William Raveis Real Estate, Mortgage & Insurance Report a problem | ||
| 1/29/2022 | Listed for sale | $325,000$205/sqft |
Source: William Raveis Real Estate, Mortgage & Insurance #170462551 Report a problem | ||
Public tax history
Tax history is unavailable.
Monthly payment
Est. payment
Payment breakdown
Explore the cost of this home by adjusting the details. Changes won't be saved.Climate risks
Neighborhood: 06405
Nearby schools
GreatSchools rating
- 7/10John B. Sliney SchoolGrades: PK-4Distance: 2 mi
- 6/10Francis Walsh Intermediate SchoolGrades: 5-8Distance: 3.5 mi
- 5/10Branford High SchoolGrades: 9-12Distance: 2.8 mi
- $424,0003 bd2 ba1.3k sqft22 S Village Ct, Branford, CT 06405Off Market
- $---- bd-- ba-- sqft19 S Village Ct #19, Branford, CT 06405Off Market
- $395,0003 bd3 ba1.6k sqft18 E Village Dr #18, Branford, CT 06405Pending

- $444,4003 bd2 ba1.5k sqft24 S Village Ct, Branford, CT 06405Off Market
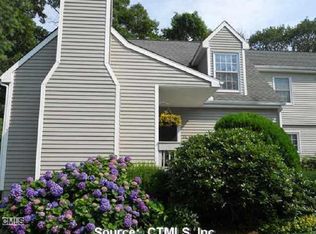
- $360,6002 bd1 ba1.1k sqft26 S Village Ct, Branford, CT 06405Off Market
- $380,0003 bd2 ba1.3k sqft214 Alps Rd UNIT 29, Branford, CT 06405Sold
- $427,1003 bd2 ba1.3k sqft15 E Village Dr, Branford, CT 06405Off Market
- $453,2003 bd2 ba1.5k sqft27 S Village Ct, Branford, CT 06405Off Market
A local agent can set up tours, give advice and negotiate with sellers.
Similar homes
- $--2 bd3 ba1.4k sqft48 Monticello Dr, Branford, CT 06405Auction
 Auction.com 2
 - $319,9002 bd2 ba998 sqftGreystone Manor, Branford, CT 06405For Sale

 MLS ID #24191847, Gene Pica, RE/MAX Alliance. Smart MLS
 - $--2 bd3 ba1.7k sqft614 Longfellow Dr, Branford, CT 06405Auction
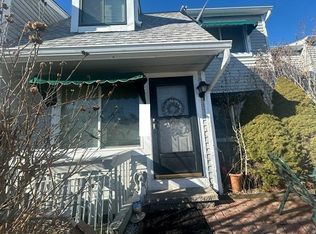 Auction.com 1
 - $399,0002 bd1 ba1.1k sqft449 Brushy Plain Road, Branford, CT 06405For Sale
 MLS ID #24191849, Emily Lovejoy, William Raveis Real Estate. Smart MLS
 - $329,9002 bd2 ba1.1k sqftThe Greens, Branford, CT 06405For SaleMLS ID #24176726, Maria Gallicchio, American First Realty LLC. Smart MLS
- $389,0002 bd3 ba1.3k sqftHarbour Village, Branford, CT 06405For SaleMLS ID #24172734, Patricia A. O'Keefe, Century 21 AllPoints Realty. Smart MLS
- $409,9002 bd2 ba1.2k sqftFour Beaches, East Haven, CT 06512For SaleMLS ID #24192650, Marilyn Rosa, Rosa Realty LLC. Smart MLS
- $430,0003 bd2 ba1.5k sqft120 Burban Drive, Branford, CT 06405For SaleMLS ID #24185749, Victoria Prapopulos, Eagle Eye Realty PLLC. Smart MLS
- $349,9004 bd2 ba1.4k sqft124 Hunt Lane, East Haven, CT 06512For SaleMLS ID #24192275, Mary K. O'neill, Eagle Eye Realty PLLC. Smart MLS
- $359,9003 bd2 ba1.3k sqft69 Forbes Place, East Haven, CT 06512For SaleMLS ID #24148431, Linda Teixeira-Ohr, Pearce Real Estate. Smart MLS
- $--3 bd2 ba1.5k sqft672 Woodward Ave, New Haven, CT 06512AuctionAuction.com 1
- $445,0002 bd1 ba1.1k sqft151 Pine Orchard Road, Branford, CT 06405For SaleMLS ID #24191662, Carol A. Skelcher, Coldwell Banker Realty. Smart MLS
- $395,0002 bd1 ba1.1k sqft52 East Main Street, Branford, CT 06405For SaleMLS ID #24190701, Chuck Conti, Coldwell Banker Realty. Smart MLS
- $295,0002 bd2 ba1.1k sqftJefferson Woods, Branford, CT 06405For SaleMLS ID #24156880, Zara Pasha, Berkshire Hathaway NE Prop.. Smart MLS
- $339,9004 bd2 ba1.5k sqft177 Dodge Avenue, East Haven, CT 06512For SaleMLS ID #24189515, Cheryl Mallick, Carey & Guarrera Real Estate. Smart MLS
- $349,0003 bd1 ba1.2k sqft38 Deerfield Street, East Haven, CT 06512For SaleMLS ID #24193131, Michael Willmott, MWILLMOTT, LLC. Smart MLS
- $399,0003 bd2 ba1.2k sqft634 Bradley Street, East Haven, CT 06512For SaleMLS ID #24192944, Susan Cafourek, Berkshire Hathaway NE Prop.. Smart MLS
- $319,9003 bd2 ba1.4k sqft50 Summit Avenue, East Haven, CT 06512For SaleMLS ID #24184472, Tom Vanacore, Century 21 AllPoints Realty. Smart MLS
- $336,0002 bd1 ba1.1k sqftWoodland Hills, Branford, CT 06405For SaleMLS ID #24184999, Christopher Anselmo, Marino Realty LLC. Smart MLS
- $475,0003 bd2 ba1.8k sqftTurtle Bay, Branford, CT 06405For SaleMLS ID #24178671, E. Tyler Della Valle, Dow Della Valle. Smart MLS
