Versatile floor plan awaits a new buyer with their decorating ideals. (fieldcard states 7 rooms - see attached). The layout leaves many options. Expanded cape on first floor & second floor. Main level consists of an eat-in-kitchen with stainless appliances, a separate dining rm, a cozy living rm with brick fp w/insert, the enclosed porch area runs the full length of the house offers endless possibilities, a main level bedroom plus a full bath. The 2nd floor offers 3 additional bedrooms plus a full bath. The lower level is partially finished - offering additional living space. There is a full-sized washer/dryer, a heater, & a bilco door providing access to a private backyard with a deck for outdoor enjoyment. In addition, there is a detached 2 car garage. The house is serviced by city water/city sewers & gas heat. Sewer usage is based on consumption & is paid quarterly. Buyer to do their "Due Diligence" before submitting an offer. Property is Subject to Probate Court Approval. "Highest & Best Offer" by Wednesday, 8/4/26 - 12:00 noon.
For sale
$339,900
177 Dodge Avenue, East Haven, CT 06512
4beds
1,500sqft
:
Get pre-qualified$2,309/mo
Single Family Residence
Built in 1945
4,791 Square Feet Lot
$-- Zestimate®
$227/sqft
$-- HOA
What's special
Main level bedroom
- 7 days |
- 815 |
- 31 |
Likely to sell faster than
Zillow last checked:
Listing updated:
Listed by:
Cheryl Mallick (203)218-3335,
Carey & Guarrera Real Estate 203-925-0058
Source: Smart MLS,MLS#: 24189515
Facts & features
Interior
Bedrooms & bathrooms
- Bedrooms: 4
- Bathrooms: 2
- Full bathrooms: 2
Primary bedroom
- Features: Wall/Wall Carpet
- Level: Upper
Bedroom
- Features: Wall/Wall Carpet
- Level: Main
Bedroom
- Features: Wall/Wall Carpet
- Level: Upper
Bedroom
- Features: Wall/Wall Carpet
- Level: Upper
Dining room
- Features: Wall/Wall Carpet
- Level: Main
Kitchen
- Level: Main
Living room
- Features: Fireplace, Wall/Wall Carpet
- Level: Main
Other
- Features: Wall/Wall Carpet
- Level: Main
Heating
- Radiator, Steam, Natural Gas
Cooling
- None
Appliances
- Included: Oven/Range, Microwave, Refrigerator, Dishwasher, Washer, Dryer, Gas Water Heater, Water Heater
- Laundry: Lower Level
Features
- Basement: Full,Partially Finished
- Attic: None
- Number of fireplaces: 1
Interior area
- Total structure area: 1,500
- Total interior livable area: 1,500 sqft
- Finished area above ground: 1,500
Property
Parking
- Total spaces: 4
- Parking features: Detached, Paved, Driveway, Private
- Garage spaces: 2
- Has uncovered spaces: Yes
Features
- Patio & porch: Deck
- Exterior features: Sidewalk, Rain Gutters
- Fencing: Partial,Privacy
Lot
- Size: 4,791 Square Feet
- Features: Corner Lot, Level
Details
- Parcel number: 1109515
- Zoning: R-1
Construction
Type & style
- Home type: SingleFamily
- Architectural style: Cape Cod
- Property subtype: Single Family Residence
Materials
- Vinyl Siding
- Foundation: Block
- Roof: Asphalt
Condition
- New construction: No
- Year built: 1945
Utilities & green energy
- Sewer: Public Sewer
- Water: Public
Community & HOA
HOA
- Has HOA: No
Location
- Region: East Haven
Financial & listing details
- Price per square foot: $227/sqft
- Tax assessed value: $146,300
- Annual tax amount: $5,235
- Date on market: 7/22/2026
Estimated market value
Not available
Estimated sales range
Not available
Not available
Price history
| Date | Event | Price |
|---|---|---|
| 7/22/2026 | Listed for sale | $339,900$227/sqft |
Source:  Smart MLS #24189515 Report a problem Smart MLS #24189515 Report a problem | ||
Public tax history
| Year | Property taxes | Tax assessment |
|---|---|---|
| 2025 | $4,892 | $146,300 |
| 2024 | $4,892 +7.2% | $146,300 |
| 2023 | $4,565 | $146,300 |
| 2022 | $4,565 +12.1% | $146,300 +23.1% |
| 2021 | $4,071 +0% | $118,850 |
| 2020 | $4,071 +5.6% | $118,850 |
| 2019 | $3,853 -0.1% | $118,850 |
| 2018 | $3,857 +2.9% | $118,850 |
| 2017 | $3,750 -5.7% | $118,850 -5.7% |
| 2015 | $3,977 -1.6% | $126,050 |
| 2014 | $4,040 +3.6% | $126,050 |
| 2013 | $3,901 +0.2% | $126,050 +0.2% |
| 2012 | $3,895 -9.3% | $125,850 -22.1% |
| 2011 | $4,293 -0.9% | $161,470 |
| 2010 | $4,334 +17.5% | $161,470 |
| 2009 | $3,690 | $161,470 |
| 2008 | $3,690 | $161,470 |
| 2007 | $3,690 +5.4% | $161,470 +74.2% |
| 2006 | $3,500 +42.9% | $92,710 +42.9% |
| 2005 | $2,450 +12.6% | $64,900 +1.1% |
| 2003 | $2,175 | $64,170 |
Find assessor info on the county website
Monthly payment
Est. payment
Payment breakdown
Explore the cost of this home by adjusting the details. Changes won't be saved.Climate risks
Neighborhood: 06512
Nearby schools
GreatSchools rating
- 5/10Momauguin SchoolGrades: K-5Distance: 1.6 mi
- 5/10Joseph Melillo Middle SchoolGrades: 6-8Distance: 1.3 mi
- 2/10East Haven High SchoolGrades: 9-12Distance: 4.7 mi
- $288,4002 bd1 ba816 sqft181 Dodge Ave, East Haven, CT 06512Off Market

- $247,0002 bd1 ba704 sqft171 Dodge Ave, East Haven, CT 06512Sold

- $396,8003 bd1 ba1.6k sqft12 Carlson Pl, East Haven, CT 06512Off Market
- $442,7003 bd3 ba1.3k sqft187 Dodge Ave, East Haven, CT 06512Off Market
- $253,5002 bd1 ba704 sqft169 Dodge Ave, East Haven, CT 06512Off Market
- $378,2004 bd2 ba1.2k sqft18 Carlson Pl, East Haven, CT 06512Off Market
- $358,8004 bd2 ba1.6k sqft11 Carlson Pl, East Haven, CT 06512Off Market
- $253,0002 bd1 ba764 sqft165 Dodge Ave, East Haven, CT 06512Sold
A local agent can set up tours, give advice and negotiate with sellers.
Similar homes
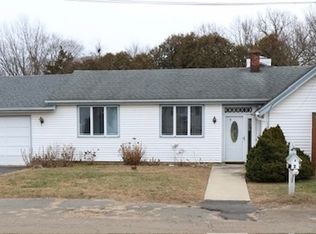
- $375,0003 bd2 ba1.7k sqft21 Carmen Street, East Haven, CT 06512For Sale
 MLS ID #24142794, Taryn Villano, Betsy Grauer Realty, Inc. Smart MLS
 - $389,0005 bd2 ba2.2k sqft645 Silver Sands Road, East Haven, CT 06512For Sale
 MLS ID #24183676, Robert Bishop, Bishop, Edward & Roberts, LLC. Smart MLS
 - $340,0003 bd2 ba1.1k sqft40 Highview Avenue, West Haven, CT 06516For Sale
 MLS ID #24193194, Jason Crocitto, Better Homes and Gardens Real Estate Executive Real Estate. Smart MLS
 - $329,0004 bd2 ba1.1k sqft63 Thompson Street, Hamden, CT 06518For Sale
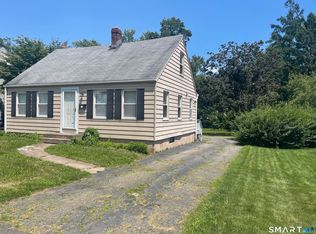 MLS ID #24194006, James M. Sette, Sette Real Estate LLC. Smart MLS
 - $365,0003 bd2 ba1.7k sqft110 Roger White Drive, New Haven, CT 06511For SaleMLS ID #24192614, Darrell L. Hardy, Coldwell Banker Realty. Smart MLS
- $349,9003 bd2 ba1.5k sqft124 Richards Street, West Haven, CT 06516For SaleMLS ID #24179801, Mike Robinson, Century 21 AllPoints Realty. Smart MLS
- $344,9003 bd2 ba1.4k sqft54 Forest Hills Road, West Haven, CT 06516For SaleMLS ID #24181451, Chantal Lallier, Century 21 AllPoints Realty. Smart MLS
- $349,9004 bd3 ba2.1k sqft670 Benham Street, Hamden, CT 06514For SaleMLS ID #24185765, Adriana Miller, William Raveis Real Estate. Smart MLS
- $449,0003 bd2 ba1.8k sqft11 Flaum Drive, West Haven, CT 06516For SaleMLS ID #24194826, Matthew Ramos, ASJ Realty Partners. Smart MLS
- $330,0003 bd2 ba1.3k sqft28 Concord Street, Hamden, CT 06514For SaleMLS ID #24190414, Yvette M. McNeil, McNeil Realty LLC. Smart MLS
- $239,0003 bd2 ba1.4k sqft14 Brown Place, New Haven, CT 06512For SaleMLS ID #24184820, Thomas Mele, Social & Co Realty. Smart MLS
- $349,9003 bd2 ba1.8k sqft18 Four Rod Road, Hamden, CT 06514For SaleMLS ID #24190054, Kurt C. Bauknecht, Sette Real Estate LLC. Smart MLS
- $375,0004 bd2 ba1.9k sqft25 Palmer Avenue, Hamden, CT 06514For SaleMLS ID #24190041, David White, OwnerEntry.com. Smart MLS
- $295,0003 bd2 ba1k sqft249 Malcolm Road, West Haven, CT 06516For SaleMLS ID #24189012, Sandy Burnell, Coldwell Banker Realty. Smart MLS
- $355,9003 bd2 ba1.1k sqft160 Wilmot Road, Hamden, CT 06514For SaleMLS ID #24151793, Skip South, Century 21 AllPoints Realty. Smart MLS
- $320,0003 bd2 ba1.3k sqft406 Newhall Street, Hamden, CT 06514For SaleMLS ID #24187006, Angel Torres, Century 21 Scala Group. Smart MLS
- $379,0003 bd2 ba1.3k sqft71 Lenox Street, New Haven, CT 06511For SaleMLS ID #24185354, Rick Bassett, Coldwell Banker Realty. Smart MLS
- $289,9003 bd1 ba1.1k sqft304 Morse Street, Hamden, CT 06517For SaleMLS ID #24193004, Javyn Roundtree, Roundtree Realty LLC. Smart MLS
- $290,0003 bd2 ba902 sqft54 Lombard Street, New Haven, CT 06513For SaleMLS ID #24191262, Kate Usovich, P2P Realty Group LLC. Smart MLS
- $345,0004 bd2 ba1.8k sqft203 Spring Street, Meriden, CT 06451For SaleMLS ID #24149594, Courtney Sargent-Ferguson, Goregous Real Estate. Smart MLS
