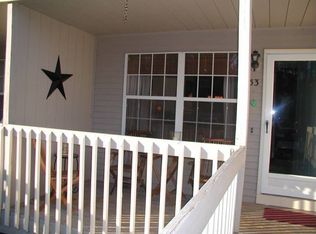

Desirable Greystone Manor! Enjoy easy, low-maintenance living in this beautifully updated townhouse located in one of Branford's most sought-after communities. The inviting open floor plan is perfect for everyday living and entertaining, featuring a spacious living room with a cozy fireplace, new engineered flooring, a convenient first-floor half bath, and first-floor laundry. Relax on the charming covered front porch or unwind on the private rear deck overlooking tranquil wooded views. Upstairs offers new carpeting, a light-filled primary bedroom with a vaulted ceiling, skylight, walk-in closet, and serene wooded views, plus a generous second bedroom. The beautifully remodeled full bath showcases stylish wainscoting and quality finishes. Enjoy year-round comfort and efficiency with a newer heating system, central air, and hot water heater. Greystone Manor is a wonderful, peaceful community offering tennis courts, beautifully maintained grounds, and low HOA fees. Ideally located just minutes to I-95, the Branford train station, Town Beach, and Branford's vibrant Green with its outstanding restaurants, shops, and year-round community events. Yale and downtown New Haven are also just a short drive away. An exceptional opportunity to own in one of Branford's most desirable communities!
Accepting backups
$319,900
53 Manorwood Drive #53, Branford, CT 06405
2beds
998sqft
:
Get pre-qualified$2,365/mo
Condominium, Townhouse
Built in 1994
-- sqft lot
$-- Zestimate®
$321/sqft
$345/mo HOA
What's special
Cozy fireplaceCentral airNewer heating systemCharming covered front porchHot water heaterPrivate rear deckTranquil wooded views
- 22 days |
- 759 |
- 40 |
Likely to sell faster than
Zillow last checked:
Listing updated:
Listed by:
Gene Pica (203)314-7578,
RE/MAX Alliance 203-488-1641
Source: Smart MLS,MLS#: 24191847
Facts & features
Interior
Bedrooms & bathrooms
- Bedrooms: 2
- Bathrooms: 2
- Full bathrooms: 1
- 1/2 bathrooms: 1
Primary bedroom
- Features: Skylight, Walk-In Closet(s), Wall/Wall Carpet
- Level: Upper
- Area: 161.06 Square Feet
- Dimensions: 12.11 x 13.3
Bedroom
- Features: Wall/Wall Carpet
- Level: Upper
- Area: 110.21 Square Feet
- Dimensions: 10.3 x 10.7
Dining room
- Features: Hardwood Floor
- Level: Main
- Area: 69.68 Square Feet
- Dimensions: 7.11 x 9.8
Kitchen
- Features: Balcony/Deck, Sliders, Hardwood Floor
- Level: Main
- Area: 140.48 Square Feet
- Dimensions: 11.6 x 12.11
Living room
- Features: Fireplace, Hardwood Floor
- Level: Main
- Area: 193.76 Square Feet
- Dimensions: 12.11 x 16
Heating
- Forced Air, Natural Gas
Cooling
- Central Air
Appliances
- Included: Oven/Range, Refrigerator, Dishwasher, Washer, Dryer, Water Heater
- Laundry: Main Level
Features
- Open Floorplan
- Basement: None
- Attic: Access Via Hatch
- Number of fireplaces: 1
Interior area
- Total structure area: 998
- Total interior livable area: 998 sqft
- Finished area above ground: 998
Property
Parking
- Total spaces: 1
- Parking features: Paved
Features
- Stories: 2
- Patio & porch: Porch, Deck
Details
- Parcel number: 1067695
- Zoning: MF
Construction
Type & style
- Home type: Condo
- Architectural style: Townhouse
- Property subtype: Condominium, Townhouse
Materials
- Wood Siding
Condition
- New construction: No
- Year built: 1994
Utilities & green energy
- Sewer: Public Sewer
- Water: Public
Community & HOA
Community
- Features: Health Club, Library, Medical Facilities, Near Public Transport, Shopping/Mall
HOA
- Has HOA: Yes
- Amenities included: Tennis Court(s), Management
- Services included: Maintenance Grounds, Trash, Snow Removal, Water, Road Maintenance
- HOA fee: $345 monthly
Location
- Region: Branford
Financial & listing details
- Price per square foot: $321/sqft
- Tax assessed value: $193,200
- Annual tax amount: $4,281
- Date on market: 7/21/2026
Estimated market value
Not available
Estimated sales range
Not available
Not available
Price history
| Date | Event | Price |
|---|---|---|
| 7/21/2026 | Listed for sale | $319,900+68.5%$321/sqft |
Source:  Smart MLS #24191847 Report a problem Smart MLS #24191847 Report a problem | ||
| 7/7/2006 | Sold | $189,900$190/sqft |
Source: Smart MLS #N245154 Report a problem | ||
Public tax history
Tax history is unavailable.
Monthly payment
Est. payment
Payment breakdown
Explore the cost of this home by adjusting the details. Changes won't be saved.Climate risks
Neighborhood: Branford Center
Nearby schools
GreatSchools rating
- 6/10Francis Walsh Intermediate SchoolGrades: 5-8Distance: 1 mi
- 5/10Branford High SchoolGrades: 9-12Distance: 0.3 mi
- 7/10John B. Sliney SchoolGrades: PK-4Distance: 1.1 mi
- $298,9002 bd2 ba1k sqft51 Manorwood Dr, Branford, CT 06405Off Market
- $302,1002 bd1 ba1k sqft53 Manorwood Dr, Branford, CT 06405Off Market
- $309,3002 bd2 ba1k sqft54 Manorwood Dr, Branford, CT 06405Off Market

- $287,5002 bd1 ba998 sqft55 Manorwood Dr, Branford, CT 06405Sold
- $319,9002 bd2 ba998 sqft55 Manorwood Dr #55, Branford, CT 06405Pending
- $304,3002 bd1 ba998 sqft52 Manorwood Dr, Branford, CT 06405Off Market
- $311,1002 bd1 ba998 sqft58 Manorwood Dr, Branford, CT 06405Off Market
- $--2 bd2 ba998 sqft59 Manorwood Dr #59, Branford, CT 06405Off Market
A local agent can set up tours, give advice and negotiate with sellers.
Similar homes
- $259,9002 bd2 ba876 sqftRiverview Crossing, Branford, CT 06405For Sale

 MLS ID #24197323, Joseph Iamunno, Social & Co Realty. Smart MLS
 - $364,9002 bd2 ba1.1k sqftThe Tower, Branford, CT 06405For Sale
 MLS ID #24196537, Cheryl L. Coderre, Coldwell Banker Realty. Smart MLS
 - $--2 bd2 ba1.1k sqft166 Monticello Dr, Branford, CT 06405Auction
 Xome
Xome - $375,0002 bd2 ba1.1k sqftThe Tower, Branford, CT 06405For Sale
 MLS ID #24197616, Adrienne Foret, Houlihan Lawrence WD. Smart MLS
 - $339,9002 bd2 ba1.2k sqftHarbour Village, Branford, CT 06405For SaleMLS ID #24195102, Steve Burke, Coldwell Banker Realty. Smart MLS
- $299,0002 bd2 ba1k sqftThe Greens, Branford, CT 06405For SaleMLS ID #24190162, Akiba Watts, Call It Closed Realty. Smart MLS
- $327,0002 bd2 ba1.1k sqftThe Greens, Branford, CT 06405For SaleMLS ID #24176726, Maria Gallicchio, American First Realty LLC. Smart MLS
- $399,0003 bd2 ba1.1k sqft49 Rock Pasture Road, Branford, CT 06405For SaleMLS ID #24192405, Mark Lubeski, Century 21 AllPoints Realty. Smart MLS
- $295,0002 bd2 ba1.1k sqftJefferson Woods, Branford, CT 06405For SaleMLS ID #24156880, Zara Pasha, Berkshire Hathaway NE Prop.. Smart MLS
- $188,7002 bd1 ba840 sqftOak Woods, Branford, CT 06405For SaleMLS ID #24198774, Bruce Devlin, DEVLIN AGENCY THE. Smart MLS
- $294,9001 bd1 ba920 sqftHarbour Village, Branford, CT 06405For SaleMLS ID #24194841, Maria Gallicchio, American First Realty LLC. Smart MLS
- $245,0002 bd1 ba912 sqftThe Commons, Branford, CT 06405For SaleMLS ID #24181709, Jana M. Ghidossi, Coldwell Banker Realty. Smart MLS
- $214,9002 bd1 ba912 sqftThe Commons, Branford, CT 06405For SaleMLS ID #24190880, Nate H. Orkney, RE/MAX One. Smart MLS
- $399,0002 bd1 ba1.1k sqft449 Brushy Plain Road, Branford, CT 06405For SaleMLS ID #24191849, Emily Lovejoy, William Raveis Real Estate. Smart MLS
- $330,0002 bd1 ba898 sqft4 Elm Court, East Haven, CT 06512For SaleMLS ID #24198593, Hector Cortez, iVision Real Estate. Smart MLS
- $299,9992 bd2 ba1.3k sqftStrawberry Hill, Hamden, CT 06517For SaleMLS ID #24196405, Lauren Freedman, Coldwell Banker Realty. Smart MLS
- $314,9992 bd2 ba1.1k sqftOyster Cove, New Haven, CT 06513For SaleMLS ID #24187379, Gillian Conlin, Seabury Hill REALTORS. Smart MLS
- $315,0002 bd2 ba1.1k sqftOyster Cove, New Haven, CT 06513For SaleMLS ID #24169035, Heike Hyka Severine, Coldwell Banker Realty. Smart MLS
- $365,0003 bd1 ba776 sqft98-B Limewood Avenue, Branford, CT 06405For SaleMLS ID #24190598, Lauren Freedman, Coldwell Banker Realty. Smart MLS
- $428,3003 bd1 ba1.2k sqft51 Augur Rd, Northford, CT 06472Off Market
