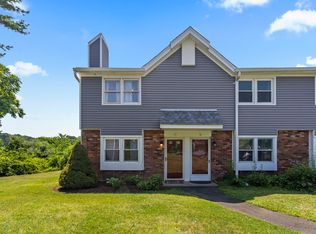
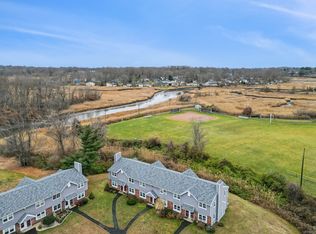
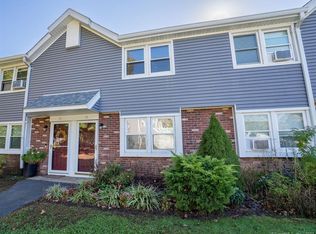
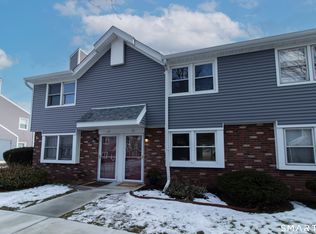
Move right into this beautifully remodeled townhouse-style condominium offering stylish updates throughout. The brand-new kitchen features quartz countertops, stainless steel appliances, and plenty of cabinet space, making it both functional and inviting. Enjoy newly installed and professionally finished oak hardwood floors throughout, along with new trim, interior doors, and modern black hardware that give the home a fresh, cohesive look. The full bath and half bath have both been completely renovated with tasteful finishes. The spacious layout offers comfortable everyday living with generous room sizes, abundant natural light, and plenty of storage. Conveniently located in Branford's Riverview Crossing community, you'll be just minutes from Branford Green, local restaurants, shopping, beaches, marinas, the Shore Line East train station, and I-95, making commuting and enjoying the shoreline easy. With all the major cosmetic updates already completed, this move-in-ready home is a fantastic opportunity to enjoy low-maintenance living in a convenient shoreline location. Agent owner of the selling LLC
Accepting backups
$259,900
211 East Main Street #C28, Branford, CT 06405
2beds
876sqft
Condominium, Townhouse
Built in 1964
-- sqft lot
$261,200 Zestimate®
$297/sqft
$325/mo HOA
What's special
Abundant natural lightQuartz countertopsBrand-new kitchenPlenty of storageGenerous room sizesSpacious layoutPlenty of cabinet space
- 28 days
- 1,128
- 80
Likely to sell faster than
Zillow last checked:
Listing updated:
Listed by:
Joseph Iamunno (203)627-1872,
Social & Co Realty 203-484-8061
Source: Smart MLS,MLS#: 24197323
Facts & features
Interior
Bedrooms & bathrooms
- Bedrooms: 2
- Bathrooms: 2
- Full bathrooms: 1
- 1/2 bathrooms: 1
Primary bedroom
- Level: Upper
Bedroom
- Level: Upper
Dining room
- Level: Main
Living room
- Level: Main
Heating
- Baseboard, Electric
Cooling
- Wall Unit(s)
Appliances
- Included: Electric Range, Microwave, Refrigerator, Dishwasher, Water Heater
Features
- Basement: None
- Attic: Access Via Hatch
- Has fireplace: No
Interior area
- Total structure area: 876
- Total interior livable area: 876 sqft
- Finished area above ground: 876
Property
Parking
- Total spaces: 2
- Parking features: Paved
Features
- Stories: 2
Lot
- Features: Secluded
Details
- Parcel number: 1067813
- Zoning: R-1
Construction
Type & style
- Home type: Condo
- Architectural style: Townhouse
- Property subtype: Condominium, Townhouse
Materials
- Clapboard
Condition
- New construction: No
- Year built: 1964
Utilities & green energy
- Sewer: Public Sewer
- Water: Public
Community & HOA
Community
- Features: Near Public Transport, Health Club, Paddle Tennis, Playground, Pool, Public Rec Facilities
HOA
- Has HOA: Yes
- Amenities included: Management
- Services included: Maintenance Grounds, Trash, Snow Removal, Flood Insurance
- HOA fee: $325 monthly
Location
- Region: Branford
Financial & listing details
- Price per square foot: $297/sqft
- Tax assessed value: $144,200
- Annual tax amount: $3,195
- Date on market: 8/7/2026
Estimated market value
$261,200
$248,000 - $274,000
$2,420/mo
Price history
| Date | Event | Price |
|---|---|---|
| 8/7/2026 | Listed for sale | $259,900+319.2%$297/sqft |
Source: | ||
| 12/2/1991 | Sold | $62,000$71/sqft |
Source: Public Record Report a problem | ||
Public tax history
| Year | Property taxes | Tax assessment |
|---|---|---|
| 2025 | $3,086 +36.6% | $144,200 +94.6% |
| 2024 | $2,259 +2% | $74,100 |
| 2023 | $2,215 +1.5% | $74,100 |
| 2022 | $2,182 | $74,100 |
| 2021 | $2,182 +1.8% | $74,100 |
| 2020 | $2,143 -8.3% | $74,100 -7.8% |
| 2019 | $2,337 +1.5% | $80,400 |
| 2018 | $2,303 +0.6% | $80,400 |
| 2017 | $2,289 +5.7% | $80,400 |
| 2015 | $2,165 -6.4% | $80,400 -8.7% |
| 2014 | $2,312 +2.6% | $88,100 |
| 2013 | $2,254 +2.5% | $88,100 |
| 2012 | $2,198 +2.8% | $88,100 |
| 2011 | $2,138 +2.9% | $88,100 |
| 2010 | $2,077 +7.4% | $88,100 +7.4% |
| 2009 | $1,934 +1.6% | $82,000 |
| 2008 | $1,903 +3.9% | $82,000 |
| 2007 | $1,831 | $82,000 |
Find assessor info on the county website
Monthly payment
Est. payment
Payment breakdown
Explore the cost of this home by adjusting the details. Changes won't be saved.Climate risks
Neighborhood: Branford Center
Nearby schools
Schools provided by the listing agent
- High: Branford
Source: Smart MLS. This data may not be complete. We recommend contacting the local school district to confirm school assignments for this home.