Skip main navigation
Sold for $213,000
  • $213,000

    211 East Main Street #54, Branford, CT 06405

    2beds
    883sqft
    Condominium, Townhouse
    Built in 1964
    -- sqft lot
    $272,500 Zestimate®
    $241/sqft
    $2,933 Estimated rent

    Home value

    $272,500

    $243,000 - $302,000

    $2,933/mo

    Zestimate® history
    Loading
    Loading...

    Owner options

    List your home for rent

    $2,933/mo

    Rent Zestimate®

    Find your next renter with Zillow Rental Manager. Plus, with online applications, you can quickly screen prospective tenants – for free.

    Learn more

    $2,933/mo

    Rent Zestimate®

    Refinance and save

    $1,909/mo

    Est. payment

    Refinancing to a lower rate could help reduce your monthly payments and save thousands over the life of the loan.

    See today's rates

    $1,909/mo

    Est. payment

    Explore your selling options

    Work with a Zillow partner agent

    Leverage their expertise and Zillow's premium Showcase listings to get your home seen by more buyers.

    Get started

    List with your own agent

    Get your home in front of millions of buyers by listing it on Zillow.

    Learn how to do it

    Sell it yourself

    Take full control of how buyers see your home on Zillow by listing For Sale by Owner (FSBO).

    List your home

    What's special

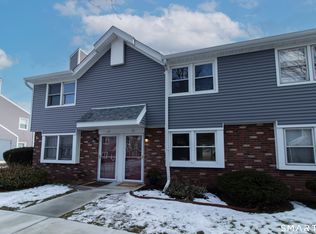
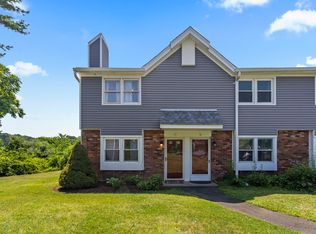
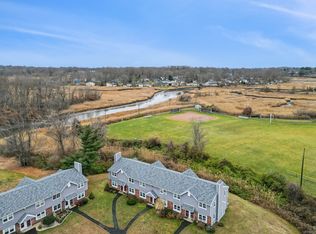
    Highest and best offer due by Wednesday October 18 7 pm!!! Step into this stunning townhouse in impeccable condition featuring a living room with bamboo flooring. The kitchen boasts quartz counters, new appliances and sliders to patio overlooking the Branford River. The laundry room includes a convenient half bath and additional storage. Upstairs you will find 2 bedrooms with ample closet space and hardwood flooring. The full bath has marble flooring completing this move in ready home! This residence offers a convenient location in close proximity to the town center, train station and major highways.

    Zillow last checked:

    Listing updated:

    Listed by:

    Jean C. Gagliardi 203-619-1984,

    Century 21 AllPoints Realty 203-481-7247

    Bought with:

    Meg E. Glynn, RES.0816442

    KW Legacy Partners

    Source: Smart MLS,MLS#: 170603859MLS Logo

    Facts & features

    Interior

    Bedrooms & bathrooms
    • Bedrooms: 2
    • Bathrooms: 2
    • Full bathrooms: 1
    • 1/2 bathrooms: 1
    Primary bedroom
    • Features: Ceiling Fan(s), Walk-In Closet(s), Hardwood Floor
    • Level: Upper
    Bedroom
    • Features: Ceiling Fan(s), Hardwood Floor
    • Level: Upper
    Kitchen
    • Features: Remodeled, Quartz Counters, Tile Floor
    • Level: Main
    Living room
    • Features: Hardwood Floor
    • Level: Main
    Heating
    • Forced Air, Electric
    Cooling
    • Ceiling Fan(s)
    Appliances
    • Included: Oven/Range, Refrigerator, Dishwasher, Washer, Dryer, Electric Water Heater
    • Laundry: Main Level
    Features
    • Wired for Data
    • Doors: Storm Door(s)
    • Windows: Thermopane Windows
    • Basement: None
    • Attic: None
    • Has fireplace: No
    Interior area
    • Total structure area: 883
    • Total interior livable area: 883 sqft
    • Finished area above ground: 883

    Property

    Parking
    • Total spaces: 1
    • Parking features: Assigned
    Features
    • Stories: 2
    • Patio & porch: Deck
    • Has view: Yes
    • View description: Water
    • Has water view: Yes
    • Water view: Water
    • Waterfront features: River Front
    Details
    • Parcel number: 1067839
    • Zoning: R1

    Construction

    Type & style
    • Home type: Condo
    • Architectural style: Townhouse
    • Property subtype: Condominium, Townhouse
    Materials
    • Vinyl Siding, Brick
    Condition
    • New construction: No
    • Year built: 1964

    Utilities & green energy

    • Sewer: Public Sewer
    • Water: Public
    Green energy
    • Energy efficient items: Doors, Windows

    Community & neighborhood

    Security
    • Security features: Security System
    Community
    • Community features: Health Club, Library, Medical Facilities, Public Rec Facilities, Near Public Transport, Shopping/Mall
    Location
    • Region: Branford

    HOA & financial

    HOA
    • Has HOA: Yes
    • HOA fee: $324 monthly
    • Amenities included: None
    • Services included: Maintenance Grounds, Trash

    Price history

    DateEventPrice
    11/14/2023Sold$213,000+12.2%$241/sqft
    Source: Smart MLS #170603859 Report a problem
    11/1/2023Pending sale$189,900$215/sqft
    Source: Smart MLS #170603859 Report a problem
    10/16/2023Listed for sale$189,900+64.7%$215/sqft
    Source: Smart MLS #170603859 Report a problem
    8/31/2009Sold$115,300+6.8%$131/sqft
    Source: Smart MLS #N290466 Report a problem
    9/27/2002Sold$108,000$122/sqft
    Source: Smart MLS #M9069781 Report a problem

    Public tax history

    Tax history is unavailable.

    Neighborhood: Branford Center

    Nearby schools

    GreatSchools rating
    Schools provided by the listing agent
    • High: Branford

    Source: Smart MLS. This data may not be complete. We recommend contacting the local school district to confirm school assignments for this home.

    Get pre-qualified for a loan
    At Zillow Home Loans, we can pre-qualify you in as little as 5 minutes with no impact to your credit score.

    An equal housing lender. NMLS #10287.

    Sell for more on Zillow
    Get a Zillow Showcase℠ listing at no additional cost and you could sell for .
    $272,500
    2% more
    +$5,450
    With Zillow Showcase(estimated)
    $277,950