Enjoy the best of Milford's shoreline lifestyle at 22 Seabreeze Avenue, Unit A. Located in the desirable Woodmont neighborhood, this well-maintained townhouse-style condominium offers spacious living areas, abundant natural light, a functional open layout, private balcony space, attached garage parking, and central air. Nestled in the charming Seabreeze Village community, the property is just moments from beaches, waterfront dining, shopping, downtown Milford, Metro-North, and major commuter routes. A rare opportunity to own in one of Milford's most sought-after coastal locations.
Under contract
Price cut: $15K (7/12)
$444,900
22 Seabreeze Avenue #A, Milford, CT 06460
2beds
1,618sqft
:
Get pre-qualified$3,653/mo
Condominium, Townhouse
Built in 1989
-- sqft lot
$437,900 Zestimate®
$275/sqft
$650/mo HOA
What's special
Central airAbundant natural lightAttached garage parkingPrivate balcony spaceFunctional open layout
- 53 days |
- 940 |
- 34 |
Likely to sell faster than
Zillow last checked:
Listing updated:
Listed by:
Kenny M. Chitacapa (203)508-0421,
Berkshire Hathaway NE Prop. 203-294-9114
Source: Smart MLS,MLS#: 24182314
Facts & features
Interior
Bedrooms & bathrooms
- Bedrooms: 2
- Bathrooms: 3
- Full bathrooms: 2
- 1/2 bathrooms: 1
Rooms
- Room types: Bonus Room
Primary bedroom
- Level: Upper
Bedroom
- Level: Upper
Dining room
- Level: Main
Living room
- Level: Main
Heating
- Forced Air, Natural Gas
Cooling
- Central Air
Appliances
- Included: Electric Range, Range Hood, Refrigerator, Dishwasher, Washer, Dryer, Gas Water Heater, Water Heater
- Laundry: Lower Level
Features
- Basement: Full,Storage Space,Garage Access,Interior Entry,Partially Finished
- Attic: Finished,Walk-up
- Number of fireplaces: 1
- Common walls with other units/homes: End Unit
Interior area
- Total structure area: 1,618
- Total interior livable area: 1,618 sqft
- Finished area above ground: 1,618
Property
Parking
- Total spaces: 2
- Parking features: Attached, Assigned, Driveway
- Attached garage spaces: 1
- Has uncovered spaces: Yes
Features
- Stories: 3
- Patio & porch: Deck
- Exterior features: Balcony, Garden
- Has view: Yes
- View description: Water
- Has water view: Yes
- Water view: Water
- Waterfront features: Walk to Water
Lot
- Features: Level
Details
- Parcel number: 1211461
- Zoning: RMF1
Construction
Type & style
- Home type: Condo
- Architectural style: Townhouse
- Property subtype: Condominium, Townhouse
- Attached to another structure: Yes
Materials
- Cedar
Condition
- New construction: No
- Year built: 1989
Utilities & green energy
- Sewer: Public Sewer
- Water: Public
Community & HOA
Community
- Subdivision: Burwells Beach
HOA
- Has HOA: Yes
- Services included: Maintenance Grounds, Trash, Snow Removal, Water, Sewer, Flood Insurance
- HOA fee: $650 monthly
Location
- Region: Milford
Financial & listing details
- Price per square foot: $275/sqft
- Tax assessed value: $208,660
- Annual tax amount: $6,166
- Date on market: 6/9/2026
Estimated market value
$437,900
$416,000 - $460,000
$3,267/mo
Price history
| Date | Event | Price |
|---|---|---|
| 7/31/2026 | Pending sale | $444,900$275/sqft |
Source:  Smart MLS #24182314 Report a problem Smart MLS #24182314 Report a problem | ||
| 7/12/2026 | Price change | $444,900-3.3%$275/sqft |
Source: Smart MLS #24182314 Report a problem | ||
| 6/9/2026 | Listed for sale | $459,900+28.5%$284/sqft |
Source: Smart MLS #24182314 Report a problem | ||
| 10/19/2006 | Sold | $358,000+135.5%$221/sqft |
Source: Public Record Report a problem | ||
| 10/26/1999 | Sold | $152,000$94/sqft |
Source: Smart MLS #98041072 Report a problem | ||
Public tax history
| Year | Property taxes | Tax assessment |
|---|---|---|
| 2025 | $6,166 +1.4% | $208,660 |
| 2024 | $6,080 +7.2% | $208,660 |
| 2023 | $5,669 +1.9% | $208,660 |
| 2022 | $5,561 +17.5% | $208,660 +21.9% |
| 2021 | $4,733 -0.1% | $171,170 |
| 2020 | $4,738 -0.1% | $171,170 |
| 2019 | $4,743 -0.1% | $171,170 |
| 2018 | $4,748 -0.2% | $171,170 |
| 2017 | $4,757 -6.7% | $171,170 -6.5% |
| 2016 | $5,098 -0.1% | $183,110 |
| 2015 | $5,105 +2.4% | $183,110 |
| 2014 | $4,984 +3.6% | $183,110 |
| 2013 | $4,812 +2.6% | $183,110 |
| 2012 | $4,688 +0.3% | $183,110 +13.2% |
| 2011 | $4,674 +1.6% | $161,790 |
| 2010 | $4,601 +3.4% | $161,790 |
| 2009 | $4,449 -2.6% | $161,790 |
| 2008 | $4,567 +8.1% | $161,790 +21.6% |
| 2007 | $4,226 | $133,010 |
Find assessor info on the county website
Monthly payment
Est. payment
Payment breakdown
Explore the cost of this home by adjusting the details. Changes won't be saved.Climate risks
Neighborhood: 06460
Nearby schools
GreatSchools rating
- 4/10Orchard Hills SchoolGrades: PK-5Distance: 0.9 mi
- 7/10East Shore Middle SchoolGrades: 6-8Distance: 0.5 mi
- 7/10Joseph A. Foran High SchoolGrades: 9-12Distance: 0.4 mi
Schools provided by the listing agent
- Elementary: Orchard Hills
- Middle: East Shore
- High: Joseph A. Foran
Source: Smart MLS. This data may not be complete. We recommend contacting the local school district to confirm school assignments for this home.
- $444,9002 bd3 ba1.6k sqft22 Seabreezevenue #A, Milford, CT 06460Pending

- $627,7003 bd2 ba1.8k sqft28 Seabreeze Ave, Milford, CT 06460Off Market
- $430,2002 bd1 ba992 sqft22 Seabreeze Ave APT B, Milford, CT 06460Off Market
- $444,0002 bd2 ba1.4k sqft22 Seabreeze Ave APT C, Milford, CT 06460Off Market
- $510,4003 bd3 ba1.6k sqft22 Seabreeze Ave APT D, Milford, CT 06460Off Market
- $420,0002 bd2 ba1.3k sqft4 Seabreeze Ave #B, Milford, CT 06460For Sale
- $527,5003 bd2 ba1.5k sqft24 Seabreeze Ave #A, Milford, CT 06460Off Market
- $517,8003 bd3 ba1.6k sqft24 Seabreeze Ave #B, Milford, CT 06460Off Market
A local agent can set up tours, give advice and negotiate with sellers.
Similar homes
- $599,0003 bd2 ba1.5k sqft106 Hawley Avenue, Milford, CT 06460For Sale
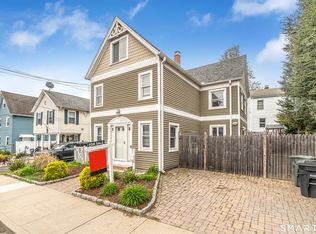
 MLS ID #24174973, Tiffany Orue, The Agency. Smart MLS
 - $450,0003 bd2 ba1.2k sqft19 Lake Avenue, West Haven, CT 06516For Sale
 MLS ID #24188607, Peter Digangi, Dow Della Valle. Smart MLS
 - $360,0002 bd2 ba1.3k sqftOlde Towne Landing, East Haven, CT 06512For Sale
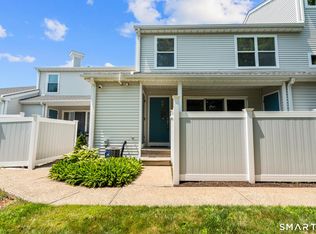 MLS ID #24194556, Lauren Freedman, Coldwell Banker Realty. Smart MLS
 - $490,0004 bd3 ba1.7k sqft297 Broadbridge Road, Bridgeport, CT 06610For Sale
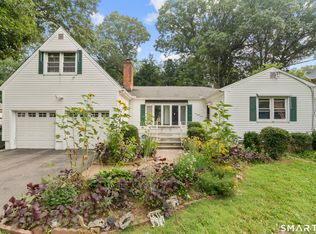 MLS ID #24194549, Fritz Africot, Robert C White & Company LLC. Smart MLS
 - $449,9003 bd2 ba1.4k sqft430 Platt Avenue, West Haven, CT 06516For SaleMLS ID #24189221, Michael Wright, RE/MAX Right Choice. Smart MLS
- $420,0002 bd2 ba1.9k sqft295 Stevenson Road, New Haven, CT 06515For SaleMLS ID #24188738, Claudette D. Worthy, RE/MAX One. Smart MLS
- $499,0003 bd2 ba2.1k sqft4 Pierson Drive, West Haven, CT 06516For SaleMLS ID #24184635, Agnes Duszynska, Carbutti & Co., Realtors. Smart MLS
- $459,0003 bd2 ba1.2k sqft43 Prairie Avenue, Derby, CT 06418For SaleMLS ID #24192503, Linda A. Mayfield, RE/MAX RISE. Smart MLS
- $430,0004 bd2 ba1.8k sqft54 Overlook Avenue, West Haven, CT 06516For SaleMLS ID #24176323, Corinne Mucherino, Realty ONE Group Connect. Smart MLS
- $474,9002 bd2 ba1.4k sqft704 Towner Swamp Road, Guilford, CT 06437For SaleMLS ID #24185325, Linda Toscano, Coldwell Banker Realty. Smart MLS
- $385,0003 bd3 ba1.6k sqft2 Mansfield Grove Rd APT 160, East Haven, CT 06512For Sale By Owner
- $389,9001 bd2 ba2.2k sqftOronoque Village, Stratford, CT 06614For SaleMLS ID #24188832, Larry R. Vecchione, Higgins Group Real Estate. Smart MLS
- $499,5002 bd2 ba2.1k sqft25 North Forest Circle, West Haven, CT 06516For SaleMLS ID #24191425, Luc Hoefle, Century 21 Scala Group. Smart MLS
- $475,0004 bd3 ba2.2k sqft9 Benz Street, Ansonia, CT 06401For SaleMLS ID #24189850, Jeff Romatzick, William Raveis Real Estate. Smart MLS
- $409,9002 bd2 ba1.4k sqftNorthbrook Of Monroe, Monroe, CT 06468For SaleMLS ID #24189083, Jeff Fulchino, BHGRE Gaetano Marra Homes. Smart MLS
- $449,0003 bd2 ba1.9k sqft435 West Shepard Avenue, Hamden, CT 06514For SaleMLS ID #24182361, Sean Brunnock, Coldwell Banker Realty. Smart MLS
- $480,0001 bd3 ba1.1k sqftOronoque Village, Stratford, CT 06614For SaleMLS ID #24176136, Mary Kelleher, Coldwell Banker Realty. Smart MLS
- $400,0002 bd2 ba1.2k sqftFour Beaches, East Haven, CT 06512For SaleMLS ID #24149073, Ed M. Sutton, KW Legacy Partners. Smart MLS
- $522,9003 bd2 ba1.3k sqft754 Riverside Drive, Orange, CT 06477For SaleMLS ID #24187084, Steve Palmer, Coldwell Banker Realty. Smart MLS
- $399,0003 bd2 ba1.2k sqft699 Selbys Pond Road, Stratford, CT 06615For SaleMLS ID #24191555, Sarah Pritchard Provenzano, William Raveis Real Estate. Smart MLS
