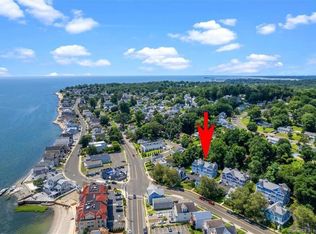
Savor the salt air and the gentle ocean breeze. Imagine yourself relaxing under the shade of a sycamore tree with sandy beach and local bistros not far from your front door . ...like being on vacation yr round! Welcome ..... to Seabreeze Village! Come on in! Inviting light and airy living room with wood burning fireplace . Sunny white kitchen leads to patio! 2 nice size bedrooms with open hallway. Primary bedroom has relaxing balcony with a glimpse of the water and soft ocean breeze! Finished attic rec room/ office . Three levels of space to enjoy. All nestled near beach ,restaurants, shopping train and beautiful city of Milford! Come capture the seabreeze today !
Accepting backups
Price cut: $19.9K (7/3)
$420,000
4 Seabreeze Avenue #B, Milford, CT 06460
2beds
1,394sqft
:
Get pre-qualified$3,514/mo
Condominium, Townhouse
Built in 1989
-- sqft lot
$-- Zestimate®
$301/sqft
$650/mo HOA
What's special
Wood burning fireplaceGlimpse of the waterSunny white kitchen
- 107 days |
- 1,685 |
- 66 |
Zillow last checked:
Listing updated:
Listed by:
Mary Amenda (203)988-5277,
William Pitt Sotheby's Int'l 203-255-9900
Source: Smart MLS,MLS#: 24167874
Facts & features
Interior
Bedrooms & bathrooms
- Bedrooms: 2
- Bathrooms: 2
- Full bathrooms: 1
- 1/2 bathrooms: 1
Rooms
- Room types: Bonus Room
Primary bedroom
- Features: Balcony/Deck, Ceiling Fan(s), Sliders, Walk-In Closet(s)
- Level: Upper
- Area: 160 Square Feet
- Dimensions: 10 x 16
Bedroom
- Features: Ceiling Fan(s)
- Level: Upper
- Area: 208 Square Feet
- Dimensions: 13 x 16
Kitchen
- Features: Remodeled, Half Bath, Kitchen Island, Sliders
- Level: Main
- Area: 176 Square Feet
- Dimensions: 11 x 16
Living room
- Features: Fireplace
- Level: Main
- Area: 176 Square Feet
- Dimensions: 11 x 16
Rec play room
- Features: Bookcases, Built-in Features
- Level: Third,Other
- Area: 405 Square Feet
- Dimensions: 15 x 27
Heating
- Forced Air, Natural Gas
Cooling
- Central Air
Appliances
- Included: Electric Range, Refrigerator, Dishwasher, Washer, Dryer, Gas Water Heater, Water Heater
- Laundry: Main Level
Features
- Entrance Foyer
- Basement: None
- Attic: Storage,Finished,Walk-up
- Number of fireplaces: 1
- Common walls with other units/homes: End Unit
Interior area
- Total structure area: 1,394
- Total interior livable area: 1,394 sqft
- Finished area above ground: 1,394
Property
Parking
- Total spaces: 2
- Parking features: Assigned
Features
- Stories: 3
- Patio & porch: Porch, Deck, Patio
- Has view: Yes
- View description: Water
- Has water view: Yes
- Water view: Water
- Waterfront features: Walk to Water, Beach Access, Water Community, Access
Lot
- Features: Level, In Flood Zone
Details
- Parcel number: 1211446
- Zoning: RMF1
Construction
Type & style
- Home type: Condo
- Architectural style: Townhouse
- Property subtype: Condominium, Townhouse
- Attached to another structure: Yes
Materials
- Clapboard, Wood Siding
Condition
- New construction: No
- Year built: 1989
Utilities & green energy
- Sewer: Public Sewer
- Water: Public
- Utilities for property: Cable Available
Community & HOA
Community
- Features: Library, Private School(s), Near Public Transport, Shopping/Mall
- Security: Security System
- Subdivision: Burwells Beach
HOA
- Has HOA: Yes
- Amenities included: Guest Parking, Park, Management
- Services included: Maintenance Grounds, Trash, Snow Removal, Flood Insurance
- HOA fee: $650 monthly
Location
- Region: Milford
Financial & listing details
- Price per square foot: $301/sqft
- Tax assessed value: $226,320
- Annual tax amount: $6,688
- Date on market: 4/17/2026
Estimated market value
Not available
Estimated sales range
Not available
Not available
Price history
| Date | Event | Price |
|---|---|---|
| 7/3/2026 | Price change | $420,000-4.5%$301/sqft |
Source:  Smart MLS #24167874 Report a problem Smart MLS #24167874 Report a problem | ||
| 6/22/2026 | Price change | $439,900-2.2%$316/sqft |
Source: Smart MLS #24167874 Report a problem | ||
| 5/12/2026 | Price change | $449,900-4.3%$323/sqft |
Source: Smart MLS #24167874 Report a problem | ||
| 4/17/2026 | Listed for sale | $469,900+40.3%$337/sqft |
Source: Smart MLS #24167874 Report a problem | ||
| 7/12/2021 | Sold | $335,000+4.7%$240/sqft |
Source: Smart MLS #170399434 Report a problem | ||
| 5/18/2021 | Contingent | $320,000$230/sqft |
Source: Smart MLS #170399434 Report a problem | ||
| 5/14/2021 | Listed for sale | $320,000+18.5%$230/sqft |
Source: Smart MLS #170399434 Report a problem | ||
| 7/14/2016 | Sold | $270,000$194/sqft |
Source: Smart MLS #N10125193 Report a problem | ||
| 6/30/2010 | Sold | $270,000+10.2%$194/sqft |
Source: Public Record Report a problem | ||
| 3/27/2003 | Sold | $245,000$176/sqft |
Source: Public Record Report a problem | ||
Public tax history
| Year | Property taxes | Tax assessment |
|---|---|---|
| 2025 | $6,688 +1.4% | $226,320 |
| 2024 | $6,595 +7.3% | $226,320 |
| 2023 | $6,149 +2% | $226,320 |
| 2022 | $6,031 +14.1% | $226,320 +18.4% |
| 2021 | $5,284 -0.1% | $191,100 |
| 2020 | $5,290 -0.1% | $191,100 |
| 2019 | $5,295 -0.1% | $191,100 |
| 2018 | $5,301 -0.2% | $191,100 |
| 2017 | $5,311 +11.7% | $191,100 +11.9% |
| 2016 | $4,753 -0.1% | $170,710 |
| 2015 | $4,759 +2.4% | $170,710 |
| 2014 | $4,647 +3.6% | $170,710 |
| 2013 | $4,486 +2.7% | $170,710 |
| 2012 | $4,370 +5.8% | $170,710 +19.4% |
| 2011 | $4,132 +1.6% | $143,018 |
| 2010 | $4,067 +3.4% | $143,018 |
| 2009 | $3,933 -2.6% | $143,018 |
| 2008 | $4,037 +7.5% | $143,018 +21% |
| 2007 | $3,754 | $118,164 |
Find assessor info on the county website
Monthly payment
Est. payment
Payment breakdown
Explore the cost of this home by adjusting the details. Changes won't be saved.Climate risks
Neighborhood: 06460
Nearby schools
GreatSchools rating
- 4/10Orchard Hills SchoolGrades: PK-5Distance: 0.9 mi
- 7/10East Shore Middle SchoolGrades: 6-8Distance: 0.5 mi
- 7/10Joseph A. Foran High SchoolGrades: 9-12Distance: 0.4 mi
Schools provided by the listing agent
- Elementary: Orchard Hills
- Middle: East Shore
- High: Joseph A. Foran
Source: Smart MLS. This data may not be complete. We recommend contacting the local school district to confirm school assignments for this home.
- $480,1002 bd2 ba1.6k sqft4 Seabreeze Ave #A, Milford, CT 06460Off Market
- $430,1002 bd1 ba1.6k sqft4 Seabreeze Ave, Milford, CT 06460Off Market
- $350,0002 bd2 ba1.1k sqft8 Seabreeze Ave APT C, Milford, CT 06460Sold
- $380,0002 bd2 ba1.2k sqft8 Seabreeze Ave APT D, Milford, CT 06460Sold

- $449,3002 bd2 ba1.2k sqft16 Seabreeze Ave APT A, Milford, CT 06460Off Market
- $467,7002 bd1 ba1.2k sqft16 Seabreeze Ave APT B, Milford, CT 06460Off Market
- $422,7002 bd1 ba1k sqft16 Seabreeze Ave APT C, Milford, CT 06460Off Market
- $463,0003 bd2 ba1k sqft16 Seabreeze Ave APT D, Milford, CT 06460Off Market
A local agent can set up tours, give advice and negotiate with sellers.
Similar homes
- $515,0003 bd1 ba1.1k sqft217 Merwin Avenue, Milford, CT 06460For Sale

 MLS ID #24159730, Charly Talledo, William Raveis Real Estate. Smart MLS
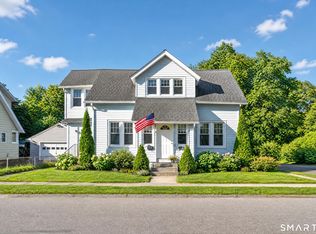
 - $450,0003 bd2 ba1.5k sqft78 Waverly Avenue, Milford, CT 06461For Sale
 MLS ID #24195164, Paola Dominguez, Higgins Group Real Estate. Smart MLS
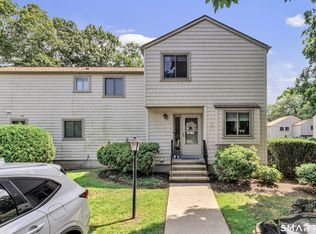
 - $459,9002 bd3 ba1.5k sqftFar Mill River I, Stratford, CT 06615For Sale
 MLS ID #24195587, Luisa Dias, RE/MAX Right Choice. Smart MLS
 - $423,0003 bd1 ba1.1k sqft105 Catherine Street, Stratford, CT 06615For Sale
 MLS ID #24195894, Mary Amenda, William Pitt Sotheby's Int'l. Smart MLS
 - $360,0002 bd2 ba1.3k sqftOlde Towne Landing, East Haven, CT 06512For SaleMLS ID #24194556, Lauren Freedman, Coldwell Banker Realty. Smart MLS
- $599,0003 bd2 ba1.5k sqft106 Hawley Avenue, Milford, CT 06460For SaleMLS ID #24174973, Tiffany Orue, The Agency. Smart MLS
- $299,0002 bd1 ba969 sqftFoxwood, Milford, CT 06460For SaleMLS ID #24194444, AJ Letterman, Compass Connecticut, LLC. Smart MLS
- $425,0002 bd2 ba2k sqft85 Euclid Avenue, Stratford, CT 06614For SaleMLS ID #24193747, Nikoll Selca, CORE Realty Group. Smart MLS
- $599,0003 bd2 ba1k sqft19 Chetwood Street, Milford, CT 06460For SaleMLS ID #24195409, Danielle Blumner, Berkshire Hathaway NE Prop.. Smart MLS
- $450,0003 bd2 ba1.6k sqft10 Nacca Road, West Haven, CT 06516For SaleMLS ID #24193920, Rose Subtil, Century 21 Scala Group. Smart MLS
- $419,9003 bd3 ba1.3k sqft23 Rowe Street, East Haven, CT 06512For SaleMLS ID #24193646, Gene Pica, RE/MAX Alliance. Smart MLS
- $480,0003 bd2 ba1.5k sqft110 Ruby Lane, Stratford, CT 06614For SaleMLS ID #24194984, Daniel Villacis, Modern Day Real Estate. Smart MLS
- $450,0003 bd2 ba1.2k sqft19 Lake Avenue, West Haven, CT 06516For SaleMLS ID #24188607, Peter Digangi, Dow Della Valle. Smart MLS
- $525,0003 bd1 ba1.5k sqft27 Kohary Drive, Milford, CT 06460For SaleMLS ID #24192451, Heike Hyka Severine, Coldwell Banker Realty. Smart MLS
- $430,0004 bd2 ba1.8k sqft54 Overlook Avenue, West Haven, CT 06516For SaleMLS ID #24176323, Corinne Mucherino, Realty ONE Group Connect. Smart MLS
- $375,0003 bd3 ba1.5k sqft683 Woodin Street, Hamden, CT 06514For SaleMLS ID #24194110, Jerard Gibson, Coldwell Banker Realty. Smart MLS
- $414,9003 bd2 ba1.6k sqft106 Peck Avenue, West Haven, CT 06516For SaleMLS ID #24184136, Anthony D'Amore, eXp Realty. Smart MLS
- $399,0003 bd2 ba1.2k sqft699 Selbys Pond Road, Stratford, CT 06615For SaleMLS ID #24191555, Sarah Pritchard Provenzano, William Raveis Real Estate. Smart MLS
- $460,0002 bd3 ba2k sqftNorthbrook Of Monroe, Monroe, CT 06468For SaleMLS ID #24195198, Cisco Borres, RE/MAX Right Choice. Smart MLS
- $439,9002 bd2 ba1.4k sqft51 First Avenue, East Haven, CT 06512For SaleMLS ID #24190784, Steven T. Koleno, Beycome of Connecticut. Smart MLS
