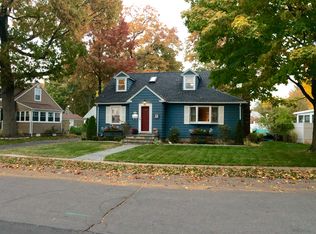
Welcome to this charming Cape in Milford's desirable Rivercliff neighborhood! This move-in-ready home has the updates today's buyers are looking for. Recent improvements include central air, thermopane windows, 200-amp electrical service, a brand-new bathroom, and extensive landscaping that gives the property beautiful curb appeal. Inside, you'll find an open layout with a spacious living room, an updated kitchen, and a first-floor master bedroom. The partially finished lower level offers extra space for a home office, gym, playroom, or media room, plus plenty of storage. Enjoy one of the larger lots in the neighborhood, featuring a fully fenced backyard, fire pit, deck, and plenty of room to entertain, garden, or simply relax. Located just minutes from Milford's beaches, downtown shops and restaurants, the train station, parks, and major commuter routes, this home offers the perfect combination of comfort, convenience, and location. If you've been searching for an updated Cape with modern upgrades in one of Milford's most established neighborhoods, this is one you won't want to miss! Professional Photos, Floor Plan, Virtual Walkthrough in the works!
Accepting backups
$525,000
27 Kohary Drive, Milford, CT 06460
3beds
1,517sqft
:
Get pre-qualified$3,511/mo
Single Family Residence
Built in 1941
9,583 Square Feet Lot
$-- Zestimate®
$346/sqft
$-- HOA
What's special
- 20 days |
- 2,625 |
- 174 |
Likely to sell faster than
Zillow last checked:
Listing updated:
Listed by:
Heike Hyka Severine (860)385-6315,
Coldwell Banker Realty 203-795-6000
Source: Smart MLS,MLS#: 24192451
Facts & features
Interior
Bedrooms & bathrooms
- Bedrooms: 3
- Bathrooms: 1
- Full bathrooms: 1
Primary bedroom
- Features: Hardwood Floor
- Level: Main
Bedroom
- Features: Hardwood Floor
- Level: Upper
Bedroom
- Features: Hardwood Floor
- Level: Upper
Den
- Level: Lower
Dining room
- Features: Hardwood Floor
- Level: Main
Kitchen
- Features: Remodeled, Granite Counters, Vinyl Floor
- Level: Main
Living room
- Features: Hardwood Floor
- Level: Main
Heating
- Forced Air, Oil
Cooling
- Central Air
Appliances
- Included: Electric Range, Microwave, Refrigerator, Dishwasher, Washer, Dryer, Electric Water Heater, Water Heater
- Laundry: Lower Level
Features
- Smart Thermostat
- Doors: Storm Door(s)
- Windows: Thermopane Windows
- Basement: Full,Sump Pump,Partially Finished,Concrete
- Attic: None
- Has fireplace: No
Interior area
- Total structure area: 1,517
- Total interior livable area: 1,517 sqft
- Finished area above ground: 1,417
- Finished area below ground: 100
Property
Parking
- Total spaces: 4
- Parking features: Detached, Driveway, Private, Paved
- Garage spaces: 1
- Has uncovered spaces: Yes
Features
- Patio & porch: Deck, Patio
- Exterior features: Breezeway, Rain Gutters, Garden, Lighting
- Fencing: Privacy,Full
Lot
- Size: 9,583 Square Feet
- Features: Level, Landscaped
Details
- Additional structures: Gazebo
- Parcel number: 1197743
- Zoning: R7.5
Construction
Type & style
- Home type: SingleFamily
- Architectural style: Cape Cod
- Property subtype: Single Family Residence
Materials
- Aluminum Siding
- Foundation: Concrete Perimeter
- Roof: Asphalt
Condition
- New construction: No
- Year built: 1941
Utilities & green energy
- Sewer: Public Sewer
- Water: Public
Green energy
- Energy efficient items: Thermostat, Doors, Windows
- Energy generation: Solar
Community & HOA
Community
- Features: Library, Medical Facilities, Public Rec Facilities, Near Public Transport, Shopping/Mall
- Subdivision: Rivercliff
HOA
- Has HOA: No
Location
- Region: Milford
Financial & listing details
- Price per square foot: $346/sqft
- Tax assessed value: $225,890
- Annual tax amount: $6,675
- Date on market: 7/22/2026
Estimated market value
Not available
Estimated sales range
Not available
Not available
Price history
| Date | Event | Price |
|---|---|---|
| 7/31/2026 | Listed for sale | $525,000+81%$346/sqft |
Source:  Smart MLS #24192451 Report a problem Smart MLS #24192451 Report a problem | ||
| 2/23/2018 | Sold | $290,000-1.7%$191/sqft |
Source: Smart MLS #170037615 Report a problem | ||
| 1/9/2018 | Pending sale | $294,900$194/sqft |
Source: Real Living Wareck D'Ostilio #170037615 Report a problem | ||
| 12/10/2017 | Listed for sale | $294,900-6.7%$194/sqft |
Source: Real Living Wareck D'Ostilio #170037615 Report a problem | ||
| 7/30/2008 | Sold | $316,000+14.9%$208/sqft |
Source: Smart MLS #98379253 Report a problem | ||
| 11/5/2004 | Sold | $275,100$181/sqft |
Source: Public Record Report a problem | ||
Public tax history
| Year | Property taxes | Tax assessment |
|---|---|---|
| 2025 | $6,675 +1.4% | $225,890 |
| 2024 | $6,582 +7.3% | $225,890 |
| 2023 | $6,137 +1.9% | $225,890 |
| 2022 | $6,020 +13% | $225,890 +17.3% |
| 2021 | $5,327 -0.1% | $192,650 |
| 2020 | $5,333 -0.1% | $192,650 |
| 2019 | $5,338 -0.1% | $192,650 |
| 2018 | $5,344 +6.2% | $192,650 +6.4% |
| 2017 | $5,032 +3.9% | $181,080 +4.1% |
| 2016 | $4,841 -0.1% | $173,870 |
| 2015 | $4,847 +2.4% | $173,870 |
| 2014 | $4,733 +3.6% | $173,870 |
| 2013 | $4,569 +2.7% | $173,870 |
| 2012 | $4,451 +3.6% | $173,870 +17% |
| 2011 | $4,295 +1.6% | $148,656 |
| 2010 | $4,228 +3.4% | $148,656 |
| 2009 | $4,088 -2.6% | $148,656 |
| 2008 | $4,197 +3.7% | $148,656 +16.7% |
| 2007 | $4,047 +18.5% | $127,388 +20% |
| 2005 | $3,415 +10.2% | $106,120 |
| 2003 | $3,099 +8.7% | $106,120 |
| 2001 | $2,850 | $106,120 |
Find assessor info on the county website
Monthly payment
Est. payment
Payment breakdown
Explore the cost of this home by adjusting the details. Changes won't be saved.Climate risks
Neighborhood: 06460
Nearby schools
GreatSchools rating
- 6/10J. F. Kennedy SchoolGrades: PK-5Distance: 1.9 mi
- 7/10West Shore Middle SchoolGrades: 6-8Distance: 0.5 mi
- 6/10Jonathan Law High SchoolGrades: 9-12Distance: 1.3 mi
Schools provided by the listing agent
- Elementary: J. F. Kennedy
- High: Jonathan Law
Source: Smart MLS. This data may not be complete. We recommend contacting the local school district to confirm school assignments for this home.
- $419,4003 bd1 ba1.1k sqft31 Kohary Dr, Milford, CT 06460Off Market
- $387,8002 bd1 ba780 sqft21 Kohary Dr, Milford, CT 06460Off Market
- $595,4003 bd3 ba1.6k sqft258 Housatonic Dr, Milford, CT 06460Off Market
- $546,0003 bd2 ba1.5k sqft266 Housatonic Dr, Milford, CT 06460Off Market
- $475,7003 bd1 ba1.5k sqft17 Kohary Dr, Milford, CT 06460Off Market
- $403,5003 bd1 ba1k sqft35 Kohary Dr, Milford, CT 06460Off Market
- $487,4003 bd1 ba1.1k sqft252 Housatonic Dr, Milford, CT 06460Off Market
- $502,1003 bd1 ba1.3k sqft272 Housatonic Dr, Milford, CT 06460Off Market
A local agent can set up tours, give advice and negotiate with sellers.
Similar homes
- $549,9003 bd1 ba1.5k sqft91 Bertrose Avenue, Milford, CT 06460For Sale

 MLS ID #24196366, Leslie Terres, West Shore Realty. Smart MLS
 - $519,9004 bd1 ba1.6k sqft45 Harkness Drive, Milford, CT 06460For Sale
 MLS ID #24196756, Taylor Zullo, Coldwell Banker Realty. Smart MLS
 - $575,0003 bd3 ba1.4k sqft299 West Main Street, Milford, CT 06460For Sale
 MLS ID #24195357, Tara Stirk, William Raveis Real Estate. Smart MLS
 - $525,0002 bd2 ba1k sqft8 Paris Street, Milford, CT 06460For Sale
 MLS ID #24195934, Jennifer Lynne, Coldwell Banker Realty. Smart MLS
 - $515,0003 bd1 ba1.1k sqft217 Merwin Avenue, Milford, CT 06460For SaleMLS ID #24159730, Charly Talledo, William Raveis Real Estate. Smart MLS
- $515,0002 bd2 ba1.5k sqft1923 Huntington Turnpike, Trumbull, CT 06611For SaleMLS ID #24196987, Kate Habansky, Realty ONE Group Connect. Smart MLS
- $500,0003 bd3 ba1.3k sqft380 Overland Drive, Stratford, CT 06614For SaleMLS ID #24186980, Gretchen Krajcsik, Preston Gray Real Estate. Smart MLS
- $499,9003 bd2 ba1.8k sqft50 Vine Street, Stratford, CT 06614For SaleMLS ID #24196957, Stephanie Ellison, Ellison Homes Real Estate. Smart MLS
- $629,9003 bd3 ba2.2k sqft357 Plains Road, Milford, CT 06461For SaleMLS ID #24196674, Chris Carey, Carey & Guarrera Real Estate. Smart MLS
- $525,0003 bd2 ba1.8k sqft670 Wigwam Lane, Stratford, CT 06614For SaleMLS ID #24179579, Jeff Romatzick, William Raveis Real Estate. Smart MLS
- $519,0004 bd2 ba1.3k sqft23 Dogwood Drive, Shelton, CT 06484For SaleMLS ID #24197072, Marina Tirado, Dave Jones Realty, LLC. Smart MLS
- $480,0003 bd2 ba1.5k sqft110 Ruby Lane, Stratford, CT 06614For SaleMLS ID #24194984, Daniel Villacis, Modern Day Real Estate. Smart MLS
- $490,0004 bd3 ba1.7k sqft297 Broadbridge Road, Bridgeport, CT 06610For SaleMLS ID #24194549, Fritz Africot, Robert C White & Company LLC. Smart MLS
- $423,0003 bd1 ba1.1k sqft105 Catherine Street, Stratford, CT 06615For SaleMLS ID #24195894, Mary Amenda, William Pitt Sotheby's Int'l. Smart MLS
- $599,0003 bd2 ba1.5k sqft106 Hawley Avenue, Milford, CT 06460For SaleMLS ID #24174973, Tiffany Orue, The Agency. Smart MLS
- $399,0003 bd2 ba1.2k sqft699 Selbys Pond Road, Stratford, CT 06615For SaleMLS ID #24191555, Sarah Pritchard Provenzano, William Raveis Real Estate. Smart MLS
- $522,9003 bd2 ba1.3k sqft754 Riverside Drive, Orange, CT 06477For SaleMLS ID #24187084, Steve Palmer, Coldwell Banker Realty. Smart MLS
- $499,9003 bd3 ba2k sqft28 Golec Avenue, Shelton, CT 06484For SaleMLS ID #24190554, Cinzia Vaccaro, Century 21 Scala Group. Smart MLS
- $495,0003 bd2 ba1.1k sqft48 John Street, Trumbull, CT 06611For SaleMLS ID #24196862, Patricia Walker, Coldwell Banker Realty. Smart MLS
- $500,0003 bd2 ba1.2k sqft30 Lansing Avenue, Trumbull, CT 06611For SaleMLS ID #24189153, Sean Jackson, Keller Williams Realty. Smart MLS
