Step into this beautifully maintained home offering a thoughtful layout, great entertaining spaces, and a rare, level lot in a convenient Stratford location. At the heart of the home is a custom entertainer's kitchen designed for both everyday living and hosting, featuring an eat-in area and a dedicated coffee bar with additional storage and beverage fridge. The main level also offers a welcoming living room centered around a wood-burning fireplace and the convenience of a full bath. Upstairs, you'll find the two bedrooms. Outside, the spacious, level backyard is a true highlight, offering plenty of usable space to entertain, play, garden, or simply relax. A gazebo-covered deck extends the living space outdoors, creating the perfect setting for summer dinners or fun with friends and family. The finished lower level adds valuable flexible living space, with the opportunity to make the half bath a full bath. The clean and dry unfinished area provides excellent storage and future potential. Set in an established Stratford neighborhood with convenient access to shopping, dining, parks, major commuter routes and Metro-North, 168 Kenwood Avenue offers a great combination of indoor and outdoor space in a location that makes everyday living and commuting easy.
Accepting backups
$415,000
168 Kenwood Avenue, Stratford, CT 06614
2beds
1,610sqft
Single Family Residence
Built in 1949
10,018 Square Feet Lot
$414,500 Zestimate®
$258/sqft
$-- HOA
What's special
Wood-burning fireplaceEat-in areaThoughtful layoutRare level lotSpacious level backyardGreat entertaining spaces
- 7 days |
- 2,815 |
- 221 |
Likely to sell faster than
Zillow last checked:
Listing updated:
Listed by:
Forte Team At Compass,
Kayla Giacobbe (203)581-4562,
Compass Connecticut, LLC 203-489-6499
Source: Smart MLS,MLS#: 24198262
Facts & features
Interior
Bedrooms & bathrooms
- Bedrooms: 2
- Bathrooms: 2
- Full bathrooms: 1
- 1/2 bathrooms: 1
Primary bedroom
- Level: Upper
- Area: 240.24 Square Feet
- Dimensions: 15.4 x 15.6
Bedroom
- Level: Upper
- Area: 143.22 Square Feet
- Dimensions: 15.4 x 9.3
Bathroom
- Level: Main
- Area: 76.96 Square Feet
- Dimensions: 7.4 x 10.4
Kitchen
- Level: Main
- Area: 134.55 Square Feet
- Dimensions: 11.5 x 11.7
Kitchen
- Features: Remodeled, Granite Counters, Hardwood Floor
- Level: Main
- Area: 253.97 Square Feet
- Dimensions: 23.3 x 10.9
Living room
- Features: Fireplace, Hardwood Floor
- Level: Main
- Area: 318.71 Square Feet
- Dimensions: 15.7 x 20.3
Rec play room
- Features: Laminate Floor
- Level: Lower
- Area: 281.65 Square Feet
- Dimensions: 21.5 x 13.1
Heating
- Forced Air, Natural Gas
Cooling
- Ceiling Fan(s), Wall Unit(s)
Appliances
- Included: Gas Cooktop, Microwave, Refrigerator, Dishwasher, Washer, Dryer, Wine Cooler, Gas Water Heater, Water Heater
- Laundry: Lower Level
Features
- Sound System
- Basement: Full,Hatchway Access,Partially Finished
- Attic: None
- Number of fireplaces: 1
Interior area
- Total structure area: 1,610
- Total interior livable area: 1,610 sqft
- Finished area above ground: 1,267
- Finished area below ground: 343
Property
Parking
- Total spaces: 2
- Parking features: Driveway, Private, Paved
- Has uncovered spaces: Yes
Features
- Waterfront features: Beach Access
Lot
- Size: 10,018 Square Feet
- Features: Level
Details
- Parcel number: 371723
- Zoning: RS-4
Construction
Type & style
- Home type: SingleFamily
- Architectural style: Cape Cod
- Property subtype: Single Family Residence
Materials
- Vinyl Siding
- Foundation: Concrete Perimeter
- Roof: Asphalt
Condition
- New construction: No
- Year built: 1949
Utilities & green energy
- Sewer: Public Sewer
- Water: Public
Community & HOA
Community
- Features: Basketball Court, Golf, Health Club, Library, Park, Shopping/Mall
- Subdivision: West Side
HOA
- Has HOA: No
Location
- Region: Stratford
Financial & listing details
- Price per square foot: $258/sqft
- Tax assessed value: $165,620
- Annual tax amount: $7,602
- Date on market: 8/14/2026
- Exclusions: Sauna & Safe in Basement do not convey.
Estimated market value
$414,500
$394,000 - $435,000
$2,760/mo
Price history
| Date | Event | Price |
|---|---|---|
| 8/14/2026 | Listed for sale | $415,000+186.2%$258/sqft |
Source:  Smart MLS #24198262 Report a problem Smart MLS #24198262 Report a problem | ||
| 6/19/2000 | Sold | $145,000$90/sqft |
Source: Public Record Report a problem | ||
Public tax history
| Year | Property taxes | Tax assessment |
|---|---|---|
| 2025 | $6,658 | $165,620 |
| 2024 | $6,658 | $165,620 |
| 2023 | $6,658 +1.9% | $165,620 |
| 2022 | $6,535 0% | $165,620 |
| 2021 | $6,537 -0.4% | $165,620 |
| 2020 | $6,565 +3.4% | $165,620 +4% |
| 2019 | $6,352 -0.1% | $159,320 |
| 2018 | $6,357 -0.2% | $159,320 |
| 2017 | $6,368 +11.3% | $159,320 +3% |
| 2015 | $5,721 +17.9% | $154,700 +13.6% |
| 2014 | $4,851 +2.9% | $136,150 |
| 2013 | $4,716 +0.5% | $136,150 |
| 2012 | $4,694 +0.9% | $136,150 |
| 2011 | $4,650 +2.5% | $136,150 |
| 2010 | $4,537 +0.1% | $136,150 -8.8% |
| 2009 | $4,533 -0.5% | $149,310 |
| 2008 | $4,555 +1.3% | $149,310 |
| 2007 | $4,497 +4.9% | $149,310 +0.6% |
| 2006 | $4,285 +7% | $148,470 |
| 2005 | $4,006 +10.8% | $148,470 +51.9% |
| 2004 | $3,615 +4.5% | $97,740 +3% |
| 2003 | $3,458 +2.1% | $94,900 -2.9% |
| 2001 | $3,388 +16.4% | $97,700 +18.4% |
| 2000 | $2,911 +3.3% | $82,530 |
| 1999 | $2,819 | $82,530 |
Find assessor info on the county website
Monthly payment
Est. payment
Payment breakdown
Explore the cost of this home by adjusting the details. Changes won't be saved.Climate risks
Neighborhood: 06614
Nearby schools
GreatSchools rating
- 4/10Nichols SchoolGrades: K-6Distance: 0.4 mi
- 3/10David Wooster Middle SchoolGrades: 7-8Distance: 0.5 mi
- 4/10Stratford High SchoolGrades: 9-12Distance: 0.9 mi
Schools provided by the listing agent
- Elementary: Nichols
- Middle: Wooster
- High: Stratford
Source: Smart MLS. This data may not be complete. We recommend contacting the local school district to confirm school assignments for this home.
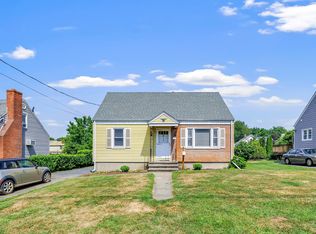
- $385,0003 bd1 ba1.1k sqft156 Kenwood Ave, Stratford, CT 06614Sold
- $436,7003 bd1 ba1.1k sqft180 Kenwood Ave, Stratford, CT 06614Off Market
- $500,0003 bd1 ba1.1k sqft190 Kenwood Ave, Stratford, CT 06614Sold
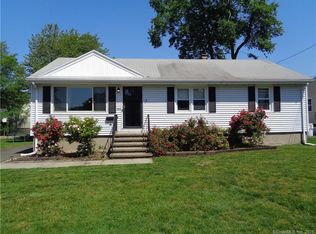
- $421,6003 bd1 ba1.2k sqft144 Kenwood Ave, Stratford, CT 06614Off Market
- $456,0004 bd1 ba1.6k sqft175 Kenwood Ave, Stratford, CT 06614Off Market
- $475,9002 bd2 ba1.3k sqft161 Kenwood Ave, Stratford, CT 06614Off Market
- $454,7003 bd2 ba1.3k sqft149 Kenwood Ave, Stratford, CT 06614Off Market
- $443,1003 bd2 ba1.6k sqft183 Reitter St, Stratford, CT 06614Off Market
A local agent can set up tours, give advice and negotiate with sellers.
Similar homes
- $449,5003 bd1 ba1.3k sqft274 Mount Pleasant Avenue, Stratford, CT 06614For Sale

 MLS ID #24197575, Wendye Pardue, William Raveis Real Estate. Smart MLS
 - $449,0003 bd2 ba1.1k sqft18 Drake Street, Stratford, CT 06614For Sale
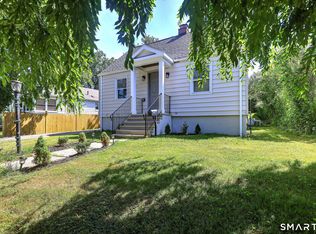 MLS ID #24194141, Heide Moeller, Coldwell Banker Realty. Smart MLS
 - $423,0003 bd1 ba1.1k sqft105 Catherine Street, Stratford, CT 06615For Sale
 MLS ID #24195894, Mary Amenda, William Pitt Sotheby's Int'l. Smart MLS
 - $480,0003 bd2 ba1.5k sqft110 Ruby Lane, Stratford, CT 06614For Sale
 MLS ID #24194984, Daniel Villacis, Modern Day Real Estate. Smart MLS
 - $599,0003 bd3 ba2k sqft269 Wilbrook Road, Stratford, CT 06614For SaleMLS ID #24199776, Sue Varrone, Coldwell Banker Realty. Smart MLS
- $529,9003 bd2 ba1.2k sqft265 Arrowhead Place, Stratford, CT 06614For SaleMLS ID #24198369, Stacey Schwartz, Coldwell Banker Realty. Smart MLS
- $569,9003 bd2 ba1.8k sqft44 Ulrich Road, Stratford, CT 06614For SaleMLS ID #24179663, Arnold Peck, Property World. Smart MLS
- $550,0004 bd3 ba1.8k sqft4270 Main Street, Stratford, CT 06614For SaleMLS ID #24197779, Renee Barreira, Higgins Group Real Estate. Smart MLS
- $525,0003 bd2 ba1.8k sqft670 Wigwam Lane, Stratford, CT 06614For SaleMLS ID #24179579, Jeff Romatzick, William Raveis Real Estate. Smart MLS
- $499,9003 bd1 ba2k sqft30 Lansing Avenue, Trumbull, CT 06611For SaleMLS ID #24200239, Sean Jackson, Keller Williams Realty. Smart MLS
- $429,5005 bd2 ba2.2k sqft133 East Eaton Street, Bridgeport, CT 06604For SaleMLS ID #24198131, John Hackett, William Raveis Real Estate. Smart MLS
- $515,0003 bd3 ba1.7k sqft59 Lenox Avenue, Stratford, CT 06615For SaleMLS ID #24186931, Eric Garces, Keller Williams Realty Prtnrs.. Smart MLS
- $479,0003 bd2 ba1.4k sqft185 Oakland Street, Stratford, CT 06615For SaleMLS ID #24197891, Tina Ciufo, William Raveis Real Estate. Smart MLS
- $585,0004 bd2 ba2k sqft535 Wilcoxson Avenue, Stratford, CT 06614For SaleMLS ID #24183366, Jeff Romatzick, William Raveis Real Estate. Smart MLS
- $349,9002 bd1 ba1k sqft133 Jackson Avenue, Stratford, CT 06615For SaleMLS ID #24193085, Gerard Sullivan, Coldwell Banker Realty. Smart MLS
- $499,0003 bd2 ba1.3k sqft21 Meadow Street, Milford, CT 06460For SaleMLS ID #24199118, Michael DeBiase, Keller Williams Realty. Smart MLS
- $430,0003 bd2 ba1.6k sqft102 Colony Road, Seymour, CT 06483For SaleMLS ID #24198641, Cintia Varela, YellowBrick Real Estate LLC. Smart MLS
- $440,0002 bd2 ba808 sqft12 Cots Street, Shelton, CT 06484For SaleMLS ID #24196696, Karen A. Griffin, Coldwell Banker Realty. Smart MLS
- $449,0003 bd2 ba1.6k sqft8 Bungay Terrace, Seymour, CT 06483For SaleMLS ID #24198858, Zachary Braca, Berkshire Hathaway NE Prop.. Smart MLS
- $455,0003 bd2 ba1.5k sqft625 Hawley Avenue, Bridgeport, CT 06606For SaleMLS ID #24187927, Laura Almeyda, Huntsman,Meade & Partners Comp. Smart MLS
