Welcome to 67 West Pond Road, a beautiful colonial nestled in a peaceful picturesque setting in desirable North Branford. Built in 2011 and situated on nearly a full acre of land, this inviting residence offers an exceptional combination of construction, and the tranquility of country living. Boasting approximately 2,560 square feet of living space, this thoughtfully sized home features three bedrooms, three full bathrooms, and an additional half bath, providing ample room for everyday living and entertaining. Set on a generous 0.92-acre parcel, the property offers a wonderful sense of privacy and room to enjoy the outdoors. The home's traditional colonial architecture delivers enduring curb appeal. while its 2011 construction offers the advantages of a more contemporary residence. The home has a spacious walk up attic to provide additional storage and organization. Located in a quiet North Branford neighborhood, the property combines a serene residential atmosphere with convenient access to the surrounding shoreline communities, shopping, dining and regional transportation routes. 67 West Pond Road is more than just a house-it's an opportunity to enjoy space, privacy, and the comforts of home in a beautiful Connecticut setting. Discover the possibilities and make this exceptional property your next chapter. Home is to be sold as is.
For sale
$599,000
67 West Pond Road, North Branford, CT 06471
3beds
2,560sqft
Single Family Residence
Built in 2011
0.92 Acres Lot
$590,500 Zestimate®
$234/sqft
$-- HOA
What's special
- 23 days
- 1,226
- 65
Zillow last checked:
Listing updated:
Listed by:
James V. Barretta (203)494-0669,
Coldwell Banker Realty 203-245-4700
Source: Smart MLS,MLS#: 24216766
Facts & features
Interior
Bedrooms & bathrooms
- Bedrooms: 3
- Bathrooms: 4
- Full bathrooms: 3
- 1/2 bathrooms: 1
Primary bedroom
- Features: Full Bath, Patio/Terrace
- Level: Upper
- Area: 360 Square Feet
- Dimensions: 20 x 18
Bedroom
- Features: Cedar Closet(s), Ceiling Fan(s), Full Bath, Patio/Terrace, Laminate Floor, Vinyl Floor
- Level: Upper
- Area: 224 Square Feet
- Dimensions: 14 x 16
Bedroom
- Features: Full Bath, Walk-In Closet(s)
- Level: Upper
- Area: 330 Square Feet
- Dimensions: 15 x 22
Dining room
- Level: Main
- Area: 225 Square Feet
- Dimensions: 15 x 15
Living room
- Level: Main
- Area: 322 Square Feet
- Dimensions: 14 x 23
Loft
- Level: Other
- Area: 1656 Square Feet
- Dimensions: 36 x 46
Heating
- Hot Water, Bottle Gas
Cooling
- Attic Fan, Ceiling Fan(s)
Appliances
- Included: Gas Cooktop, Dishwasher, Water Heater
Features
- Basement: Partial
- Attic: Walk-up
- Number of fireplaces: 1
Interior area
- Total structure area: 2,560
- Total interior livable area: 2,560 sqft
- Finished area above ground: 2,560
Property
Features
- Waterfront features: Association Optional
Lot
- Size: 0.92 Acres
- Features: Sloped
Details
- Parcel number: 1272848
- Zoning: R40
Construction
Type & style
- Home type: SingleFamily
- Architectural style: Colonial
- Property subtype: Single Family Residence
Materials
- Vinyl Siding
- Foundation: Concrete Perimeter
- Roof: Asphalt
Condition
- New construction: No
- Year built: 2011
Utilities & green energy
- Sewer: Septic Tank
- Water: Well
Community & HOA
HOA
- Has HOA: No
Location
- Region: North Branford
Financial & listing details
- Price per square foot: $234/sqft
- Tax assessed value: $383,300
- Annual tax amount: $11,043
- Date on market: 10/24/2026
Estimated market value
$590,500
$561,000 - $620,000
$4,460/mo
Price history
| Date | Event | Price |
|---|---|---|
| 11/6/2026 | Listed for sale | $599,000+387%$234/sqft |
Source:  Smart MLS #24216766 Report a problem | ||
| 5/21/2010 | Sold | $123,000-34.6%$48/sqft |
Source: Smart MLS #G541241 Report a problem | ||
| 2/7/2010 | Listing removed | $188,000$73/sqft |
Source: Wm. R. Smith Realty #G541241 Report a problem | ||
| 10/14/2009 | Listed for sale | $188,000$73/sqft |
Source: CENTURY 21 Wm. R. Smith Realty #G541241 Report a problem | ||
Public tax history
| Year | Property taxes | Tax assessment |
|---|---|---|
| 2025 | $10,583 +14.5% | $383,300 +49% |
| 2024 | $9,245 +4.1% | $257,300 |
| 2023 | $8,882 +3.9% | $257,300 |
| 2022 | $8,550 +0.3% | $257,300 |
| 2021 | $8,527 +0.8% | $257,300 +2.1% |
| 2020 | $8,459 +0.4% | $251,900 |
| 2019 | $8,429 +0.2% | $251,900 |
| 2018 | $8,411 -0.4% | $251,900 |
| 2017 | $8,441 +4.8% | $251,900 |
| 2016 | $8,056 -0.7% | $251,900 -3.5% |
| 2015 | $8,115 +3.9% | $261,100 |
| 2014 | $7,812 +110.4% | $261,100 +104.6% |
| 2013 | $3,713 +4.8% | $127,600 |
| 2012 | $3,543 | $127,600 |
| 2011 | $3,543 -17.3% | $127,600 -20.4% |
| 2010 | $4,282 +2.9% | $160,300 |
| 2009 | $4,160 +4% | $160,300 |
| 2008 | $3,999 +5.3% | $160,300 |
| 2007 | $3,799 +4.1% | $160,300 |
| 2006 | $3,648 +18.7% | $160,300 +51.9% |
| 2004 | $3,074 +29.8% | $105,560 +37.8% |
| 2001 | $2,368 | $76,580 |
Find assessor info on the county website
Monthly payment
Est. payment
Payment breakdown
Explore the cost of this home by adjusting the details. Changes won't be saved.Climate risks
Neighborhood: 06471
Nearby schools
Schools provided by the listing agent
- Elementary: Jerome Harrison
- High: North Branford
Source: Smart MLS. This data may not be complete. We recommend contacting the local school district to confirm school assignments for this home.

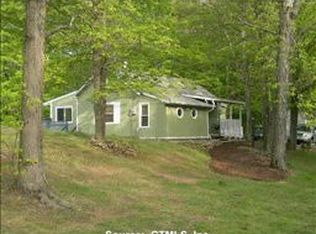
Similar homes
- $489,0002 bd3 ba1.9k sqft18 Deer Path Lane, North Branford, CT 06471For Sale

 MLS ID #24217420, Bonnie Leavy, Berkshire Hathaway NE Prop.. Smart MLS
- $415,0004 bd2 ba1.3k sqft2 Jerz Lane, North Branford, CT 06471For Sale
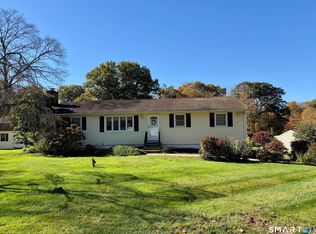 MLS ID #24215921, Diane Beckwith Popolizio, William Raveis Real Estate. Smart MLS
- $649,9004 bd3 ba1.9k sqft22 Briarwood Drive, Guilford, CT 06437For Sale
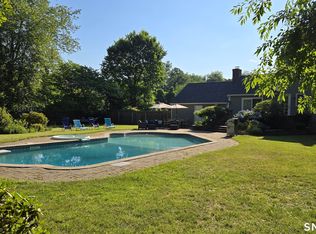 MLS ID #24216057, Kris J. Lippi, Get Listed Realty. Smart MLS
- $599,9003 bd3 ba2.1k sqft77 School House Road, Wallingford, CT 06492For Sale
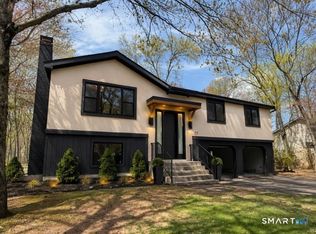 MLS ID #24219637, Derek Greene, Derek Greene. Smart MLS
- $685,0004 bd4 ba2.4k sqft23 Welch Road, North Haven, CT 06473For SaleMLS ID #24179394, Courtney Sargent-Ferguson, Goregous Real Estate. Smart MLS
- $659,9004 bd2 ba1.9k sqft67 Nortontown Road, Madison, CT 06443For SaleMLS ID #24215254, Gregory E. Hanner, Garden Realty. Smart MLS
- $659,9003 bd2 ba2.7k sqft101 Thorpe Avenue, Wallingford, CT 06492For SaleMLS ID #24188143, Patrick R. Combs, Dan Combs Real Estate. Smart MLS
- $580,0005 bd3 ba3.3k sqft214 Welton Street, Hamden, CT 06517For SaleMLS ID #24221386, Abdul Kader, Guy Bocicaut Real Estate. Smart MLS
- $650,0003 bd3 ba3.1k sqft340 Toby Hill Road, Westbrook, CT 06498For SaleMLS ID #24200383, Cory J. Tyler, Berkshire Hathaway NE Prop.. Smart MLS
- $557,5003 bd3 ba1.9k sqft136 Oxford Road, Milford, CT 06460For SaleMLS ID #24220048, Brenda Valentin, Larracuente & Johnson Realty, LLC. Smart MLS
- $579,9004 bd3 ba2.2k sqft25 Wanda Lane, Middletown, CT 06457For SaleMLS ID #24208360, Jorge Zea, Jorge A. Zea. Smart MLS
- $659,9004 bd4 ba3.3k sqft890 Savage Street, Southington, CT 06489For SaleMLS ID #24219440, Matthew Denorfia, Denorfia Realty, LLC. Smart MLS
- $449,0004 bd2 ba1.5k sqft28 Pleasant Avenue, East Haven, CT 06512For SaleMLS ID #24216618, Keegan Bauman, KW Legacy Partners. Smart MLS
- $619,9002 bd1 ba1.6k sqft15 Baxter Road, Clinton, CT 06413For SaleMLS ID #24216663, Barbara T. Myslinski-Krucko, William Raveis Real Estate. Smart MLS
- $749,0005 bd4 ba3k sqft18 Quigley Road, Wallingford, CT 06492For SaleMLS ID #24206343, Paul R. Marino, Landfall Properties, LLC. Smart MLS
- $675,0004 bd2 ba2.5k sqft347 Fairlea Road, Orange, CT 06477For SaleMLS ID #24205657, Marc Kroopneck, William Raveis Real Estate. Smart MLS
- $430,0004 bd2 ba1.9k sqft25 Quinnipiac Avenue, North Haven, CT 06473For SaleMLS ID #24186513, Chiranjivi Neupane, Onest Real Estate. Smart MLS
- $711,0003 bd2 ba1.6k sqft294 Church Street, Guilford, CT 06437For SaleMLS ID #24159857, Jason Saphire, www.HomeZu.com. Smart MLS
