Beautifully updated and well maintained Turnbury will impress with its neutral palette decor, quality upgrades throughout, and location on a quiet cul de sac in the gated community of serene Oronoque Forest. The main level features gleaming hardwood flooring, carved moldings and baseboards, white kitchen with granite counters and sliders to one of two decks, large open living room with vaulted ceilings, marble surround gas fireplace and sliders to large deck overlooking private yard, formal light filled dining room, cozy den with window seat, spacious master bedroom with walk in closet and white en suite bath plus a guest half bath. Upstairs you will find two large bedrooms with bountiful sunlight and Anderson windows, loft space that can be used for office space or sitting room plus full bath with skylight. Downstairs provides finished space to enjoy as a recreation room, office, den or additional guest room, full bath plus large laundry room, workbench in utility room and loads of storage space. New furnace and A/C in 2023 and new hot water heater in 2021. 2 car attached garage, clubhouse, heated pool, tennis and pickleball courts. This elegant turnkey unit offers quality improvements, maintenance free living with great amenities, and is located close to Yale, downtown New Haven, shopping and all major highways.
For sale
$579,000
690 Forest Road #722, West Haven, CT 06516
3beds
2,346sqft
Condominium, Townhouse
Built in 1987
-- sqft lot
$574,300 Zestimate®
$247/sqft
$539/mo HOA
What's special
Heated poolWhite en suite bathMarble surround gas fireplaceAnderson windowsLarge laundry roomWorkbench in utility roomTennis and pickleball courts
- 9 days
- 228
- 10
Zillow last checked:
Listing updated:
Listed by:
Karen J. Bogdanoff (203)605-9275,
Houlihan Lawrence WD 203-701-4848,
Frank D'Ostilio 203-641-7072,
Houlihan Lawrence WD
Source: Smart MLS,MLS#: 24203698
Facts & features
Interior
Bedrooms & bathrooms
- Bedrooms: 3
- Bathrooms: 4
- Full bathrooms: 3
- 1/2 bathrooms: 1
Primary bedroom
- Features: Remodeled, Ceiling Fan(s), Full Bath, Stall Shower, Walk-In Closet(s), Hardwood Floor
- Level: Main
Bedroom
- Features: Ceiling Fan(s), Wall/Wall Carpet
- Level: Upper
Bedroom
- Features: Wall/Wall Carpet
- Level: Upper
Den
- Features: Remodeled, Bookcases, Built-in Features, Hardwood Floor
- Level: Main
Dining room
- Features: Remodeled, High Ceilings, Hardwood Floor
- Level: Main
Kitchen
- Features: Remodeled, Balcony/Deck, Granite Counters, Sliders, Hardwood Floor
- Level: Main
Living room
- Features: Remodeled, High Ceilings, Balcony/Deck, Gas Log Fireplace, Sliders, Hardwood Floor
- Level: Main
Rec play room
- Features: Full Bath, Wall/Wall Carpet
- Level: Lower
Heating
- Forced Air, Natural Gas
Cooling
- Central Air
Appliances
- Included: Oven/Range, Microwave, Refrigerator, Freezer, Dishwasher, Disposal, Washer, Dryer, Gas Water Heater, Water Heater
- Laundry: Lower Level
Features
- Smart Thermostat
- Doors: Storm Door(s)
- Windows: Storm Window(s), Thermopane Windows
- Basement: Full
- Attic: None
- Number of fireplaces: 1
Interior area
- Total structure area: 2,346
- Total interior livable area: 2,346 sqft
- Finished area above ground: 2,346
Property
Parking
- Total spaces: 2
- Parking features: Attached, Garage Door Opener
- Attached garage spaces: 2
Features
- Stories: 3
- Exterior features: Rain Gutters, Garden, Lighting
- Has private pool: Yes
- Pool features: Heated, In Ground
Lot
- Features: Few Trees, Wooded, Level
Details
- Parcel number: 1434135
- Zoning: RPD
Construction
Type & style
- Home type: Condo
- Architectural style: Townhouse
- Property subtype: Condominium, Townhouse
Materials
- Stucco
Condition
- New construction: No
- Year built: 1987
Details
- Builder model: Turnbury
Utilities & green energy
- Sewer: Public Sewer
- Water: Public
- Utilities for property: Underground Utilities, Cable Available
Green energy
- Energy efficient items: Thermostat, Doors, Windows
Community & HOA
Community
- Features: Gated, Golf, Health Club, Lake, Medical Facilities, Private School(s), Public Rec Facilities
HOA
- Has HOA: Yes
- Amenities included: Clubhouse, Guest Parking, Pool, Tennis Court(s), Management
- Services included: Maintenance Grounds, Trash, Snow Removal, Hot Water, Road Maintenance, Insurance
- HOA fee: $539 monthly
Location
- Region: West Haven
Financial & listing details
- Price per square foot: $247/sqft
- Tax assessed value: $327,670
- Annual tax amount: $11,144
- Date on market: 9/4/2026
Estimated market value
$574,300
$546,000 - $603,000
$3,938/mo
Price history
| Date | Event | Price |
|---|---|---|
| 9/4/2026 | Listed for sale | $579,000+43%$247/sqft |
Source:  Smart MLS #24203698 Report a problem Smart MLS #24203698 Report a problem | ||
| 9/1/2021 | Sold | $405,000+4.1%$173/sqft |
Source: Smart MLS #170412867 Report a problem | ||
| 6/29/2021 | Pending sale | $389,000$166/sqft |
Source: Real Living Real Estate #170412867 Report a problem | ||
| 6/25/2021 | Listed for sale | $389,000+44.6%$166/sqft |
Source: Real Living Real Estate #170412867 Report a problem | ||
| 12/6/2011 | Sold | $269,000-10.3%$115/sqft |
Source: Smart MLS #N309957 Report a problem | ||
| 9/10/2011 | Listed for sale | $299,900$128/sqft |
Source: Press/Cuozzo Realtors #N309957 Report a problem | ||
Public tax history
| Year | Property taxes | Tax assessment |
|---|---|---|
| 2025 | $11,144 +7% | $327,670 +50.7% |
| 2024 | $10,412 +3.2% | $217,420 |
| 2023 | $10,093 +1.8% | $217,420 |
| 2022 | $9,917 0% | $217,420 |
| 2021 | $9,919 +14.4% | $217,420 +29.1% |
| 2020 | $8,674 +1.6% | $168,420 |
| 2019 | $8,539 +2.8% | $168,420 |
| 2018 | $8,306 +3.2% | $168,420 |
| 2017 | $8,047 +3.1% | $168,420 |
| 2016 | $7,803 -13.5% | $168,420 -24% |
| 2015 | $9,021 +2% | $221,690 |
| 2014 | $8,841 +0.6% | $221,690 |
| 2013 | $8,786 | $221,690 |
| 2012 | $8,786 +2.1% | $221,690 |
| 2011 | $8,602 -11.1% | $221,690 -18.6% |
| 2010 | $9,677 +0.9% | $272,510 |
| 2009 | $9,595 +3.7% | $272,510 |
| 2008 | $9,254 +0.3% | $272,510 |
| 2007 | $9,224 | $272,510 |
Find assessor info on the county website
Monthly payment
Est. payment
Payment breakdown
Explore the cost of this home by adjusting the details. Changes won't be saved.Climate risks
Neighborhood: 06516


Similar homes
- $599,0003 bd4 ba2.3k sqftOronoque Forest, West Haven, CT 06516For Sale

 MLS ID #24190909, Karen J. Bogdanoff, Houlihan Lawrence WD. Smart MLS
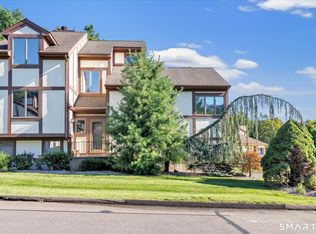
 - $649,9003 bd3 ba2.3k sqftOronoque Forest, West Haven, CT 06516For Sale
 MLS ID #24203098, Tracy Vitelli, RE/MAX Alliance. Smart MLS
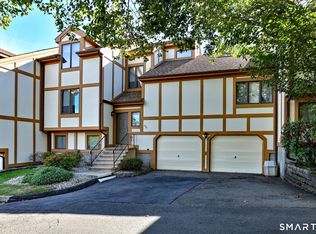
 - $475,0003 bd3 ba2.3k sqftOronoque Forest, West Haven, CT 06516For Sale
 MLS ID #24202238, Sophia Messore, Coldwell Banker Realty. Smart MLS
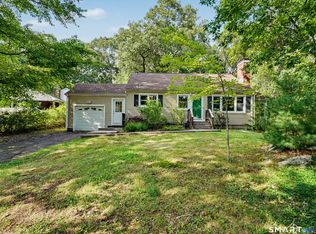
 - $419,9003 bd2 ba1.6k sqft17 North Forest Circle, West Haven, CT 06516For Sale
 MLS ID #24201848, Sarah Beth Luce-Del Prete, Coldwell Banker Realty. Smart MLS
 - $610,0004 bd3 ba3.1k sqft210 Burwell Road, West Haven, CT 06516For SaleMLS ID #24205365, Derek Greene, Derek Greene. Smart MLS
- $610,0004 bd3 ba3.1k sqft214 Burwell Road, West Haven, CT 06516For SaleMLS ID #24205330, Derek Greene, Derek Greene. Smart MLS
- $499,0006 bd2 ba1.9k sqft185 Forest Road, West Haven, CT 06516For SaleMLS ID #24205555, Amy Jo Fitzgerald, Yellowbrick Real Estate LLC. Smart MLS
- $543,0004 bd4 ba1.7k sqft11 Priscilla Road, West Haven, CT 06516For SaleMLS ID #24160247, Dominique M. Larose, mygoodagent. Smart MLS
- $499,5002 bd2 ba2.1k sqft25 North Forest Circle, West Haven, CT 06516For SaleMLS ID #24191425, Luc Hoefle, Century 21 Scala Group. Smart MLS
- $468,7003 bd2 ba1.9k sqft68 Eagle Place, West Haven, CT 06516For SaleMLS ID #24206125, Jeanette Colon, Dave Jones Realty, LLC. Smart MLS
- $629,9004 bd4 ba2k sqft120 Canton Street, West Haven, CT 06516For SaleMLS ID #24203222, Blake Arruda, Houlihan Lawrence WD. Smart MLS
- $599,0003 bd2 ba2.2k sqft39 Lincoln Street, West Haven, CT 06516For SaleMLS ID #24201472, Dan N. Ferriouolo, William Raveis Real Estate. Smart MLS
- $564,9004 bd1 ba1.8k sqft79 Beecher Road, Woodbridge, CT 06525For SaleMLS ID #24196389, Frank J. D'Ostilio, Houlihan Lawrence WD. Smart MLS
- $610,0004 bd3 ba3.1k sqft109 Sycaway Street, West Haven, CT 06516For SaleMLS ID #24201538, Derek Greene, Derek Greene. Smart MLS
- $479,9003 bd2 ba1.6k sqft30 Lincoln Street, West Haven, CT 06516For SaleMLS ID #24205400, Wayne Hugendubel, Coldwell Banker Realty. Smart MLS
- $600,0005 bd4 ba2.4k sqft142 Front Avenue, West Haven, CT 06516For SaleMLS ID #24177511, Valeria Amarante, Century 21 Scala Group. Smart MLS
- $425,0003 bd3 ba1.6k sqft2 Timberland Drive, West Haven, CT 06516For SaleMLS ID #24202426, Len Nicoletti, Coldwell Banker Realty. Smart MLS
- $439,9994 bd3 ba1.6k sqft63 Morris Avenue, West Haven, CT 06516For SaleMLS ID #24202528, Jimmy Edwards, Redfin Corporation. Smart MLS
- $599,9003 bd4 ba2.2k sqft519 Ferry Road, Orange, CT 06477For SaleMLS ID #24201458, Allen Grealish, Coldwell Banker Realty. Smart MLS
