Skip main navigation
Sold for $435,000
  • $435,000

    155 Morningside Court #155, Shelton, CT 06484

    2beds
    1,688sqft
    Condominium, Townhouse
    Built in 1994
    -- sqft lot
    $459,900 Zestimate®
    $258/sqft
    $3,430 Estimated rent

    Home value

    $459,900

    $414,000 - $510,000

    $3,430/mo

    Zestimate® history
    Loading
    Loading...

    Owner options

    List your home for rent

    $3,430/mo

    Rent Zestimate®

    Find your next renter with Zillow Rental Manager. Plus, with online applications, you can quickly screen prospective tenants – for free.

    Learn more

    $3,430/mo

    Rent Zestimate®

    Refinance and save

    $3,311/mo

    Est. payment

    Refinancing to a lower rate could help reduce your monthly payments and save thousands over the life of the loan.

    See today's rates

    $3,311/mo

    Est. payment

    Explore your selling options

    Work with a Zillow partner agent

    Leverage their expertise and Zillow's premium Showcase listings to get your home seen by more buyers.

    Get started

    List with your own agent

    Get your home in front of millions of buyers by listing it on Zillow.

    Learn how to do it

    Sell it yourself

    Take full control of how buyers see your home on Zillow by listing For Sale by Owner (FSBO).

    List your home

    What's special

    Gas fireplacePrivate deckTile flooringRecreation roomWalk-in closetEat-in kitchenEngineered hardwood floors
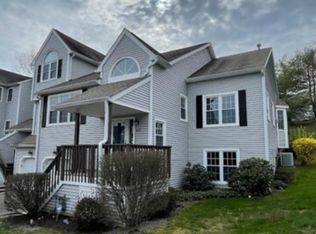
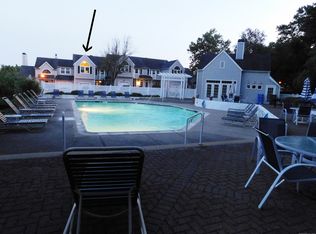
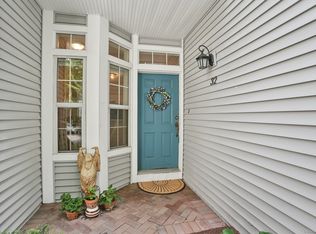
    Welcome to the sought-after Rivendell Condo Complex, where comfort, convenience, and amenities come together in this inviting Hartley model. The open floor plan features a welcoming living room with a gas fireplace, engineered hardwood floors, and sliders leading to a private deck, perfect for relaxing or entertaining. The dining room with matching hardwood floors flows seamlessly into the eat-in kitchen, complete with tile flooring and ample space for casual meals. A convenient pantry and half bath round out the main level. Upstairs, you'll find two spacious bedrooms, including the primary suite with vaulted ceiling, walk-in closet, and private full bath, offering a peaceful retreat.The second bedroom offers the convenience of two closets and its own en-suite bath making it an ideal guest room. The lower level boasts an additional recreation room for added space as well as access to one car garage. As part of Rivendell, residents enjoy access to two sparkling pools, adding to the lifestyle appeal of this desirable community. Ideally located near shopping, dining, and major highways, this condo offers the perfect blend of modern living and resort-style amenities.

    Zillow last checked:

    Listing updated:

    Listed by:

    Jodi Dawley (203)521-2233,

    Real Estate Two 203-926-1122,

    Jenna Giampaolo 203-218-8842,

    Real Estate Two

    Bought with:

    Santo Miletes, RES.0811105

    BHGRE Gaetano Marra Homes

    Source: Smart MLS,MLS#: 24121216MLS Logo

    Facts & features

    Interior

    Bedrooms & bathrooms
    • Bedrooms: 2
    • Bathrooms: 3
    • Full bathrooms: 2
    • 1/2 bathrooms: 1
    Primary bedroom
    • Features: Full Bath, Walk-In Closet(s), Wall/Wall Carpet
    • Level: Upper
    Bedroom
    • Features: Full Bath
    • Level: Upper
    Dining room
    • Features: Engineered Wood Floor
    • Level: Main
    Kitchen
    • Features: Granite Counters, Eating Space, Tile Floor
    • Level: Main
    Living room
    • Features: Gas Log Fireplace, Sliders, Engineered Wood Floor
    • Level: Main
    Rec play room
    • Level: Lower
    Heating
    • Forced Air, Natural Gas
    Cooling
    • Central Air
    Appliances
    • Included: Gas Range, Refrigerator, Dishwasher, Washer, Dryer
    Features
    • Open Floorplan
    • Basement: Full
    • Attic: None
    • Number of fireplaces: 1
    Interior area
    • Total structure area: 1,688
    • Total interior livable area: 1,688 sqft
    • Finished area above ground: 1,688

    Property

    Parking
    • Total spaces: 1
    • Parking features: Attached
    • Attached garage spaces: 1
    Features
    • Stories: 3
    • Patio & porch: Deck
    • Has private pool: Yes
    • Pool features: In Ground
    Details
    • Parcel number: 298074
    • Zoning: PDD

    Construction

    Type & style
    • Home type: Condo
    • Architectural style: Townhouse
    • Property subtype: Condominium, Townhouse
    Materials
    • Vinyl Siding
    Condition
    • New construction: No
    • Year built: 1994
    Details
    • Builder model: Hartley

    Utilities & green energy

    • Sewer: Public Sewer
    • Water: Public

    Community & HOA

    HOA
    • Has HOA: Yes
    • Amenities included: Management
    • Services included: Maintenance Grounds, Trash, Snow Removal, Pool Service
    • HOA fee: $350 monthly
    Location
    • Region: Shelton

    Financial & listing details

    • Price per square foot: $258/sqft
    • Tax assessed value: $185,570
    • Annual tax amount: $3,492
    • Date on market: 8/27/2025

    Price history

    DateEventPrice
    10/22/2025Pending sale$439,900+1.1%$261/sqft
    Source: Smart MLS #24121216 Report a problem
    10/21/2025Sold$435,000-1.1%$258/sqft
    Source: Smart MLS #24121216 Report a problem
    8/27/2025Listed for sale$439,900$261/sqft
    Source: Smart MLS #24121216 Report a problem

    Public tax history

    Tax history is unavailable.

    Neighborhood: 06484

    Nearby schools

    GreatSchools rating
    Schools provided by the listing agent
    • Middle: Shelton,Perry Hill
    • High: Shelton

    Source: Smart MLS. This data may not be complete. We recommend contacting the local school district to confirm school assignments for this home.

    Get pre-qualified for a loan
    At Zillow Home Loans, we can pre-qualify you in as little as 5 minutes with no impact to your credit score.

    An equal housing lender. NMLS #10287.

    Sell for more on Zillow
    Get a Zillow Showcase℠ listing at no additional cost and you could sell for .
    $459,900
    2% more
    +$9,198
    With Zillow Showcase(estimated)
    $469,098